
3 W Berkshire Lane, Mount Prospect, IL 60056
Local realty services provided by:ERA Naper Realty
3 W Berkshire Lane,Mount Prospect, IL 60056
$750,000
- 3 Beds
- 2 Baths
- - sq. ft.
- Single family
- Sold
Listed by: matthew messel, nicholas blackshaw
Office: compass
MLS#:12654861
Source:MLSNI
Sorry, we are unable to map this address
Price summary
- Price:$750,000
About this home
Completely remodeled from top to bottom, this stunning home at 3 W Berkshire Lane offers modern updates, stylish finishes, and exceptional living space throughout. From the moment you step inside, you'll be welcomed by a sun-filled living room featuring oversized windows, a cozy fireplace, and beautifully refinished hardwood floors that flow throughout the main level. The dining area offers direct access to the patio, creating the perfect setup for everyday living and entertaining. The fully renovated kitchen is a showstopper with brand-new cabinetry, countertops, appliances, fixtures, recessed lighting, and a charming breakfast nook. The beautifully updated bathrooms feature new vanities, faucets, and contemporary finishes throughout. The finished basement provides incredible additional living space with a second fireplace, spacious recreation area, play area, office, and a versatile flex room perfect for a home office, gym, or guest space. Outside, enjoy a large backyard surrounded by mature trees, offering privacy and plenty of room to relax or entertain. Extensive updates include a new boiler, all brand-new appliances, recessed lighting, three new ceiling fans, updated light fixtures, five new interior doors, two new exterior doors, freshly painted exterior, new kitchen cabinets, bathroom vanities, faucets, countertops, and new door handles throughout. Truly move-in ready with updates in every corner, this beautifully remodeled home is one you won't want to miss....
Contact an agent
Home facts
- Year built:1957
- Listing ID #:12654861
- Updated:August 21, 2026 at 08:53 AM
Rooms and interior
- Bedrooms:3
- Total bathrooms:2
- Full bathrooms:2
- Rooms Total:10
- Dining Description:Breakfast Room, Combined With Living Room
- Bathrooms Description:Double Sinks, Separate Shower
- Kitchen Description:Dishwasher, Microwave, Range, Refrigerator, Stainless Steel Appliance(s)
- Basement Description:Finished, Full
Heating and cooling
- Cooling:Central Air
- Heating:Forced Air, Steam
- Central air:Yes
Structure and exterior
- Roof:Asphalt
- Year built:1957
- Lot Features:Mature Trees
- Architectural Style:Ranch
- Foundation Description:Concrete Perimeter
- Levels:1 Story
Schools
- High school:Prospect High School
- Middle school:Lincoln Junior High School
- Elementary school:Lions Park Elementary School
Utilities
- Water:Lake Michigan
- Sewer:Public Sewer
Finances and disclosures
- Price:$750,000
- Tax amount:$9,859 (2024)
Features and amenities
- Laundry features:Dryer, Washer
Parking
- Total parking spaces:2
- Parking description:Attached Garage, Concrete, Garage
- Garage:Yes
- Garage spaces:2
 Copyright 2026 Midwest Real Estate Data LLC. All rights reserved. The data relating to real estate for sale on this web site comes in part from the Broker Reciprocity Program of the Midwest Real Estate Data LLC. Listing information is deemed reliable but not guaranteed.
New listings near 3 W Berkshire Lane
- Open Sun, 1 to 4pmNew
 $599,900Active5 beds 4 baths2,171 sq. ft.
400 S Mount Prospect Road, Mount Prospect, IL 60056
MLS# 12736754Listed by: REAL PEOPLE REALTY - New
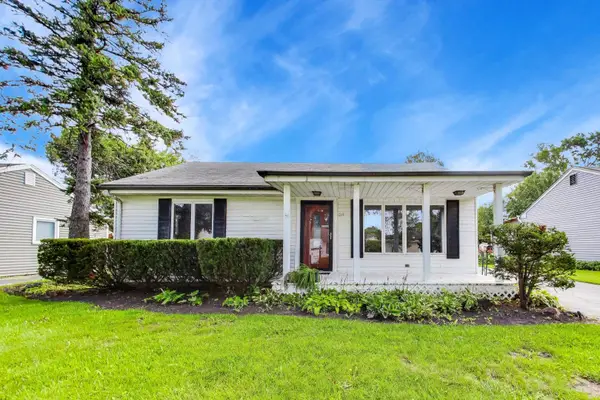 $375,000Active3 beds 2 baths1,312 sq. ft.
219 N William Street, Mount Prospect, IL 60056
MLS# 12713298Listed by: COMPASS - New
 $285,000Active3 beds 2 baths1,169 sq. ft.
980 N Wheeling Road, Mount Prospect, IL 60056
MLS# 12738195Listed by: 4 KEYS REAL ESTATE - Open Sun, 12 to 2pmNew
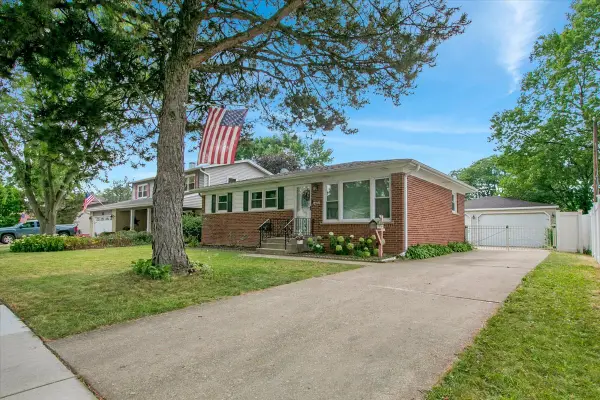 $484,900Active4 beds 2 baths2,104 sq. ft.
1402 S Robert Drive, Mount Prospect, IL 60056
MLS# 12738599Listed by: REAL 1 REALTY - Open Sat, 12 to 2pmNew
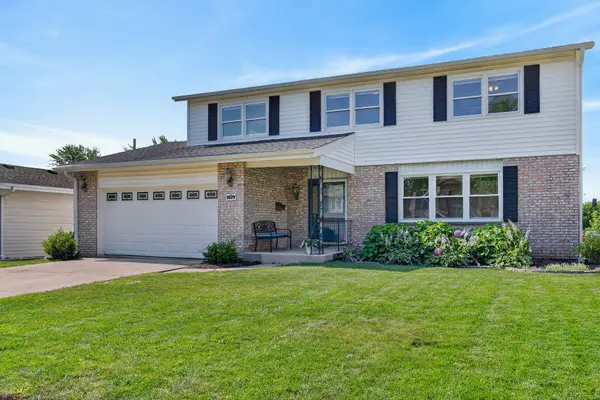 $585,000Active4 beds 3 baths2,276 sq. ft.
1829 W Catalpa Lane, Mount Prospect, IL 60056
MLS# 12738632Listed by: REDFIN CORPORATION - New
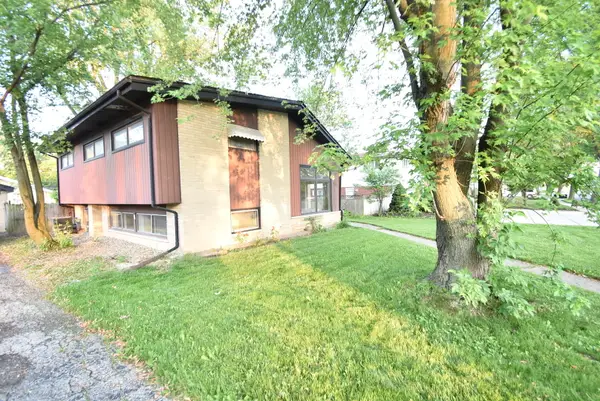 $399,000Active3 beds 2 baths1,300 sq. ft.
907 S Elmhurst Road, Mount Prospect, IL 60056
MLS# 12734942Listed by: ARCH REALTY INC. - Open Sun, 11am to 2pmNew
 $529,000Active3 beds 2 baths1,757 sq. ft.
1709 Liberty Court, Mount Prospect, IL 60056
MLS# 12738245Listed by: REDFIN CORPORATION - New
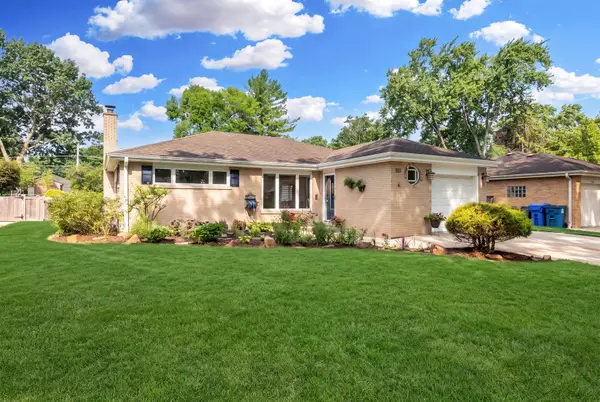 $575,000Active3 beds 2 baths1,987 sq. ft.
114 N Elm Street, Mount Prospect, IL 60056
MLS# 12738320Listed by: @PROPERTIES CHRISTIE'S INTERNATIONAL REAL ESTATE - Open Sun, 12:30 to 2:30pmNew
 $735,000Active6 beds 3 baths
1000 E Ardyce Lane, Mount Prospect, IL 60056
MLS# 12736629Listed by: REALTOGY CO - New
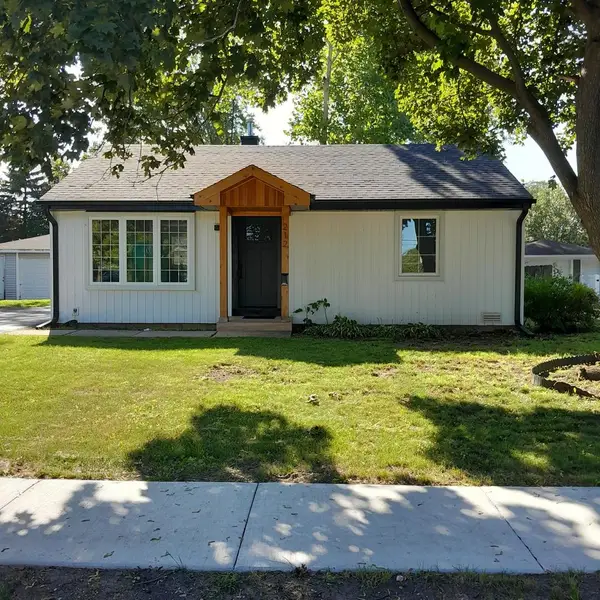 $380,000Active2 beds 1 baths830 sq. ft.
212 N Louis Street, Mount Prospect, IL 60056
MLS# 12736388Listed by: BEYCOME BROKERAGE REALTY LLC


Protect your home and budget from life's surprises with an Assurant Home Warranty, backed by a partner that supports you through every step of homeownership. Explore Plans.
© 2023 - 2026 ERA Franchise Systems LLC. All rights reserved. ERA Franchise Systems LLC fully supports the principles of the Fair Housing Act and the Equal Opportunity Act. ERA, ERA Real Estate powered, and their respective logos are registered service marks of ERA Franchise Systems LLC. Each office is independently owned and operated.