
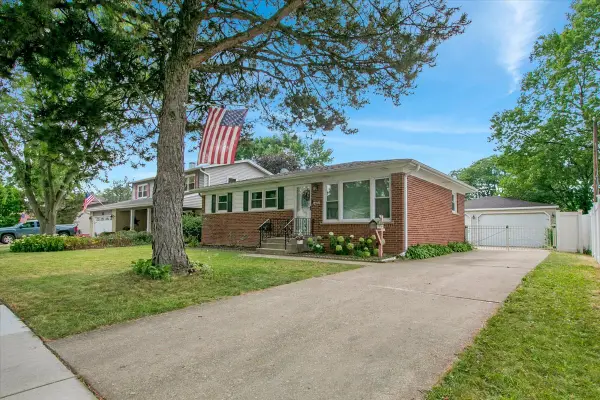
219 N William Street, Mount Prospect, IL 60056
Local realty services provided by:Results Realty ERA Powered
Listed by: david schwabe, sarah faraci-gomez
Office: compass
MLS#:12713298
Source:MLSNI
Price summary
- Price:$375,000
- Price per sq. ft.:$285.82
About this home
Located just blocks from downtown Mount Prospect and the Metra station, 219 N William St offers a practical single-level layout in a prime location. This ranch-style home is designed for easy living, featuring a bright and functional floor plan where large windows draw significant natural light throughout the main living areas. The interior includes a well-proportioned primary bedroom, 2 additional bedrooms, and 1.5 bathrooms, providing a versatile arrangement for a home office or guest space. The kitchen offers ample workspace and flows seamlessly into the rest of the home, emphasizing the convenience of a no-stairs footprint. Outside, the property features a private backyard with a patio, perfect for outdoor dining and relaxation. This home represents a solid opportunity to enjoy a straightforward, well-maintained living space with immediate access to local dining, shops, and transit. Home is being Conveyed**as is**
Contact an agent
Home facts
- Year built:1957
- Listing ID #:12713298
- Updated:August 22, 2026 at 11:16 AM
Rooms and interior
- Bedrooms:3
- Total bathrooms:2
- Full bathrooms:1
- Half bathrooms:1
- Rooms Total:6
- Kitchen Description:Dishwasher, Microwave, Range, Refrigerator
- Living area:1,312 sq. ft.
Heating and cooling
- Cooling:Central Air
- Heating:Natural Gas
- Central air:Yes
Structure and exterior
- Roof:Asphalt
- Year built:1957
- Building area:1,312 sq. ft.
- Architectural Style:Ranch
- Levels:1 Story
Schools
- High school:Prospect High School
- Middle school:Lincoln Junior High School
- Elementary school:Fairview Elementary School
Utilities
- Water:Lake Michigan, Public
- Sewer:Public Sewer
Finances and disclosures
- Price:$375,000
- Price per sq. ft.:$285.82
- Tax amount:$6,515 (2025)
Features and amenities
- Laundry features:Dryer, Washer
Parking
- Total parking spaces:1
- Parking description:Asphalt, Detached Garage, Garage
- Garage:Yes
- Garage spaces:1
 Copyright 2026 Midwest Real Estate Data LLC. All rights reserved. The data relating to real estate for sale on this web site comes in part from the Broker Reciprocity Program of the Midwest Real Estate Data LLC. Listing information is deemed reliable but not guaranteed.
New listings near 219 N William Street
- New
 $305,000Active3 beds 2 baths1,500 sq. ft.
1727 W Crystal Lane #611, Mount Prospect, IL 60056
MLS# 12731584Listed by: ARHOME REALTY - New
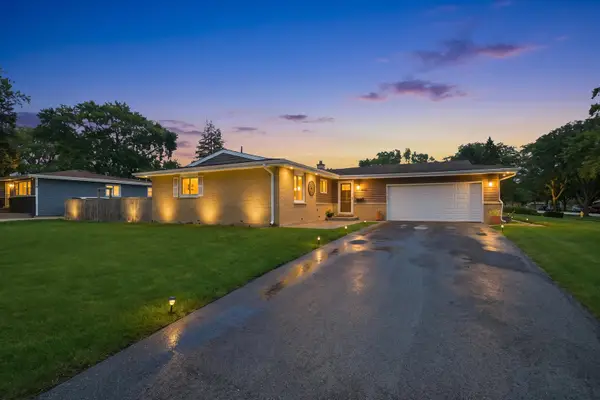 $410,000Active3 beds 2 baths1,414 sq. ft.
601 E Dogwood Lane, Mount Prospect, IL 60056
MLS# 12739921Listed by: REAL BROKER LLC - Open Sat, 11am to 1pmNew
 $1,149,000Active5 beds 4 baths3,844 sq. ft.
916 S I Oka Avenue, Mount Prospect, IL 60056
MLS# 12737933Listed by: HOMECOIN.COM - New
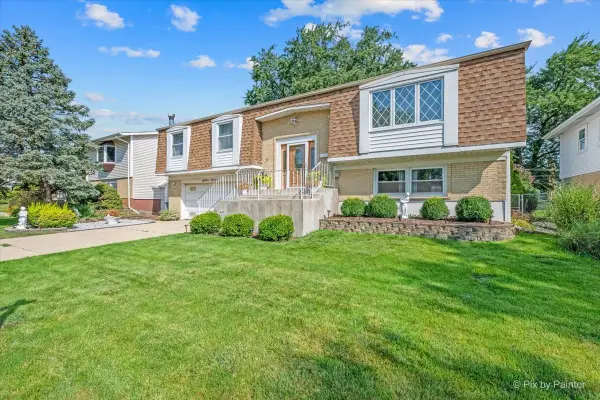 $439,900Active3 beds 2 baths2,036 sq. ft.
1814 W Catalpa Lane, Mount Prospect, IL 60056
MLS# 12739043Listed by: KELLER WILLIAMS SUCCESS REALTY - New
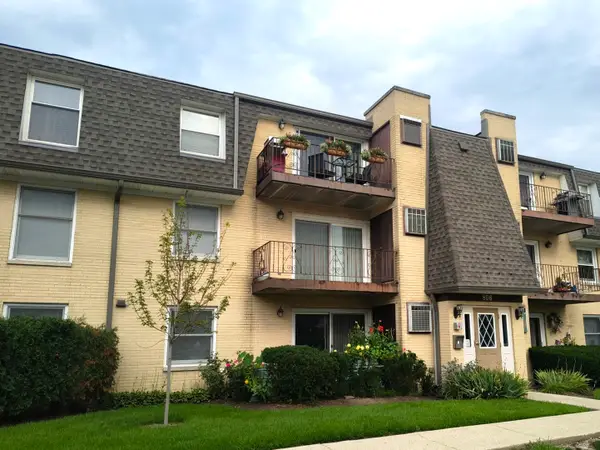 $209,000Active2 beds 1 baths900 sq. ft.
Address Withheld By Seller, Mount Prospect, IL 60056
MLS# 12736635Listed by: CHICAGOLAND BROKERS INC. - Open Sun, 1 to 4pmNew
 $599,900Active5 beds 4 baths2,171 sq. ft.
400 S Mount Prospect Road, Mount Prospect, IL 60056
MLS# 12736754Listed by: REAL PEOPLE REALTY - New
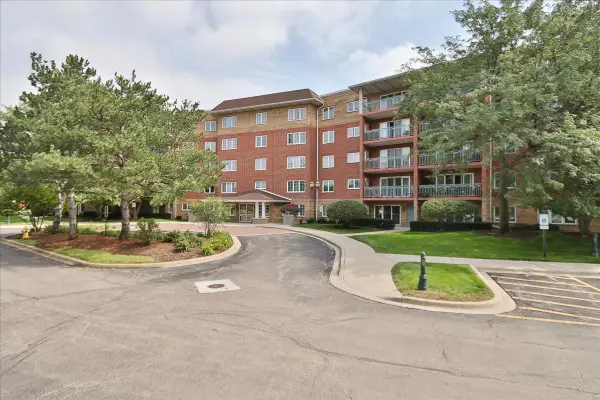 $449,900Active2 beds 2 baths1,756 sq. ft.
740 Creekside Drive #501, Mount Prospect, IL 60056
MLS# 12730217Listed by: CENTURY 21 LANGOS & CHRISTIAN - New
 $285,000Active3 beds 2 baths1,169 sq. ft.
980 N Wheeling Road, Mount Prospect, IL 60056
MLS# 12738195Listed by: 4 KEYS REAL ESTATE - Open Sun, 12 to 2pmNew
 $484,900Active4 beds 2 baths2,104 sq. ft.
1402 S Robert Drive, Mount Prospect, IL 60056
MLS# 12738599Listed by: REAL 1 REALTY


Protect your home and budget from life's surprises with an Assurant Home Warranty, backed by a partner that supports you through every step of homeownership. Explore Plans.
© 2023 - 2026 ERA Franchise Systems LLC. All rights reserved. ERA Franchise Systems LLC fully supports the principles of the Fair Housing Act and the Equal Opportunity Act. ERA, ERA Real Estate powered, and their respective logos are registered service marks of ERA Franchise Systems LLC. Each office is independently owned and operated.