
301 W Lonnquist Boulevard, Mount Prospect, IL 60056
Local realty services provided by:ERA Naper Realty
301 W Lonnquist Boulevard,Mount Prospect, IL 60056
$465,000
- 4 Beds
- 2 Baths
- 1,708 sq. ft.
- Single family
- Active
Listed by: javier alday, jorge delgado
Office: realty of america, llc.
MLS#:12792735
Source:MLSNI
Price summary
- Price:$465,000
- Price per sq. ft.:$272.25
About this home
Classic brick charm, thoughtful updates, and a location that brings so much of Mount Prospect within reach! Situated in the desirable Country Club neighborhood, this beautifully maintained 4-bedroom, 2-bath Cape Cod offers timeless character with many of the major improvements already completed. Step inside to find hardwood floors, an inviting living room with a fireplace, and French doors opening to the patio. The remodeled eat-in kitchen features maple cabinetry, granite countertops, updated appliances, and a recently installed dishwasher. Upstairs, beautifully remodeled bathrooms bring a fresh, modern touch to the home's classic design. Additional improvements include a recently installed furnace and central air conditioning system, newer windows, professional tuckpointing, and a newer Trex deck. The partially finished basement provides additional living space with a recreation room, utility area, and plenty of flexibility for storage, hobbies, or a home gym. Outside, enjoy a fully fenced backyard, brick paver walkway, and detached 2-car garage. Beyond the home itself, the location is another standout feature! Enjoy the established, tree-lined streets of the Country Club neighborhood, with Mount Prospect Golf Club, Lions Memorial Park, Sunset Park, and We-Go Park nearby. Downtown Mount Prospect offers a great selection of local restaurants, coffee shops, boutiques, and community events, including favorites like Emerson's Ale House. Additional shopping, dining, and entertainment can be found at Randhurst Village, while nearby grocery options include Angelo Caputo's Fresh Markets and other neighborhood stores. Commuters will appreciate access to the Mount Prospect Metra station, Northwest Highway, Elmhurst Road, and major expressways. With its combination of character, recent improvements, generous outdoor space, and access to some of Mount Prospect's favorite amenities, this home offers much more than meets the eye. Schedule your showing and experience it for yourself!...
Contact an agent
Home facts
- Year built:1948
- Listing ID #:12792735
- Updated:October 27, 2026 at 12:53 PM
Rooms and interior
- Bedrooms:4
- Total bathrooms:2
- Full bathrooms:2
- Rooms Total:8
- Basement Description:Full, Partially Finished
- Living area:1,708 sq. ft.
Heating and cooling
- Cooling:Central Air
- Heating:Gas
- Central air:Yes
Structure and exterior
- Year built:1948
- Building area:1,708 sq. ft.
- Architectural Style:Cape Cod
- Levels:1 Story
Schools
- Middle school:Lincoln Junior High School
- Elementary school:Lions Park Elementary School
Utilities
- Water:Lake Michigan, Public
- Sewer:Public Sewer
Finances and disclosures
- Price:$465,000
- Price per sq. ft.:$272.25
- Tax amount:$9,848 (2025)
Parking
- Total parking spaces:2
- Parking description:Detached Garage, Garage
- Garage:Yes
- Garage spaces:2
 Copyright 2026 Midwest Real Estate Data LLC. All rights reserved. The data relating to real estate for sale on this web site comes in part from the Broker Reciprocity Program of the Midwest Real Estate Data LLC. Listing information is deemed reliable but not guaranteed.
New listings near 301 W Lonnquist Boulevard
- New
 $825,000Active4 beds 3 baths2,260 sq. ft.
523 We Go Trail S, Mount Prospect, IL 60056
MLS# 12790496Listed by: BAIRD & WARNER - New
 $450,000Active4 beds 2 baths1,329 sq. ft.
1113 S Cherrywood Drive, Mount Prospect, IL 60056
MLS# 12792606Listed by: REAL BROKER, LLC - New
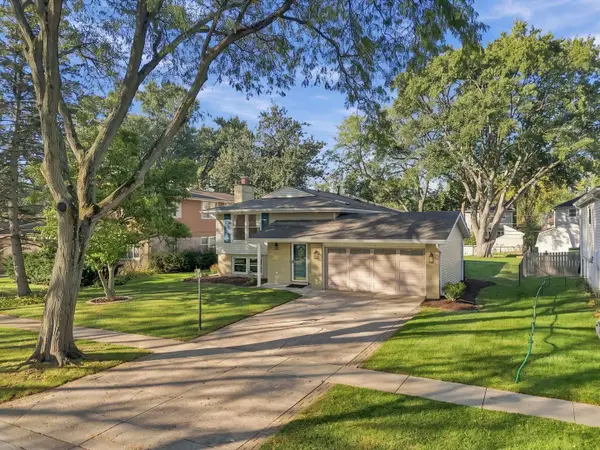 $535,000Active5 beds 3 baths2,304 sq. ft.
1708 N Mura Lane, Mount Prospect, IL 60056
MLS# 12790561Listed by: BERKSHIRE HATHAWAY HOMESERVICES AMERICAN HERITAGE  $539,900Pending4 beds 2 baths1,249 sq. ft.
1101 E Barberry Lane, Mount Prospect, IL 60056
MLS# 12789112Listed by: COLDWELL BANKER REALTY- New
 $430,000Active3 beds 2 baths1,725 sq. ft.
1404 Plum Court #C, Mount Prospect, IL 60056
MLS# 12790301Listed by: PRO-VIA REALTY CORP. - New
 $495,000Active4 beds 2 baths2,020 sq. ft.
102 W Stratford Place, Mount Prospect, IL 60056
MLS# 12789791Listed by: @PROPERTIES CHRISTIE'S INTERNATIONAL REAL ESTATE 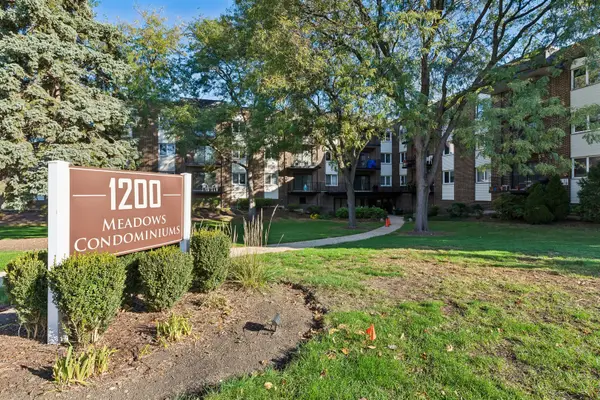 $255,000Pending2 beds 2 baths1,200 sq. ft.
1200 W Northwest Highway #211, Mount Prospect, IL 60056
MLS# 12758920Listed by: BAIRD & WARNER- New
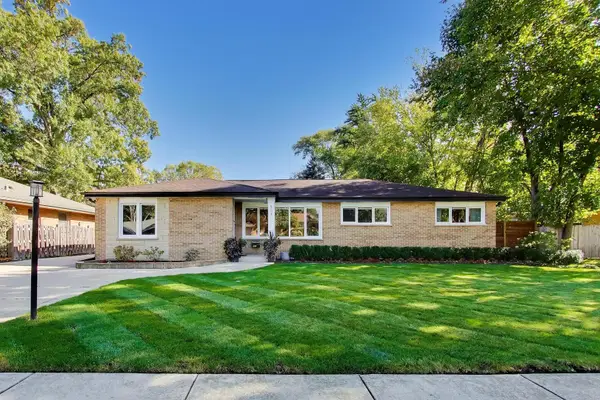 $689,900Active4 beds 2 baths1,663 sq. ft.
517 S Pine Street, Mount Prospect, IL 60056
MLS# 12787676Listed by: @PROPERTIES CHRISTIE'S INTERNATIONAL REAL ESTATE - New
 $267,900Active2 beds 2 baths1,150 sq. ft.
502 W Huntington Commons Road #438, Mount Prospect, IL 60056
MLS# 12791799Listed by: RUNWAY REALTY INC - New
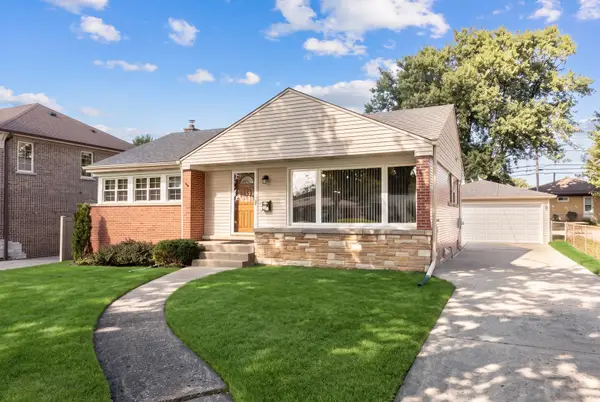 $524,900Active3 beds 2 baths1,060 sq. ft.
502 W Lonnquist Boulevard, Mount Prospect, IL 60056
MLS# 12788388Listed by: @PROPERTIES CHRISTIES INTERNATIONAL REAL ESTATE


Protect your home and budget from life's surprises with an Assurant Home Warranty, backed by a partner that supports you through every step of homeownership. Explore Plans.
© 2023 - 2026 ERA Franchise Systems LLC. All rights reserved. ERA Franchise Systems LLC fully supports the principles of the Fair Housing Act and the Equal Opportunity Act. ERA, ERA Real Estate powered, and their respective logos are registered service marks of ERA Franchise Systems LLC. Each office is independently owned and operated.