
320 N Main Street, Mount Prospect, IL 60056
Local realty services provided by:ERA Naper Realty
Listed by: jen ortman
Office: berkshire hathaway homeservices starck real estate
MLS#:12772320
Source:MLSNI
Price summary
- Price:$569,000
- Price per sq. ft.:$372.87
About this home
Mid-Century Charm Meets Modern Living - Walk to Downtown Mount Prospect & Train! Welcome home to this oversized ranch offering over 1,500 square feet of beautifully updated living space in an ideal location facing Gregory not Main and close to downtown Mount Prospect, shops, restaurants, Randhurst Village, and the train. This home blends mid-century character with thoughtful modern upgrades throughout. Step through the new front door to tons of windows and natural light, fresh paint, new hardwood flooring, and upgraded lighting throughout. The living room is anchored by a stunning wrap-around brick fireplace, and custom white shutters in the living and dining rooms add timeless style. The remodeled kitchen features brand-new stainless steel appliances, quartz countertops, a tile backsplash, abundant storage, and custom built-ins. Sizable bedrooms offer comfortable living, and the remodeled bathrooms include generous cabinetry and storage. The finished basement adds even more space with an additional bedroom, an extra den, new carpet, and new windows. Ideal for guests, a home office, or recreation. Major updates give you peace of mind: Newer roof, HVAC, copper water lines, electrical box, sump pump and sump pump pit, sewer clean out and garage door. Outside, enjoy an oversized two-car driveway and a fenced side yard with a brick patio for relaxing or entertaining. Walk to Fairview Elementary and enjoy award-winning schools: Fairview, Lincoln, and Prospect. Move-in ready and full of charm. Don't miss it!...
Contact an agent
Home facts
- Year built:1956
- Listing ID #:12772320
- Updated:October 06, 2026 at 12:12 PM
Rooms and interior
- Bedrooms:4
- Total bathrooms:2
- Full bathrooms:1
- Half bathrooms:1
- Rooms Total:9
- Dining Description:Separate Dining Room
- Kitchen Description:Dishwasher, Microwave, Range, Refrigerator
- Basement Description:Finished, Full
- Living area:1,526 sq. ft.
Heating and cooling
- Cooling:Central Air
- Heating:Natural Gas
- Central air:Yes
Structure and exterior
- Roof:Asphalt
- Year built:1956
- Building area:1,526 sq. ft.
- Architectural Style:Ranch
- Levels:1 Story
Schools
- High school:Prospect High School
- Middle school:Lincoln Junior High School
- Elementary school:Fairview Elementary School
Utilities
- Water:Lake Michigan
- Sewer:Public Sewer
Finances and disclosures
- Price:$569,000
- Price per sq. ft.:$372.87
- Tax amount:$6,772 (2024)
Features and amenities
- Amenities:CO Detectors, Sump Pump
Parking
- Total parking spaces:1
- Parking description:Concrete, Detached Garage, Garage
- Garage:Yes
- Garage spaces:1
 Copyright 2026 Midwest Real Estate Data LLC. All rights reserved. The data relating to real estate for sale on this web site comes in part from the Broker Reciprocity Program of the Midwest Real Estate Data LLC. Listing information is deemed reliable but not guaranteed.
New listings near 320 N Main Street
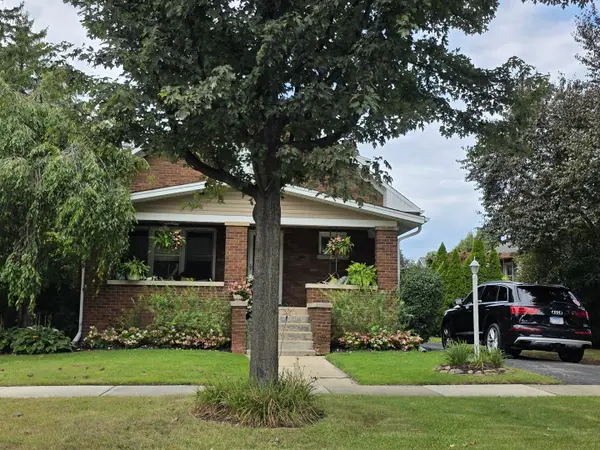 $950,000Pending4 beds 4 baths3,000 sq. ft.
114 S Edward Street, Mount Prospect, IL 60056
MLS# 12762036Listed by: KELLER WILLIAMS THRIVE- $950,000Pending4 beds 4 baths3,000 sq. ft.
114 S Edward Street, Mount Prospect, IL 60056
MLS# 12762036Listed by: KELLER WILLIAMS THRIVE - Open Sat, 12 to 2pmNew
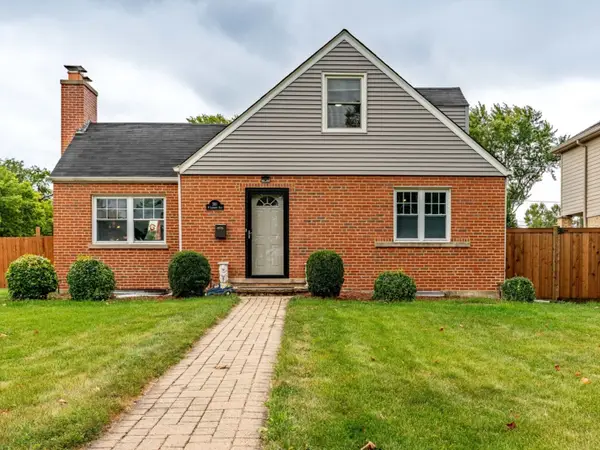 $480,000Active4 beds 2 baths1,708 sq. ft.
301 W Lonnquist Boulevard, Mount Prospect, IL 60056
MLS# 12777796Listed by: REALTY OF AMERICA, LLC - Open Sat, 12 to 3pmNew
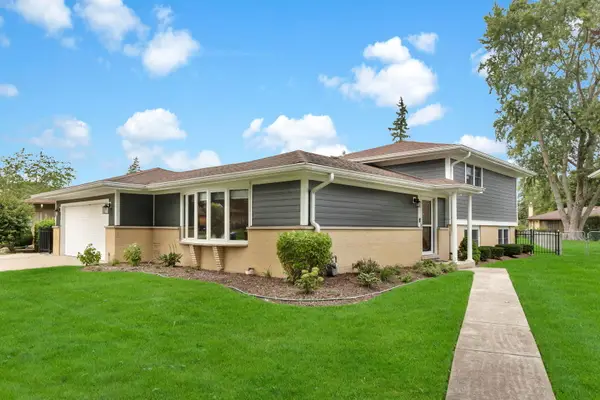 $629,000Active4 beds 3 baths1,900 sq. ft.
1602 N Oneida Lane, Mount Prospect, IL 60056
MLS# 12767265Listed by: CHARLES RUTENBERG REALTY OF IL - New
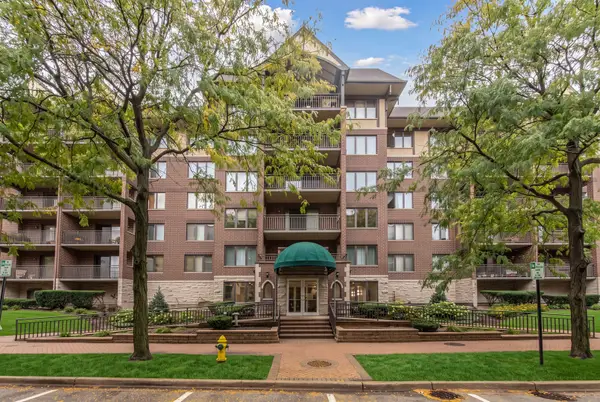 $369,000Active2 beds 1 baths1,220 sq. ft.
10 S Wille Street #303, Mount Prospect, IL 60056
MLS# 12776490Listed by: @PROPERTIES CHRISTIES INTERNATIONAL REAL ESTATE - New
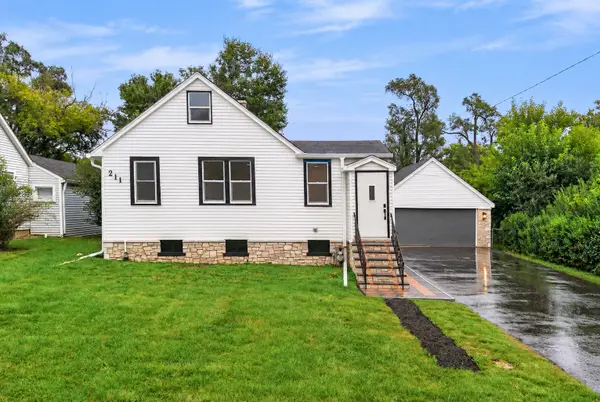 $449,500Active3 beds 2 baths1,420 sq. ft.
211 N Graylynn Drive, Mount Prospect, IL 60056
MLS# 12776300Listed by: KOMAR - New
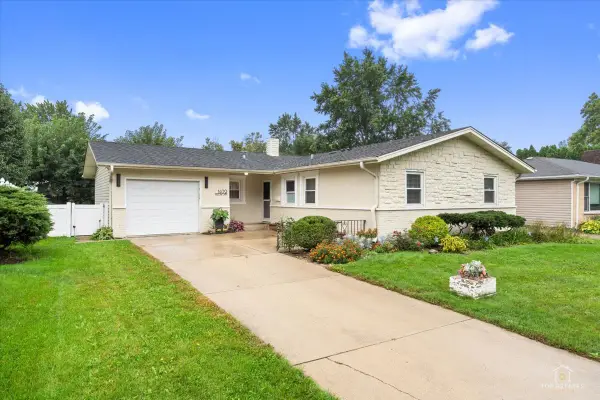 $424,900Active3 beds 2 baths1,388 sq. ft.
1409 W Willow Lane, Mount Prospect, IL 60056
MLS# 12775754Listed by: RE/MAX SUBURBAN  $450,000Pending3 beds 1 baths1,246 sq. ft.
10 N School Street, Mount Prospect, IL 60056
MLS# 12770766Listed by: @PROPERTIES CHRISTIE'S INTERNATIONAL REAL ESTATE- New
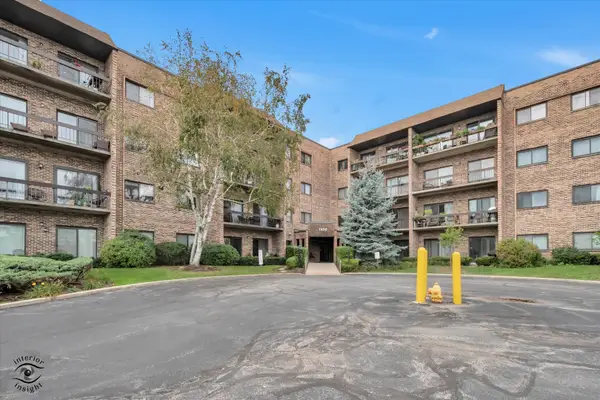 $274,900Active2 beds 2 baths1,200 sq. ft.
1400 N Elmhurst Road #119, Mount Prospect, IL 60056
MLS# 12775667Listed by: RUIZ REALTY, INC. - New
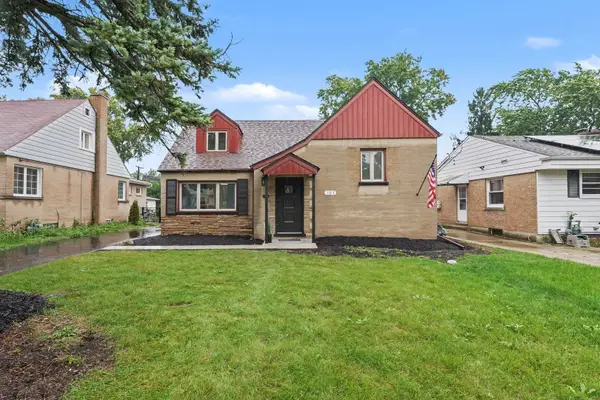 $549,900Active5 beds 2 baths
107 S Hi Lusi Avenue, Mount Prospect, IL 60056
MLS# 12774744Listed by: O'NEIL PROPERTY GROUP, LLC


Protect your home and budget from life's surprises with an Assurant Home Warranty, backed by a partner that supports you through every step of homeownership. Explore Plans.
© 2023 - 2026 ERA Franchise Systems LLC. All rights reserved. ERA Franchise Systems LLC fully supports the principles of the Fair Housing Act and the Equal Opportunity Act. ERA, ERA Real Estate powered, and their respective logos are registered service marks of ERA Franchise Systems LLC. Each office is independently owned and operated.