
500 W Huntington Commons Road #157, Mount Prospect, IL 60056
Local realty services provided by:Results Realty ERA Powered
500 W Huntington Commons Road #157,Mount Prospect, IL 60056
$284,900
- 2 Beds
- 2 Baths
- 1,200 sq. ft.
- Condominium
- Pending
Listed by: catherine smith
Office: g.m. smith & son realtors
MLS#:12659527
Source:MLSNI
Price summary
- Price:$284,900
- Price per sq. ft.:$237.42
- Monthly HOA dues:$436
About this home
Beautifully updated and move-in ready, this spacious first-floor 2-bedroom, 2-bath condo offers comfort, convenience, and effortless living. Filled with natural light, this turn-key unit features an inviting layout with generous living spaces and tasteful updates throughout. There is new beautiful, engineered hardwood flooring throughout most of the unit. The spacious living room offers a sliding glass door that leads to a private patio, creating the perfect spot to relax or entertain. The dining room offers ample space for meals with friends and family. The updated kitchen is equally inviting, featuring white cabinetry, Quartz counters and SS appliances. There is another sliding glass door from the kitchen leading to the patio for easy indoor/outdoor living. The generously sized primary suite includes a private updated full bath and two large closets, while the second bedroom and additional full bath provide comfort and flexibility for guests, family, or a home office. Complete with garage parking and a desirable first-floor location, this beautifully maintained condo combines style, space, and convenience in one exceptional package. Other recent updates include newer windows, fresh paint, baseboard trim, lighting, doors, outlets and switches. The unit is equipped with a Nest thermostat. There is conveniently located parking right outside the unit which offers easy access right to your door! Laundry, storage and garbage is conveniently located on the same floor. You will love the park-like grounds, walking paths around the pond, tennis courts, and a pool. This is a great place to call HOME! Take a look today and make it yours!...
Contact an agent
Home facts
- Year built:1976
- Listing ID #:12659527
- Updated:July 21, 2026 at 08:27 AM
Rooms and interior
- Bedrooms:2
- Total bathrooms:2
- Full bathrooms:2
- Rooms Total:5
- Dining Description:Combined With Living Room
- Kitchen Description:Dishwasher, Microwave, Range, Refrigerator, Stainless Steel Appliance(s)
- Living area:1,200 sq. ft.
Heating and cooling
- Cooling:Central Air
- Heating:Electric
- Central air:Yes
Structure and exterior
- Year built:1976
- Building area:1,200 sq. ft.
Schools
- High school:Prospect High School
- Middle school:Friendship Junior High School
- Elementary school:Robert Frost Elementary School
Utilities
- Water:Lake Michigan
- Sewer:Public Sewer
Finances and disclosures
- Price:$284,900
- Price per sq. ft.:$237.42
- Tax amount:$2,794 (2024)
Features and amenities
- Laundry features:Coin Laundry, Laundry
- Pool features:Pool
Parking
- Total parking spaces:1
- Parking description:Attached Garage, Garage
- Garage:Yes
- Garage spaces:1
 Copyright 2026 Midwest Real Estate Data LLC. All rights reserved. The data relating to real estate for sale on this web site comes in part from the Broker Reciprocity Program of the Midwest Real Estate Data LLC. Listing information is deemed reliable but not guaranteed.
New listings near 500 W Huntington Commons Road #157
- New
 $385,000Active3 beds 2 baths1,100 sq. ft.
620 N Main Street, Mount Prospect, IL 60056
MLS# 12706376Listed by: BAIRD & WARNER - New
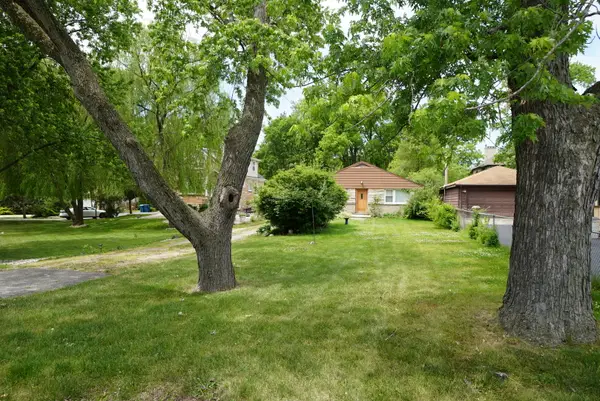 $309,900Active3 beds 1 baths1,064 sq. ft.
208 N Graylynn Drive, Mount Prospect, IL 60056
MLS# 12708497Listed by: RE/MAX SUBURBAN  $969,900Pending4 beds 4 baths2,434 sq. ft.
1520 W Lonnquist Boulevard, Mount Prospect, IL 60056
MLS# 12706747Listed by: @PROPERTIES CHRISTIE'S INTERNATIONAL REAL ESTATE- New
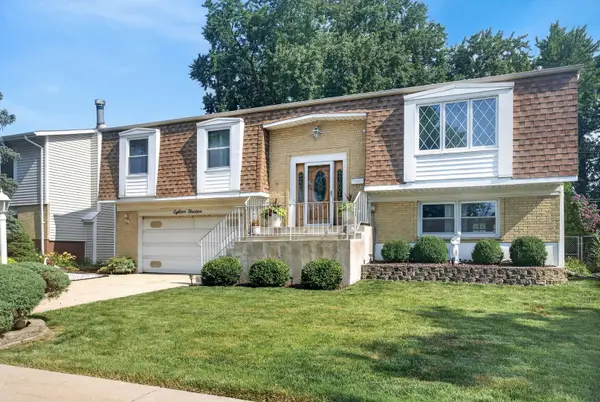 $450,000Active3 beds 2 baths1,329 sq. ft.
1814 W Catalpa Lane, Mount Prospect, IL 60056
MLS# 12703443Listed by: REDFIN CORPORATION - New
 $295,000Active1 beds 1 baths1,000 sq. ft.
10 S Wille Street #209, Mount Prospect, IL 60056
MLS# 12703503Listed by: RE/MAX SUBURBAN - New
 $699,000Active4 beds 3 baths2,493 sq. ft.
1312 N River Road, Mount Prospect, IL 60056
MLS# 12703737Listed by: TROY REALTY LTD - New
 $615,000Active4 beds 3 baths2,276 sq. ft.
1829 W Catalpa Lane, Mount Prospect, IL 60056
MLS# 12703973Listed by: REDFIN CORPORATION - New
 $435,000Active3 beds 2 baths1,206 sq. ft.
704 N Wilshire Drive, Mount Prospect, IL 60056
MLS# 12707547Listed by: COMPASS - New
 $295,000Active1 beds 1 baths1,050 sq. ft.
740 Creekside Drive #509, Mount Prospect, IL 60056
MLS# 12707703Listed by: RE/MAX SUBURBAN 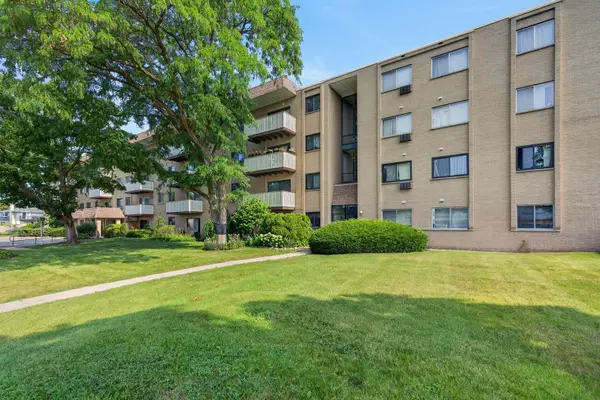 $215,000Pending2 beds 2 baths1,150 sq. ft.
280 N Westgate Road #231, Mount Prospect, IL 60056
MLS# 12707279Listed by: BERKSHIRE HATHAWAY HOMESERVICES STARCK REAL ESTATE


Protect your home and budget from life's surprises with an Assurant Home Warranty, backed by a partner that supports you through every step of homeownership. Explore Plans.
© 2023 - 2026 ERA Franchise Systems LLC. All rights reserved. ERA Franchise Systems LLC fully supports the principles of the Fair Housing Act and the Equal Opportunity Act. ERA, ERA Real Estate powered, and their respective logos are registered service marks of ERA Franchise Systems LLC. Each office is independently owned and operated.