
1829 W Catalpa Lane, Mount Prospect, IL 60056
Local realty services provided by:Results Realty ERA Powered
1829 W Catalpa Lane,Mount Prospect, IL 60056
$585,000
- 4 Beds
- 3 Baths
- 2,276 sq. ft.
- Single family
- Active
Listed by: dan bergman
Office: redfin corporation
MLS#:12703973
Source:MLSNI
Price summary
- Price:$585,000
- Price per sq. ft.:$257.03
About this home
Welcome home to this beautifully updated and meticulously maintained 4-bedroom, 2.5-bath residence. Filled with natural light, this spacious home features a sought-after layout with all four bedrooms on the second level, including a generous primary suite with a beautifully remodeled en suite bath and a large walk-in closet. The stunning renovated kitchen is the heart of the home, showcasing quartz countertops, an induction cooktop, double oven, and abundant cabinetry, while the expansive family room addition provides the perfect space for everyday living and entertaining. Recently remodeled bathrooms, new carpeting, abundant closet space, and a partially finished basement offer comfort and flexibility for today's lifestyle. Step outside to enjoy the private backyard with garden beds and a playset, ideal for outdoor fun and relaxation. Offering true peace of mind, this home has been extensively updated over the years, including the roof, furnace, air conditioning, humidifier, water heater, sump pump, kitchen, windows, gutters, downspouts, overhead sewer, patio door, chimney, remodeled baths, basement carpet, and more. With exceptional space, quality updates, and pride of ownership throughout, this move-in-ready home is one you won't want to miss!...
Contact an agent
Home facts
- Year built:1969
- Listing ID #:12703973
- Updated:August 20, 2026 at 10:56 AM
Rooms and interior
- Bedrooms:4
- Total bathrooms:3
- Full bathrooms:2
- Half bathrooms:1
- Rooms Total:9
- Bathrooms Description:Soaking Tub
- Kitchen Description:Cooktop, Disposal, Double Oven, Microwave, Range Hood, Refrigerator
- Basement Description:Finished, Partial
- Living area:2,276 sq. ft.
Heating and cooling
- Cooling:Central Air
- Heating:Forced Air, Natural Gas
- Central air:Yes
Structure and exterior
- Roof:Asphalt
- Year built:1969
- Building area:2,276 sq. ft.
- Lot area:0.17 Acres
- Levels:2 Story
Schools
- High school:Rolling Meadows High School
- Middle school:Holmes Junior High School
- Elementary school:John Jay Elementary School
Utilities
- Water:Lake Michigan
- Sewer:Overhead Sewers
Finances and disclosures
- Price:$585,000
- Price per sq. ft.:$257.03
- Tax amount:$8,502 (2024)
Features and amenities
- Laundry features:Dryer, Washer
- Amenities:Backup Sump Pump, CO Detectors, Ceiling Fan(s), Sump Pump
Parking
- Total parking spaces:2
- Parking description:Attached Garage, Garage
- Garage:Yes
- Garage spaces:2
 Copyright 2026 Midwest Real Estate Data LLC. All rights reserved. The data relating to real estate for sale on this web site comes in part from the Broker Reciprocity Program of the Midwest Real Estate Data LLC. Listing information is deemed reliable but not guaranteed.
New listings near 1829 W Catalpa Lane
- Open Sun, 12:30 to 2:30pmNew
 $735,000Active6 beds 3 baths
1000 E Ardyce Lane, Mount Prospect, IL 60056
MLS# 12736629Listed by: REALTOGY CO - New
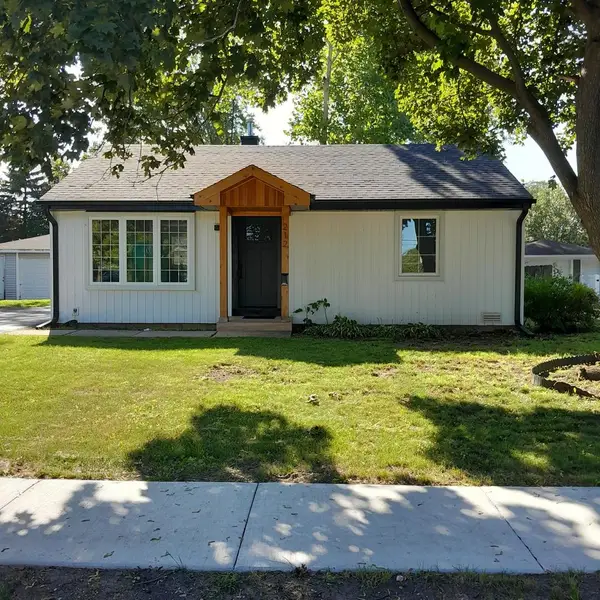 $380,000Active2 beds 1 baths830 sq. ft.
212 N Louis Street, Mount Prospect, IL 60056
MLS# 12736388Listed by: BEYCOME BROKERAGE REALTY LLC - New
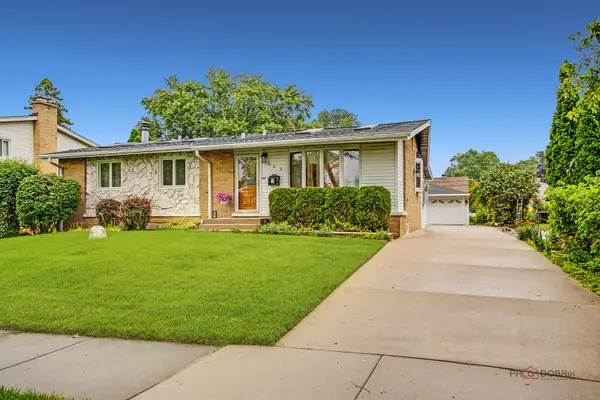 $529,000Active3 beds 2 baths2,164 sq. ft.
605 N Windsor Drive, Mount Prospect, IL 60056
MLS# 12720072Listed by: KELLER WILLIAMS THRIVE - Open Sat, 12 to 2pmNew
 $599,900Active5 beds 4 baths
301 N Catino Court, Mount Prospect, IL 60056
MLS# 12727697Listed by: PLATINUM PARTNERS REALTORS - Open Sat, 11am to 3pmNew
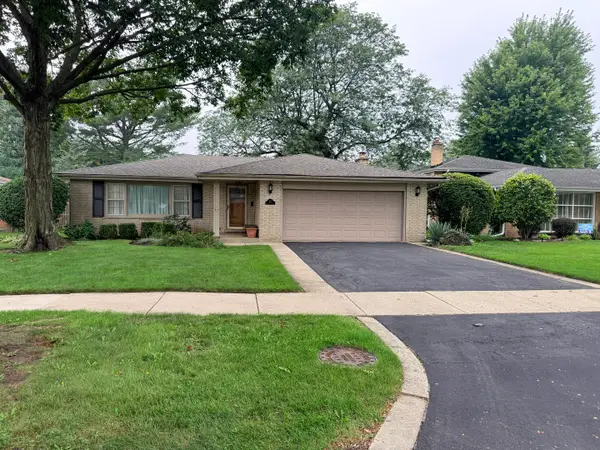 $525,000Active3 beds 2 baths1,830 sq. ft.
810 S We Go Trail, Mount Prospect, IL 60056
MLS# 12734128Listed by: CHICAGOLAND BROKERS INC. - New
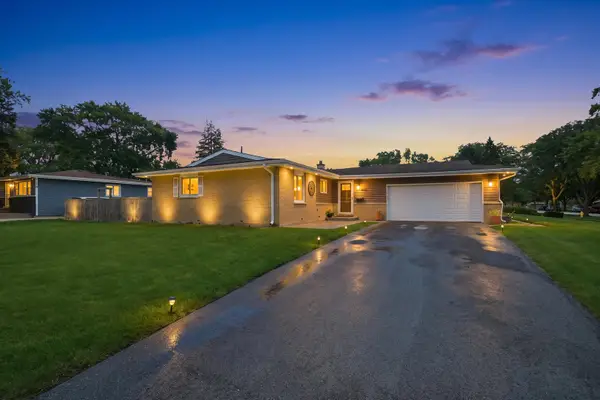 $425,000Active3 beds 2 baths1,414 sq. ft.
601 E Dogwood Lane, Mount Prospect, IL 60056
MLS# 12733627Listed by: REAL BROKER LLC - New
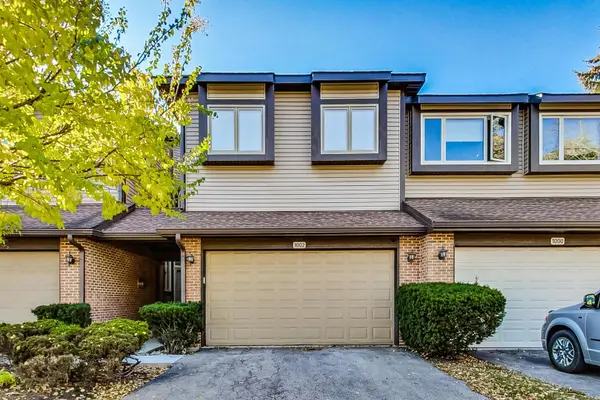 $469,999Active3 beds 3 baths2,300 sq. ft.
1002 Arbor Court, Mount Prospect, IL 60056
MLS# 12733803Listed by: HOMESMART CONNECT LLC - New
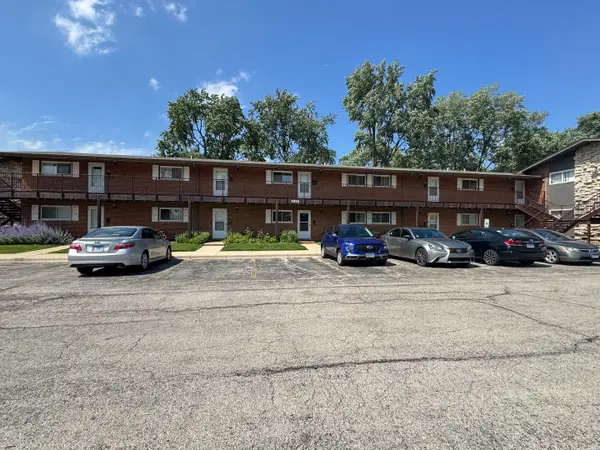 $149,900Active1 beds 1 baths600 sq. ft.
1910 W Hatherleigh Court #2C, Mount Prospect, IL 60056
MLS# 12733147Listed by: KELLER WILLIAMS PREMIERE PROPERTIES - New
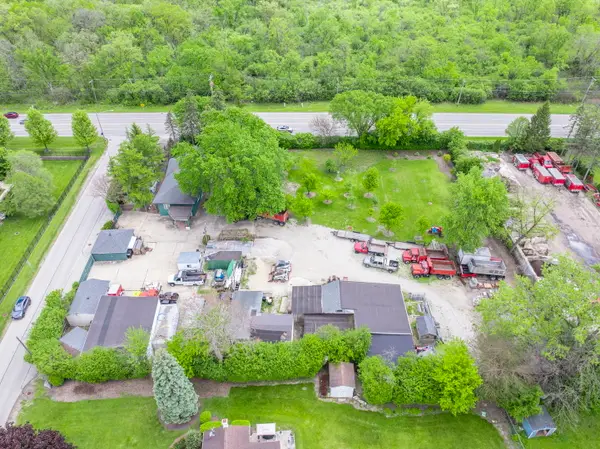 $4,700,000Active1.5 Acres
430 N River Road, Mount Prospect, IL 60056
MLS# 12629529Listed by: @PROPERTIES CHRISTIE'S INTERNATIONAL REAL ESTATE 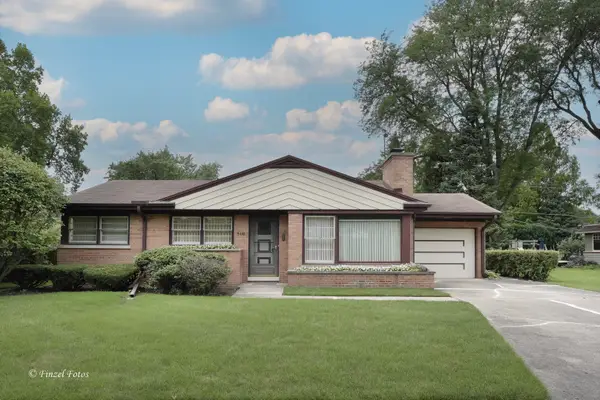 $450,000Pending3 beds 2 baths1,042 sq. ft.
516 S Main Street, Mount Prospect, IL 60056
MLS# 12732103Listed by: @PROPERTIES CHRISTIE'S INTERNATIONAL REAL ESTATE


Protect your home and budget from life's surprises with an Assurant Home Warranty, backed by a partner that supports you through every step of homeownership. Explore Plans.
© 2023 - 2026 ERA Franchise Systems LLC. All rights reserved. ERA Franchise Systems LLC fully supports the principles of the Fair Housing Act and the Equal Opportunity Act. ERA, ERA Real Estate powered, and their respective logos are registered service marks of ERA Franchise Systems LLC. Each office is independently owned and operated.