
501 S Wille Street, Mount Prospect, IL 60056
Local realty services provided by:ERA Naper Realty
Listed by: thomas zander, mary zander
Office: berkshire hathaway homeservices starck real estate
MLS#:12760652
Source:MLSNI
Price summary
- Price:$544,900
- Price per sq. ft.:$278.44
About this home
Charming Cape Cod in highly sought after neighborhood in Mount Prospect! Only 3 1/2 blocks to Metra Train, Caputo's Fresh Market, restaurants, bars, Lions Park's new pool, concert venue and park. 4 1/2 blocks to the library and festivals. You will fall in love the moment you step into this wonderful home featuring 3 bedrooms, 2.1 baths, family room addition, hardwood floors, large living room, separate dining room and elegant arched doorways. Enjoy the finished basement. Home sits grandly on a lot and a half. A beautifully landscaped yard plus a 2-car garage completes this package.
Contact an agent
Home facts
- Year built:1950
- Listing ID #:12760652
- Updated:October 06, 2026 at 09:24 AM
Rooms and interior
- Bedrooms:3
- Total bathrooms:3
- Full bathrooms:2
- Half bathrooms:1
- Rooms Total:8
- Basement Description:Finished, Full
- Living area:1,957 sq. ft.
Heating and cooling
- Cooling:Central Air
- Heating:Forced Air, Natural Gas
- Central air:Yes
Structure and exterior
- Roof:Asphalt
- Year built:1950
- Building area:1,957 sq. ft.
- Lot area:0.27 Acres
- Foundation Description:Concrete Perimeter
- Levels:1.5 Story
Schools
- High school:Prospect High School
- Middle school:Lincoln Junior High School
- Elementary school:Lions Park Elementary School
Utilities
- Water:Lake Michigan
- Sewer:Public Sewer
Finances and disclosures
- Price:$544,900
- Price per sq. ft.:$278.44
- Tax amount:$11,631 (2025)
Parking
- Total parking spaces:2
- Parking description:Asphalt, Detached Garage, Garage
- Garage:Yes
- Garage spaces:2
 Copyright 2026 Midwest Real Estate Data LLC. All rights reserved. The data relating to real estate for sale on this web site comes in part from the Broker Reciprocity Program of the Midwest Real Estate Data LLC. Listing information is deemed reliable but not guaranteed.
New listings near 501 S Wille Street
- Open Sat, 12 to 2pmNew
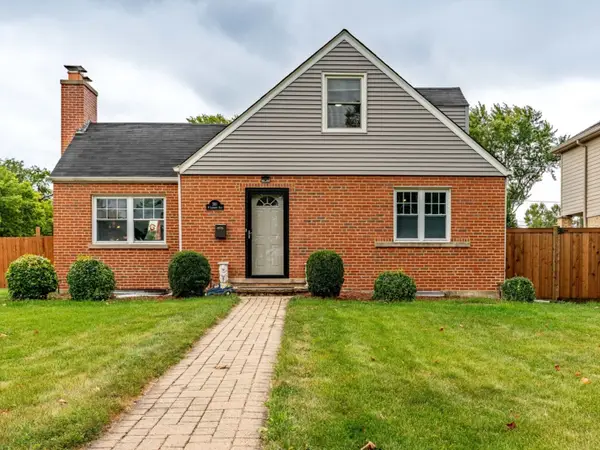 $480,000Active4 beds 2 baths1,708 sq. ft.
301 W Lonnquist Boulevard, Mount Prospect, IL 60056
MLS# 12777796Listed by: REALTY OF AMERICA, LLC - Open Sat, 12 to 3pmNew
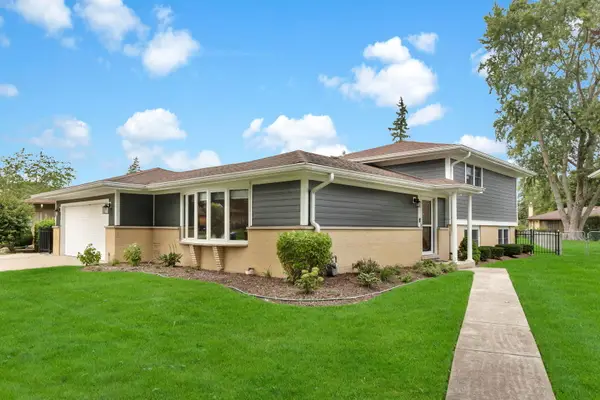 $629,000Active4 beds 3 baths1,900 sq. ft.
1602 N Oneida Lane, Mount Prospect, IL 60056
MLS# 12767265Listed by: CHARLES RUTENBERG REALTY OF IL - New
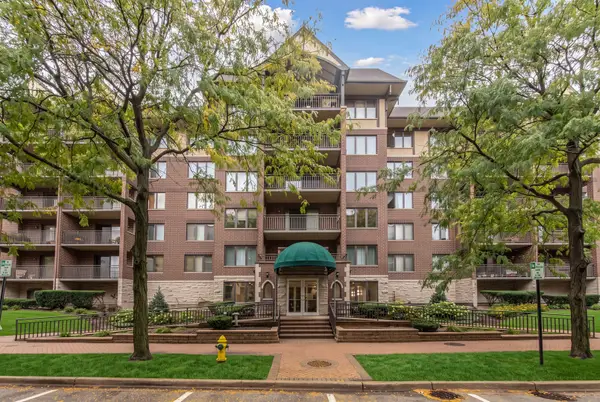 $369,000Active2 beds 1 baths1,220 sq. ft.
10 S Wille Street #303, Mount Prospect, IL 60056
MLS# 12776490Listed by: @PROPERTIES CHRISTIES INTERNATIONAL REAL ESTATE - New
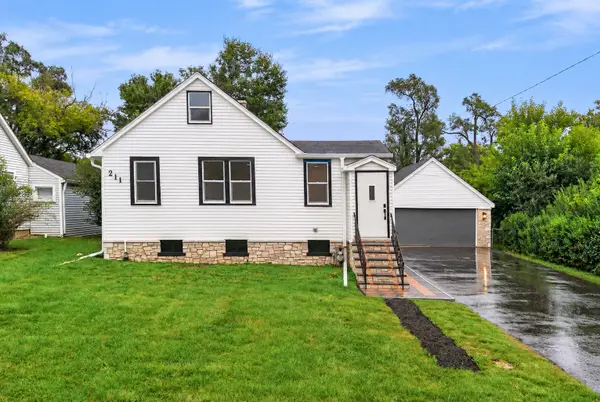 $449,500Active3 beds 2 baths1,420 sq. ft.
211 N Graylynn Drive, Mount Prospect, IL 60056
MLS# 12776300Listed by: KOMAR - New
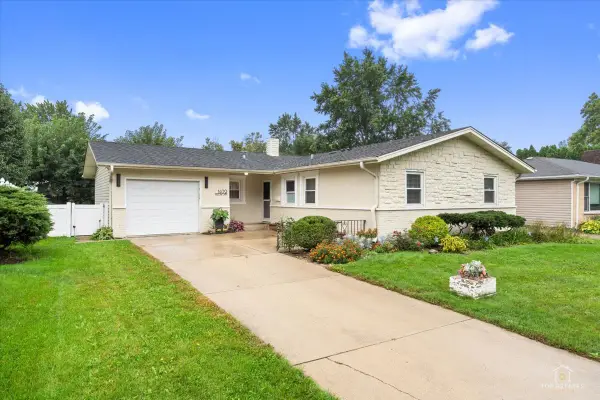 $424,900Active3 beds 2 baths1,388 sq. ft.
1409 W Willow Lane, Mount Prospect, IL 60056
MLS# 12775754Listed by: RE/MAX SUBURBAN  $450,000Pending3 beds 1 baths1,246 sq. ft.
10 N School Street, Mount Prospect, IL 60056
MLS# 12770766Listed by: @PROPERTIES CHRISTIE'S INTERNATIONAL REAL ESTATE- New
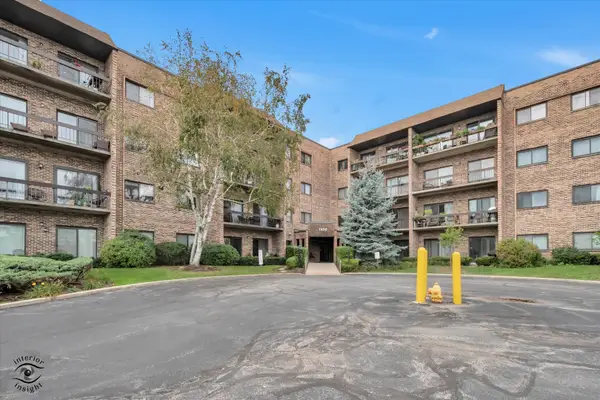 $274,900Active2 beds 2 baths1,200 sq. ft.
1400 N Elmhurst Road #119, Mount Prospect, IL 60056
MLS# 12775667Listed by: RUIZ REALTY, INC. - New
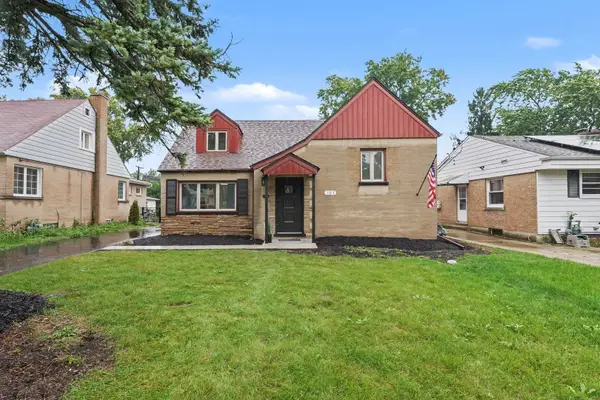 $549,900Active5 beds 2 baths
107 S Hi Lusi Avenue, Mount Prospect, IL 60056
MLS# 12774744Listed by: O'NEIL PROPERTY GROUP, LLC - New
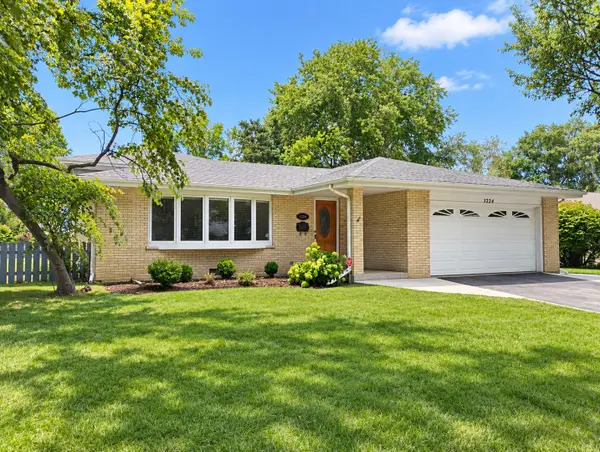 $665,000Active3 beds 2 baths2,000 sq. ft.
1224 W Sunset Road, Mount Prospect, IL 60056
MLS# 12765361Listed by: COLDWELL BANKER REALTY - New
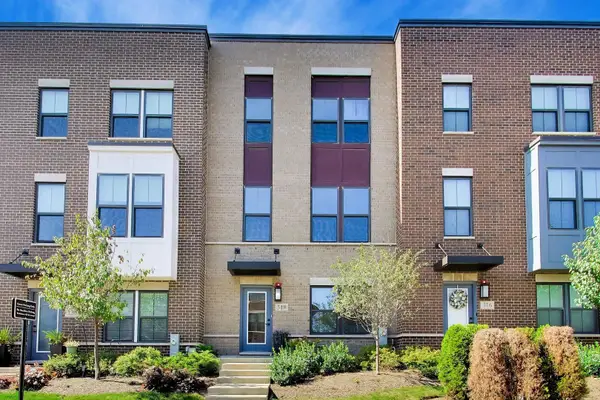 $575,000Active3 beds 3 baths1,838 sq. ft.
318 S Elm Street #318, Mount Prospect, IL 60056
MLS# 12768191Listed by: @PROPERTIES CHRISTIE'S INTERNATIONAL REAL ESTATE


Protect your home and budget from life's surprises with an Assurant Home Warranty, backed by a partner that supports you through every step of homeownership. Explore Plans.
© 2023 - 2026 ERA Franchise Systems LLC. All rights reserved. ERA Franchise Systems LLC fully supports the principles of the Fair Housing Act and the Equal Opportunity Act. ERA, ERA Real Estate powered, and their respective logos are registered service marks of ERA Franchise Systems LLC. Each office is independently owned and operated.