
513 E Highland Avenue, Mount Prospect, IL 60056
Local realty services provided by:ERA Partners
513 E Highland Avenue,Mount Prospect, IL 60056
$414,900
- 3 Beds
- 2 Baths
- 1,206 sq. ft.
- Single family
- Active
Listed by: christopher clark, lynda sanchez-werner
Office: grandview realty, llc.
MLS#:12761083
Source:MLSNI
Price summary
- Price:$414,900
- Price per sq. ft.:$344.03
About this home
A bright, welcoming interior and a standout kitchen give 513 E Highland Ave plenty of buyer appeal from the moment you step inside. The main living area feels open and comfortable, while the kitchen offers crisp white cabinetry, generous counter space, stainless steel appliances, and plenty of storage for everyday convenience. Well-proportioned bedrooms provide comfortable private space, and the home's easy-flowing layout makes it simple to settle in and make it your own. Outside, a long driveway leads to the detached garage, adding valuable parking and storage options. Conveniently located near parks, schools, shopping, dining, Metra access, and major roadways, with everything Mount Prospect and the surrounding northwest suburbs have to offer close at hand.
Contact an agent
Home facts
- Year built:1959
- Listing ID #:12761083
- Updated:September 30, 2026 at 12:28 PM
Rooms and interior
- Bedrooms:3
- Total bathrooms:2
- Full bathrooms:1
- Half bathrooms:1
- Rooms Total:6
- Dining Description:Combined With Living Room
- Kitchen Description:Microwave, Range, Refrigerator, Stainless Steel Appliance(s)
- Living area:1,206 sq. ft.
Heating and cooling
- Cooling:Central Air
- Heating:Natural Gas
- Central air:Yes
Structure and exterior
- Year built:1959
- Building area:1,206 sq. ft.
- Architectural Style:Ranch
- Levels:1 Story
Utilities
- Water:Public
- Sewer:Public Sewer
Finances and disclosures
- Price:$414,900
- Price per sq. ft.:$344.03
- Tax amount:$8,875 (2025)
Features and amenities
- Amenities:Ceiling Fan(s)
Parking
- Total parking spaces:2
- Parking description:Detached Garage, Garage
- Garage:Yes
- Garage spaces:2
 Copyright 2026 Midwest Real Estate Data LLC. All rights reserved. The data relating to real estate for sale on this web site comes in part from the Broker Reciprocity Program of the Midwest Real Estate Data LLC. Listing information is deemed reliable but not guaranteed. MLSNI Member Broker: Frank Scibior
New listings near 513 E Highland Avenue
- New
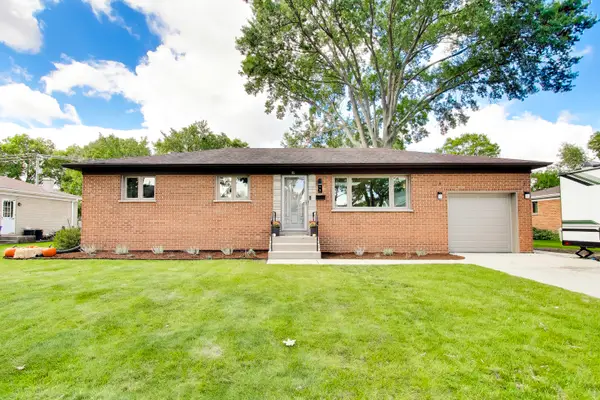 $599,000Active4 beds 3 baths1,390 sq. ft.
16 Audrey Lane, Mount Prospect, IL 60056
MLS# 12767884Listed by: COMPASS - New
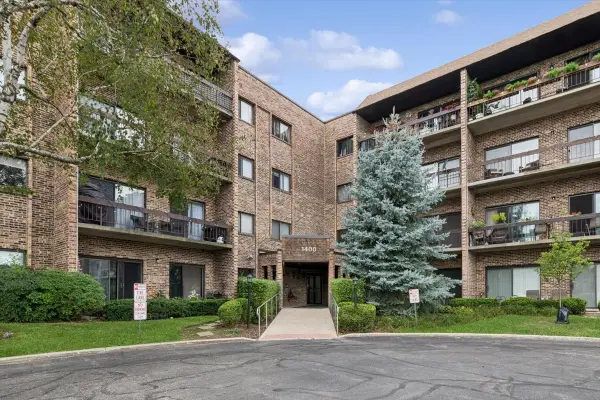 $245,000Active1 beds 1 baths800 sq. ft.
1400 N Elmhurst Road #318, Mount Prospect, IL 60056
MLS# 12758196Listed by: BAIRD & WARNER - New
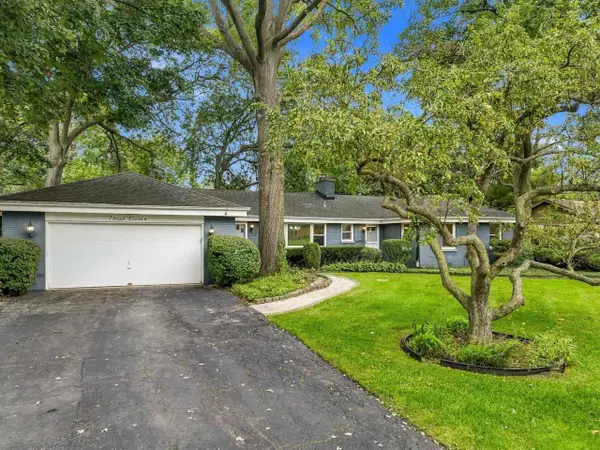 $669,000Active4 beds 3 baths2,290 sq. ft.
311 N Mac Arthur Boulevard, Mount Prospect, IL 60056
MLS# 12760682Listed by: BERKSHIRE HATHAWAY HOMESERVICES STARCK REAL ESTATE - New
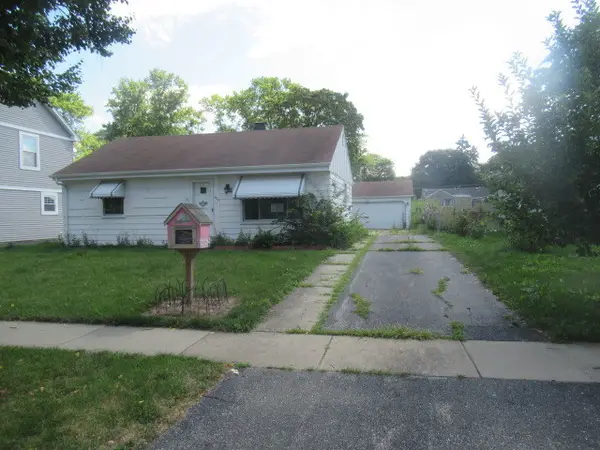 $325,000Active3 beds 1 baths1,230 sq. ft.
209 N William Street, Mount Prospect, IL 60056
MLS# 12772083Listed by: FOUR SEASONS REALTY, INC. - Open Sat, 11am to 1pmNew
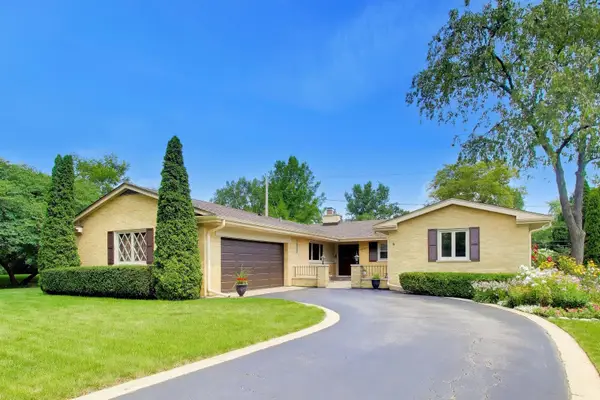 $549,900Active2 beds 2 baths2,097 sq. ft.
206 W Hiawatha Trail, Mount Prospect, IL 60056
MLS# 12726884Listed by: @PROPERTIES CHRISTIES INTERNATIONAL REAL ESTATE - New
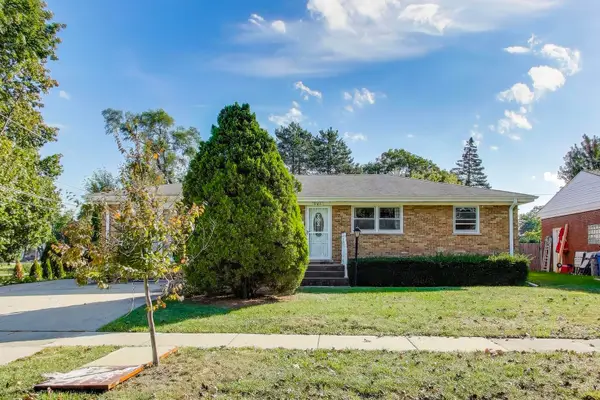 $470,900Active3 beds 2 baths1,561 sq. ft.
901 S Can Dota Avenue, Mount Prospect, IL 60056
MLS# 12766587Listed by: CENTURY 21 LANGOS & CHRISTIAN - New
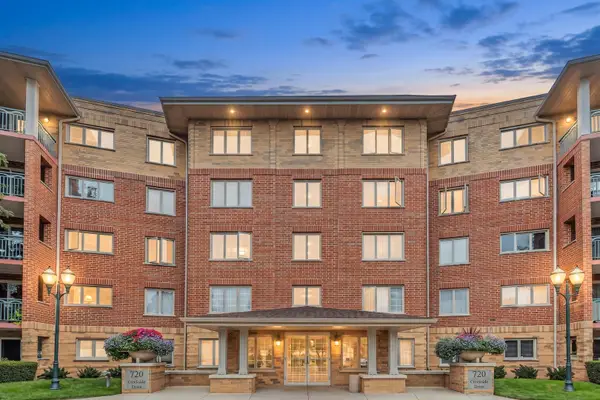 $405,000Active2 beds 2 baths1,500 sq. ft.
720 Creekside Drive #303, Mount Prospect, IL 60056
MLS# 12758082Listed by: MASTER PARTNERS REALTY - New
 $529,000Active3 beds 3 baths2,039 sq. ft.
911 S Elmhurst Road, Mount Prospect, IL 60056
MLS# 12765396Listed by: @PROPERTIES CHRISTIE'S INTERNATIONAL REAL ESTATE - New
 $499,000Active3 beds 3 baths1,235 sq. ft.
1205 E Ironwood Drive, Mount Prospect, IL 60056
MLS# 12769981Listed by: RE/MAX SUBURBAN - New
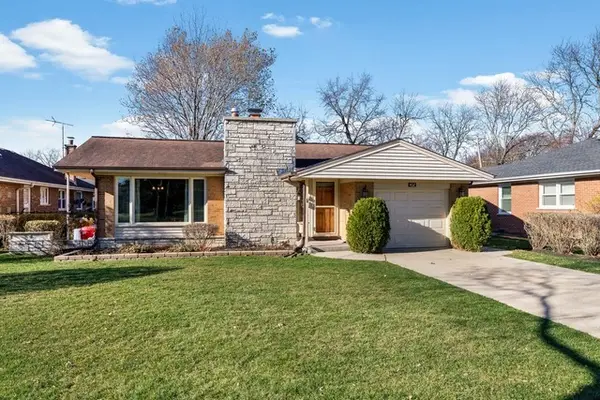 $474,800Active3 beds 2 baths2,600 sq. ft.
402 S Na Wa Ta Avenue, Mount Prospect, IL 60056
MLS# 12769849Listed by: CENTURY 21 CIRCLE


Protect your home and budget from life's surprises with an Assurant Home Warranty, backed by a partner that supports you through every step of homeownership. Explore Plans.
© 2023 - 2026 ERA Franchise Systems LLC. All rights reserved. ERA Franchise Systems LLC fully supports the principles of the Fair Housing Act and the Equal Opportunity Act. ERA, ERA Real Estate powered, and their respective logos are registered service marks of ERA Franchise Systems LLC. Each office is independently owned and operated.