
715 W Central Road #C1, Mount Prospect, IL 60056
Local realty services provided by:ERA Naper Realty
715 W Central Road #C1,Mount Prospect, IL 60056
$174,900
- 1 Beds
- 1 Baths
- 750 sq. ft.
- Condominium
- Active
Listed by: william gonzalez
Office: berkshire hathaway homeservices starck real estate
MLS#:12730119
Source:MLSNI
Price summary
- Price:$174,900
- Price per sq. ft.:$233.2
About this home
This bright, third-floor 1-bedroom, 1-bathroom unit has been freshly painted and features brand-new carpeting. Enjoy the convenience of in-unit laundry, an updated kitchen and bathroom, and a newer Trane heating system. Thermal windows and a sliding glass door lead to a quiet balcony overlooking a peaceful residential neighborhood. With low assessments and taxes, this home offers excellent value. Conveniently located close to downtown Mount Prospect, the Metra station, shopping, dining, and everything Mount Prospect has to offer!
Contact an agent
Home facts
- Year built:1976
- Listing ID #:12730119
- Updated:September 06, 2026 at 11:02 AM
Rooms and interior
- Bedrooms:1
- Total bathrooms:1
- Full bathrooms:1
- Rooms Total:3
- Dining Description:Combined With Living Room
- Kitchen Description:Dishwasher, Microwave, Range, Refrigerator
- Living area:750 sq. ft.
Heating and cooling
- Cooling:Central Air
- Heating:Electric
- Central air:Yes
Structure and exterior
- Roof:Asphalt
- Year built:1976
- Building area:750 sq. ft.
Utilities
- Water:Lake Michigan
- Sewer:Public Sewer
Finances and disclosures
- Price:$174,900
- Price per sq. ft.:$233.2
- Tax amount:$2,848 (2024)
Parking
- Total parking spaces:1
- Parking description:Unassigned
 Copyright 2026 Midwest Real Estate Data LLC. All rights reserved. The data relating to real estate for sale on this web site comes in part from the Broker Reciprocity Program of the Midwest Real Estate Data LLC. Listing information is deemed reliable but not guaranteed.
New listings near 715 W Central Road #C1
- New
 $536,000Active3 beds 2 baths1,656 sq. ft.
1221 W Lonnquist Boulevard, Mount Prospect, IL 60056
MLS# 12741276Listed by: RE/MAX ACTION - Open Sun, 12 to 3pmNew
 $674,900Active5 beds 3 baths2,600 sq. ft.
1817 E Maya Lane, Mount Prospect, IL 60056
MLS# 12751852Listed by: AMERICAN INTERNATIONAL REALTY - New
 $629,000Active4 beds 3 baths2,300 sq. ft.
2103 E Seminole Lane, Mount Prospect, IL 60056
MLS# 12751455Listed by: HOMETOWN REAL ESTATE GROUP - Open Sun, 11am to 4pmNew
 $499,000Active3 beds 3 baths1,235 sq. ft.
1205 E Ironwood Drive, Mount Prospect, IL 60056
MLS# 12748456Listed by: RE/MAX SUBURBAN - New
 $285,000Active1 beds 1 baths1,050 sq. ft.
740 Creekside Drive #509, Mount Prospect, IL 60056
MLS# 12750900Listed by: RE/MAX SUBURBAN - New
 $450,000Active3 beds 3 baths1,595 sq. ft.
Address Withheld By Seller, Mount Prospect, IL 60056
MLS# 12734822Listed by: BERKSHIRE HATHAWAY HOMESERVICES STARCK REAL ESTATE - New
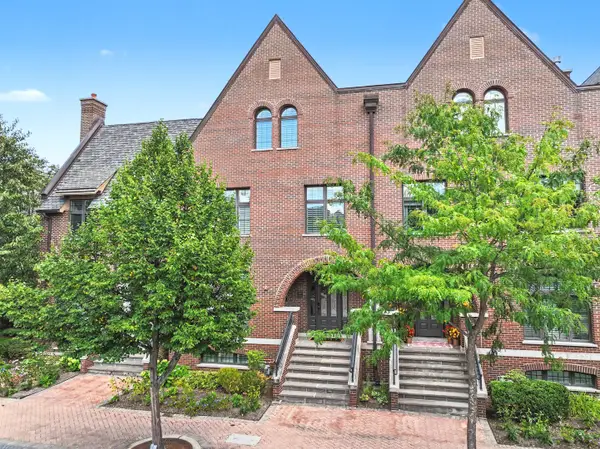 $1,150,000Active4 beds 5 baths4,400 sq. ft.
Address Withheld By Seller, Mount Prospect, IL 60056
MLS# 12746337Listed by: RE/MAX SUBURBAN - New
 $335,000Active2 beds 2 baths1,200 sq. ft.
1410 Plum Court #A, Mount Prospect, IL 60056
MLS# 12746900Listed by: REDFIN CORPORATION - Open Sun, 1 to 3pm
 $659,000Pending3 beds 2 baths2,223 sq. ft.
402 S Meier Road, Mount Prospect, IL 60056
MLS# 12740580Listed by: KELLER WILLIAMS THRIVE - New
 $485,000Active3 beds 2 baths1,369 sq. ft.
807 E Golfview Drive, Mount Prospect, IL 60056
MLS# 12747878Listed by: AMERICAN HOMES REAL ESTATE CORP.


Protect your home and budget from life's surprises with an Assurant Home Warranty, backed by a partner that supports you through every step of homeownership. Explore Plans.
© 2023 - 2026 ERA Franchise Systems LLC. All rights reserved. ERA Franchise Systems LLC fully supports the principles of the Fair Housing Act and the Equal Opportunity Act. ERA, ERA Real Estate powered, and their respective logos are registered service marks of ERA Franchise Systems LLC. Each office is independently owned and operated.