
730 Creekside Drive #304, Mount Prospect, IL 60056
Local realty services provided by:Results Realty ERA Powered
730 Creekside Drive #304,Mount Prospect, IL 60056
$380,000
- 2 Beds
- 2 Baths
- 1,796 sq. ft.
- Condominium
- Active
Listed by: kelly muisenga, john quinn
Office: berkshire hathaway homeservices prairie path realt
MLS#:12735750
Source:MLSNI
Price summary
- Price:$380,000
- Price per sq. ft.:$211.58
- Monthly HOA dues:$615
About this home
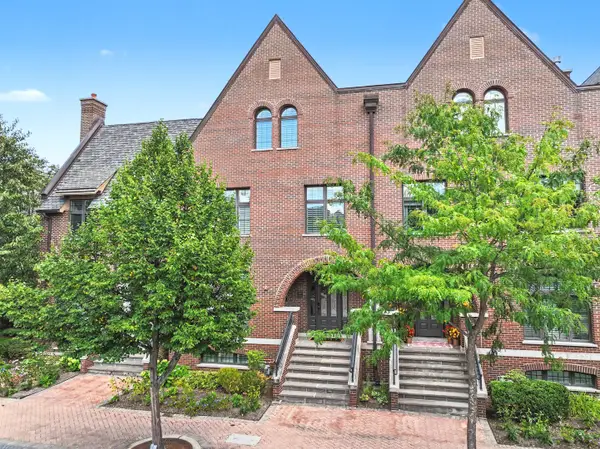
At nearly 1800 SF, this 2 bedroom, 2 bathroom condo offers its next owners ample space to stretch out. The living room and adjoining dining room allow for a flexible floor plan while the expansive kitchen, w/heated flooring, provides plenty of cabinet and countertop space. There's also an eat-in nook to enjoy coffee or a quick bite to eat as well a secretary table and pantry closet to help you stay organized. The primary bedroom with engineered hardwood floors can fit the largest of beds and additional furniture although the adjacent walk-in closet offers more than enough space to store your wardrobe. A huge primary en suite bathroom has both a luxurious jetted tub and a walk-in shower as well as a private toilet with an additional vanity. A second bedroom (also with newer flooring) sits across from the good-sized full hall bathroom. Also located nearby is the laundry room that offers additional storage. The beautifully shaded large patio is a great covered outdoor space. Flexicore ceilings and mature landscaping make this condo a quiet retreat. However, if you're feeling social, a short walk will take you to the association's pool, clubhouse and putting green. Conveniently located near Randhurst Village shopping center, restaurants, the interstate and the Metra, this condo is close to everything you could need. AS-IS, estate sale....
Contact an agent
Home facts
- Year built:1999
- Listing ID #:12735750
- Updated:September 06, 2026 at 11:02 AM
Rooms and interior
- Bedrooms:2
- Total bathrooms:2
- Full bathrooms:2
- Rooms Total:6
- Dining Description:Combined With Living Room, Eating Area
- Bathrooms Description:Separate Shower, Whirlpool
- Kitchen Description:Dishwasher, Disposal, Microwave, Range, Refrigerator
- Living area:1,796 sq. ft.
Heating and cooling
- Cooling:Central Air
- Heating:Natural Gas, Radiant
- Central air:Yes
Structure and exterior
- Year built:1999
- Building area:1,796 sq. ft.
- Exterior Features:Balcony
- Foundation Description:Concrete Perimeter
Schools
- High school:John Hersey High School
- Middle school:Macarthur Middle School
- Elementary school:Dwight D Eisenhower Elementary S
Utilities
- Water:Lake Michigan, Public
- Sewer:Public Sewer
Finances and disclosures
- Price:$380,000
- Price per sq. ft.:$211.58
- Tax amount:$7,604 (2025)
Features and amenities
- Laundry features:Dryer, Washer
- Pool features:Pool
Parking
- Total parking spaces:1
- Parking description:Attached Garage, Garage
- Garage:Yes
- Garage spaces:1
 Copyright 2026 Midwest Real Estate Data LLC. All rights reserved. The data relating to real estate for sale on this web site comes in part from the Broker Reciprocity Program of the Midwest Real Estate Data LLC. Listing information is deemed reliable but not guaranteed.
New listings near 730 Creekside Drive #304
- New
 $536,000Active3 beds 2 baths1,656 sq. ft.
1221 W Lonnquist Boulevard, Mount Prospect, IL 60056
MLS# 12741276Listed by: RE/MAX ACTION - Open Sun, 12 to 3pmNew
 $674,900Active5 beds 3 baths2,600 sq. ft.
1817 E Maya Lane, Mount Prospect, IL 60056
MLS# 12751852Listed by: AMERICAN INTERNATIONAL REALTY - New
 $629,000Active4 beds 3 baths2,300 sq. ft.
2103 E Seminole Lane, Mount Prospect, IL 60056
MLS# 12751455Listed by: HOMETOWN REAL ESTATE GROUP - Open Sun, 11am to 4pmNew
 $499,000Active3 beds 3 baths1,235 sq. ft.
1205 E Ironwood Drive, Mount Prospect, IL 60056
MLS# 12748456Listed by: RE/MAX SUBURBAN - New
 $285,000Active1 beds 1 baths1,050 sq. ft.
740 Creekside Drive #509, Mount Prospect, IL 60056
MLS# 12750900Listed by: RE/MAX SUBURBAN - New
 $450,000Active3 beds 3 baths1,595 sq. ft.
Address Withheld By Seller, Mount Prospect, IL 60056
MLS# 12734822Listed by: BERKSHIRE HATHAWAY HOMESERVICES STARCK REAL ESTATE - New
 $1,150,000Active4 beds 5 baths4,400 sq. ft.
Address Withheld By Seller, Mount Prospect, IL 60056
MLS# 12746337Listed by: RE/MAX SUBURBAN - New
 $335,000Active2 beds 2 baths1,200 sq. ft.
1410 Plum Court #A, Mount Prospect, IL 60056
MLS# 12746900Listed by: REDFIN CORPORATION - Open Sun, 1 to 3pm
 $659,000Pending3 beds 2 baths2,223 sq. ft.
402 S Meier Road, Mount Prospect, IL 60056
MLS# 12740580Listed by: KELLER WILLIAMS THRIVE - New
 $485,000Active3 beds 2 baths1,369 sq. ft.
807 E Golfview Drive, Mount Prospect, IL 60056
MLS# 12747878Listed by: AMERICAN HOMES REAL ESTATE CORP.


Protect your home and budget from life's surprises with an Assurant Home Warranty, backed by a partner that supports you through every step of homeownership. Explore Plans.
© 2023 - 2026 ERA Franchise Systems LLC. All rights reserved. ERA Franchise Systems LLC fully supports the principles of the Fair Housing Act and the Equal Opportunity Act. ERA, ERA Real Estate powered, and their respective logos are registered service marks of ERA Franchise Systems LLC. Each office is independently owned and operated.