
919 N Boxwood Drive #108, Mount Prospect, IL 60056
Local realty services provided by:ERA Naper Realty
Listed by: holly connors, lauren chernoff
Office: @properties christie's international real estate
MLS#:12708122
Source:MLSNI
Price summary
- Price:$160,000
- Price per sq. ft.:$227.6
- Monthly HOA dues:$230
About this home
Move in ready and full of modern updates, this sun-filled 1 bedroom, 1 bath first-floor condo in Mount Prospect has it all! Gleaming hardwood floors, crown molding throughout, and courtyard views set the tone from the moment you walk in. Discover an open concept kitchen and dining area designed to impress with white cabinetry, granite countertops, a mosaic tile backsplash, and stainless steel appliances. The living room is generously sized and flows right out to the courtyard. The generous bedroom offers ample closet space, while the full bath features a vessel sink. Two outdoor parking spaces, dedicated storage, and in-building laundry add everyday convenience! Prime location steps to Randhurst Village shopping, dining, and entertainment, and minutes to vibrant downtown Mount Prospect, with quick access to major highways and parks. Welcome home!
Contact an agent
Home facts
- Year built:1970
- Listing ID #:12708122
- Updated:July 22, 2026 at 10:48 AM
Rooms and interior
- Bedrooms:1
- Total bathrooms:1
- Full bathrooms:1
- Rooms Total:4
- Dining Description:Combined With Living Room
- Kitchen Description:Dishwasher, Microwave, Range, Refrigerator, Stainless Steel Appliance(s)
- Living area:703 sq. ft.
Heating and cooling
- Heating:Electric
Structure and exterior
- Year built:1970
- Building area:703 sq. ft.
Schools
- High school:John Hersey High School
- Middle school:River Trails Middle School
- Elementary school:Euclid Elementary School
Utilities
- Water:Public
- Sewer:Public Sewer
Finances and disclosures
- Price:$160,000
- Price per sq. ft.:$227.6
- Tax amount:$1,642 (2024)
Features and amenities
- Laundry features:Coin Laundry
- Amenities:Ceiling Fan(s)
Parking
- Total parking spaces:2
- Parking description:Unassigned
 Copyright 2026 Midwest Real Estate Data LLC. All rights reserved. The data relating to real estate for sale on this web site comes in part from the Broker Reciprocity Program of the Midwest Real Estate Data LLC. Listing information is deemed reliable but not guaranteed.
New listings near 919 N Boxwood Drive #108
- New
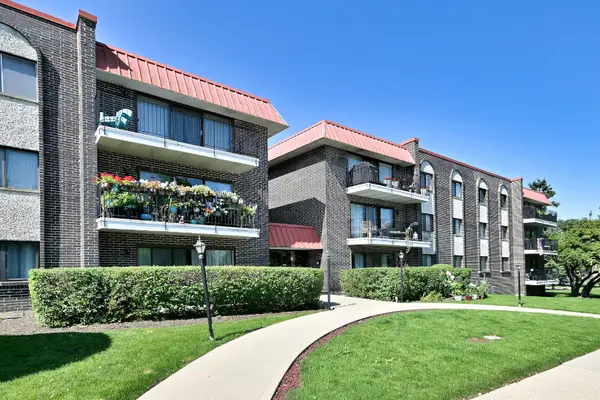 $295,000Active2 beds 2 baths1,400 sq. ft.
1255 W Prospect Avenue #302, Mount Prospect, IL 60056
MLS# 12702480Listed by: LANDMARK REALTORS - New
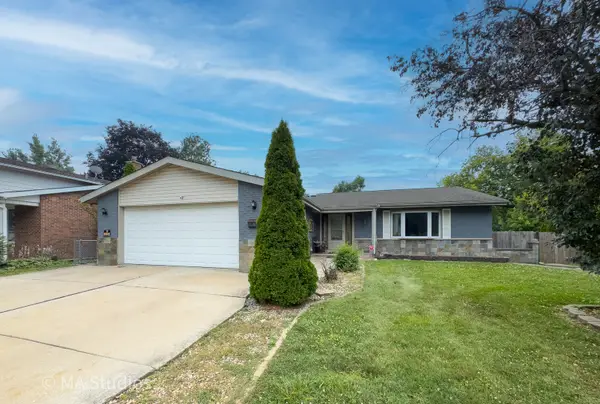 $545,000Active5 beds 5 baths2,625 sq. ft.
1100 S Cherrywood Drive S, Mount Prospect, IL 60056
MLS# 12703919Listed by: ARHOME REALTY - New
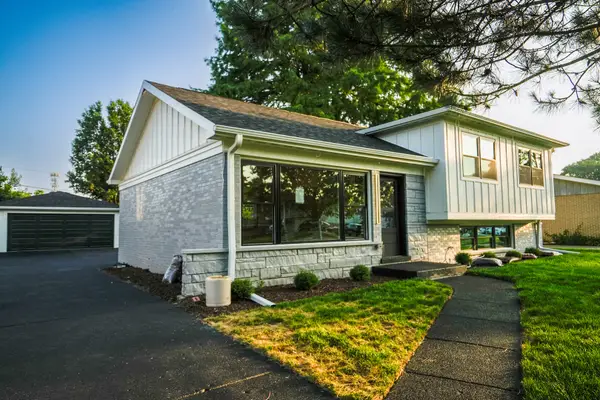 $699,000Active3 beds 2 baths1,656 sq. ft.
1707 W Martin Lane, Mount Prospect, IL 60056
MLS# 12711583Listed by: NOWEQUITY REAL ESTATE - New
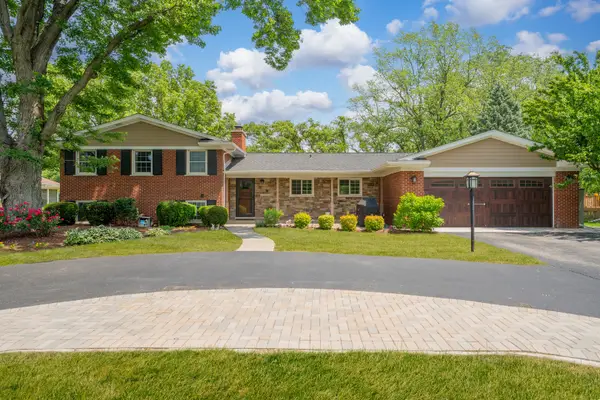 $899,000Active5 beds 3 baths1,976 sq. ft.
617 S Glendale Lane, Mount Prospect, IL 60056
MLS# 12712045Listed by: REALTY OF AMERICA, LLC - New
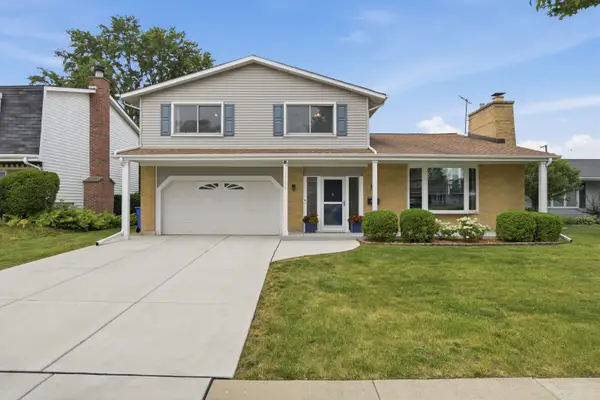 $549,000Active4 beds 3 baths2,376 sq. ft.
1106 S Sprucewood Drive, Mount Prospect, IL 60056
MLS# 12709013Listed by: RE/MAX PROPERTIES NORTHWEST - Open Sun, 1am to 3pmNew
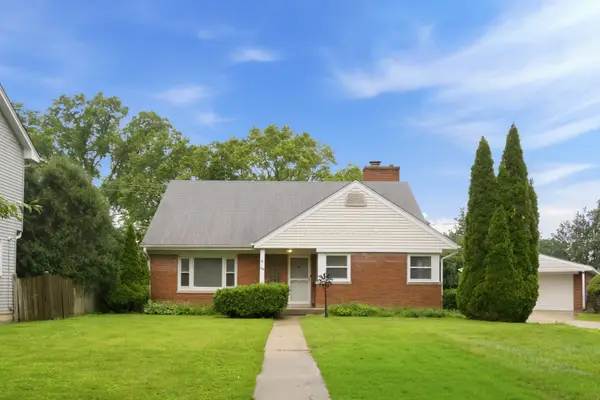 $464,900Active4 beds 3 baths2,990 sq. ft.
114 N Lancaster Street, Mount Prospect, IL 60056
MLS# 12711352Listed by: @PROPERTIES CHRISTIE'S INTERNATIONAL REAL ESTATE - New
 $385,000Active3 beds 2 baths1,100 sq. ft.
620 N Main Street, Mount Prospect, IL 60056
MLS# 12706376Listed by: BAIRD & WARNER - New
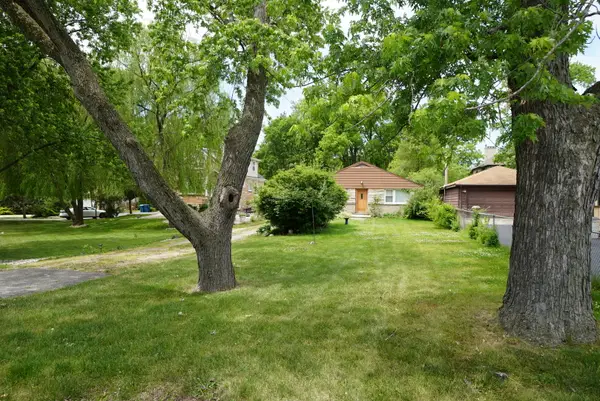 $309,900Active3 beds 1 baths1,064 sq. ft.
208 N Graylynn Drive, Mount Prospect, IL 60056
MLS# 12708497Listed by: RE/MAX SUBURBAN  $969,900Pending4 beds 4 baths2,434 sq. ft.
1520 W Lonnquist Boulevard, Mount Prospect, IL 60056
MLS# 12706747Listed by: @PROPERTIES CHRISTIE'S INTERNATIONAL REAL ESTATE


Protect your home and budget from life's surprises with an Assurant Home Warranty, backed by a partner that supports you through every step of homeownership. Explore Plans.
© 2023 - 2026 ERA Franchise Systems LLC. All rights reserved. ERA Franchise Systems LLC fully supports the principles of the Fair Housing Act and the Equal Opportunity Act. ERA, ERA Real Estate powered, and their respective logos are registered service marks of ERA Franchise Systems LLC. Each office is independently owned and operated.