
12183 E Hutchison Road, Mount Vernon, IL 62864
Local realty services provided by:ERA Partners
12183 E Hutchison Road,Mt Vernon, IL 62864
$499,990
- 4 Beds
- 4 Baths
- 4,830 sq. ft.
- Single family
- Active
Listed by: cory capps
Office: capps realty
MLS#:12712252
Source:MLSNI
Price summary
- Price:$499,990
- Price per sq. ft.:$103.52
About this home
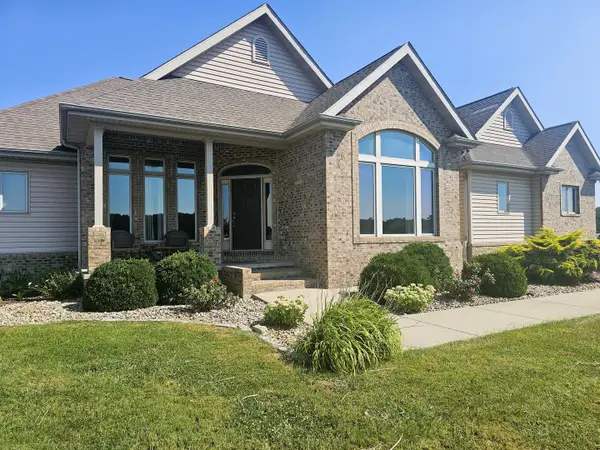
From the moment you pull into the driveway, this property immediately feels different. Set back from the road on 3.6 peaceful acres, this beautiful 4-bedroom, 3.5-bath brick home is surrounded by trees, thoughtful landscaping, colorful flowers, and a setting that feels serene. Inside, the home offers a spacious and well-designed layout with cathedral ceilings that create an open, airy feel throughout. The main level features an office, living room, family room, laundry area, 3 bedrooms, and 2.5 bathrooms. The large kitchen is a true centerpiece of the home, offering an abundance of cabinet space and plenty of room to cook, gather, and entertain. The primary living areas flow comfortably, with space for both relaxing and hosting. Step outside and enjoy the covered back porch or the composite deck, both overlooking the peaceful acreage and offering the perfect place to unwind at the end of the day. The basement adds even more flexibility with an additional bedroom, full bathroom, and plenty of storage space. A separate 18' x 22' garage in the backyard provides additional storage, workshop potential, or space for equipment. With its serene setting, spacious floor plan, beautiful outdoor areas, and timeless brick exterior, this property is one that truly must be seen in person to fully appreciate....
Contact an agent
Home facts
- Year built:1999
- Listing ID #:12712252
- Updated:September 07, 2026 at 11:02 AM
Rooms and interior
- Bedrooms:4
- Total bathrooms:4
- Full bathrooms:3
- Half bathrooms:1
- Rooms Total:8
- Basement Description:Finished, Partial
- Living area:4,830 sq. ft.
Heating and cooling
- Heating:Geothermal
Structure and exterior
- Year built:1999
- Building area:4,830 sq. ft.
- Lot area:3.6 Acres
- Levels:1 Story
Utilities
- Water:Public
Finances and disclosures
- Price:$499,990
- Price per sq. ft.:$103.52
- Tax amount:$12,424 (2025)
Parking
- Total parking spaces:3
- Parking description:Attached Garage, Garage
- Garage:Yes
- Garage spaces:3
 Copyright 2026 Midwest Real Estate Data LLC. All rights reserved. The data relating to real estate for sale on this web site comes in part from the Broker Reciprocity Program of the Midwest Real Estate Data LLC. Listing information is deemed reliable but not guaranteed. MLSNI Member Broker: Frank Scibior
New listings near 12183 E Hutchison Road
- New
 $429,000Active3 beds 3 baths3,503 sq. ft.
15228 E Holland Drive, Mt Vernon, IL 62864
MLS# 12752603Listed by: C21 ALL PRO REAL ESTATE - New
 $30,000Active2 beds 1 baths920 sq. ft.
718 Harrison Street, Mt Vernon, IL 62864
MLS# 12751915Listed by: KING CITY PROPERTY BROKERS - New
 $325,000Active3 beds 3 baths2,296 sq. ft.
412 Jay Drive, Mt Vernon, IL 62864
MLS# 12750946Listed by: KING CITY PROPERTY BROKERS - New
 $269,900Active3 beds 2 baths2,200 sq. ft.
8253 N Nason Lane, Mt Vernon, IL 62864
MLS# 12750969Listed by: C21 ALL PRO REAL ESTATE - New
 $96,000Active3 beds 1 baths1,152 sq. ft.
1025 N 7th Street, Mt Vernon, IL 62864
MLS# 12749277Listed by: KING CITY PROPERTY BROKERS - New
 $39,000Active2 beds 1 baths1,076 sq. ft.
600 Harrison Street, Mt Vernon, IL 62864
MLS# 12748262Listed by: M. G. FOLEY INC - New
 $40,000Active2 beds 1 baths974 sq. ft.
121 E Opdyke Avenue, Mt Vernon, IL 62864
MLS# 12748202Listed by: M. G. FOLEY INC - New
 $649,000Active2 beds 2 baths3,285 sq. ft.
#2 Kingridge Drive, Mt Vernon, IL 62864
MLS# 12749168Listed by: H2 REALTY GROUP, LLC - New
 $633,000Active-- beds -- baths
11246 N General Tire Lane, Mt Vernon, IL 62864
MLS# 12748526Listed by: C21 ALL PRO REAL ESTATE  $134,500Pending3 beds 1 baths1,000 sq. ft.
2934 Brownsville Road, Mt Vernon, IL 62864
MLS# 12746620Listed by: C21 ALL PRO REAL ESTATE


Protect your home and budget from life's surprises with an Assurant Home Warranty, backed by a partner that supports you through every step of homeownership. Explore Plans.
© 2023 - 2026 ERA Franchise Systems LLC. All rights reserved. ERA Franchise Systems LLC fully supports the principles of the Fair Housing Act and the Equal Opportunity Act. ERA, ERA Real Estate powered, and their respective logos are registered service marks of ERA Franchise Systems LLC. Each office is independently owned and operated.