
14798 N Serenity Lane, Mount Vernon, IL 62864
Local realty services provided by:Results Realty ERA Powered
14798 N Serenity Lane,Mt Vernon, IL 62864
$380,000
- 4 Beds
- 4 Baths
- 2,855 sq. ft.
- Single family
- Active
Listed by: andrea baker
Office: king city property brokers
MLS#:12703089
Source:MLSNI
Price summary
- Price:$380,000
- Price per sq. ft.:$133.1
About this home
Experience waterfront living with this stunning home nestled on more than 3 acres. Offering over 2,800 square feet of finished living space, this 4+ bedroom home is designed to impress with soaring ceilings, beautiful updates, and picturesque lake views. The inviting living room features a cozy gas fireplace and overlooks the lake, while the beautifully updated kitchen boasts quartz countertops, stainless steel appliances, and ample space for gathering. The adjoining dining room opens to a wraparound deck, creating the perfect setting to entertain or simply relax as you take in the peaceful scenery. The spacious primary suite includes a tastefully updated ensuite bath, while two additional bedrooms and a full bath complete the upper level. The remodeled walkout basement expands your living space with custom built-ins, a second gas fireplace, a wet bar, and two additional rooms ideal for bedrooms, a home office, gym, or hobby space. Outside, enjoy the 2-acre stocked lake filled with bluegill and catfish, offering year-round recreation just steps from your back door. The impressive 1,900-square-foot insulated outbuilding features a 12-foot overhead door and a 14-foot sliding door, making it ideal for storing boats, RVs, equipment, or creating the ultimate workshop....
Contact an agent
Home facts
- Year built:1999
- Listing ID #:12703089
- Updated:September 07, 2026 at 11:02 AM
Rooms and interior
- Bedrooms:4
- Total bathrooms:4
- Full bathrooms:3
- Half bathrooms:1
- Rooms Total:9
- Kitchen Description:Dishwasher, Microwave, Range, Refrigerator
- Basement Description:Finished, Full
- Living area:2,855 sq. ft.
Heating and cooling
- Cooling:Central Air
- Heating:Natural Gas
- Central air:Yes
Structure and exterior
- Roof:Asphalt
- Year built:1999
- Building area:2,855 sq. ft.
- Lot area:3.21 Acres
- Lot Features:Irregular Lot
- Levels:1.5 Story
Utilities
- Water:Public
Finances and disclosures
- Price:$380,000
- Price per sq. ft.:$133.1
- Tax amount:$5,063 (2025)
Features and amenities
- Laundry features:Dryer, Washer
Parking
- Total parking spaces:2
- Parking description:Attached Garage, Garage
- Garage:Yes
- Garage spaces:2
 Copyright 2026 Midwest Real Estate Data LLC. All rights reserved. The data relating to real estate for sale on this web site comes in part from the Broker Reciprocity Program of the Midwest Real Estate Data LLC. Listing information is deemed reliable but not guaranteed.
New listings near 14798 N Serenity Lane
- New
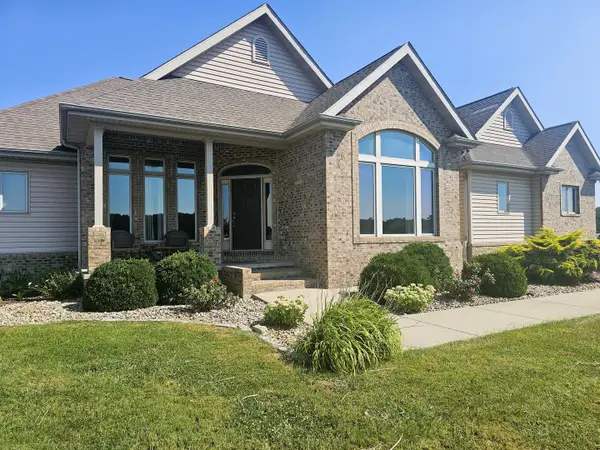 $429,000Active3 beds 3 baths3,503 sq. ft.
15228 E Holland Drive, Mt Vernon, IL 62864
MLS# 12752603Listed by: C21 ALL PRO REAL ESTATE - New
 $30,000Active2 beds 1 baths920 sq. ft.
718 Harrison Street, Mt Vernon, IL 62864
MLS# 12751915Listed by: KING CITY PROPERTY BROKERS - New
 $325,000Active3 beds 3 baths2,296 sq. ft.
412 Jay Drive, Mt Vernon, IL 62864
MLS# 12750946Listed by: KING CITY PROPERTY BROKERS - New
 $269,900Active3 beds 2 baths2,200 sq. ft.
8253 N Nason Lane, Mt Vernon, IL 62864
MLS# 12750969Listed by: C21 ALL PRO REAL ESTATE - New
 $96,000Active3 beds 1 baths1,152 sq. ft.
1025 N 7th Street, Mt Vernon, IL 62864
MLS# 12749277Listed by: KING CITY PROPERTY BROKERS - New
 $39,000Active2 beds 1 baths1,076 sq. ft.
600 Harrison Street, Mt Vernon, IL 62864
MLS# 12748262Listed by: M. G. FOLEY INC - New
 $40,000Active2 beds 1 baths974 sq. ft.
121 E Opdyke Avenue, Mt Vernon, IL 62864
MLS# 12748202Listed by: M. G. FOLEY INC - New
 $649,000Active2 beds 2 baths3,285 sq. ft.
#2 Kingridge Drive, Mt Vernon, IL 62864
MLS# 12749168Listed by: H2 REALTY GROUP, LLC - New
 $633,000Active-- beds -- baths
11246 N General Tire Lane, Mt Vernon, IL 62864
MLS# 12748526Listed by: C21 ALL PRO REAL ESTATE 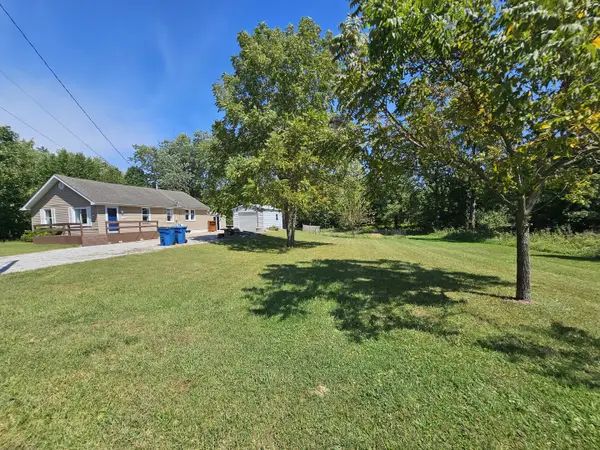 $134,500Pending3 beds 1 baths1,000 sq. ft.
2934 Brownsville Road, Mt Vernon, IL 62864
MLS# 12746620Listed by: C21 ALL PRO REAL ESTATE


Protect your home and budget from life's surprises with an Assurant Home Warranty, backed by a partner that supports you through every step of homeownership. Explore Plans.
© 2023 - 2026 ERA Franchise Systems LLC. All rights reserved. ERA Franchise Systems LLC fully supports the principles of the Fair Housing Act and the Equal Opportunity Act. ERA, ERA Real Estate powered, and their respective logos are registered service marks of ERA Franchise Systems LLC. Each office is independently owned and operated.