
15827 N Mccauley Lane, Mount Vernon, IL 62864
Local realty services provided by:Results Realty ERA Powered
15827 N Mccauley Lane,Mt Vernon, IL 62864
$181,000
- 4 Beds
- 4 Baths
- 1,936 sq. ft.
- Single family
- Active
Listed by: brian wood
Office: cross davidson real estate
MLS#:12694126
Source:MLSNI
Price summary
- Price:$181,000
- Price per sq. ft.:$93.49
About this home
A peaceful lot of approx. 1.15 acres in Field School District. The home has 4 bedrooms, 2 full baths and 2 half baths and sits over a full, unfinished, walk-out basement. The main level has a total of 1,936 square feet and the basement just a little less, which means total square footage of approximately 3,800 square feet. A large wood porch introduces the home, which has aluminum siding and a shingle roof (age unknown). Inside you find the beautiful laminate flooring and a Living Room with a gas log insert fireplace with a faux stone facade extending to the ceiling. A completely open floor plan provides views and access into the Kitchen and Dining Room, with a center island providing additional cabinet and countertop space. Appliances included are: gas range, microwave/hood and dishwasher. The Dining Room enjoys a nice view of the backyard through a French door, which steps out onto a large deck. The Master Suite sits at the end of the hallway and is quite spacious with a double-sink vanity, tub/shower, water closet, and walk-in closet that doubles as the laundry room. One of the remaining bedrooms is very large with double closets and the other two are standard size. The main level is finished off with a mud room and half bath inside the side door. Downstairs the walk-out basement stays cool and offers plenty of opportunities for custom use. The doors walk-out onto a patio or what could be a carport....
Contact an agent
Home facts
- Year built:1979
- Listing ID #:12694126
- Updated:September 07, 2026 at 11:02 AM
Rooms and interior
- Bedrooms:4
- Total bathrooms:4
- Full bathrooms:2
- Half bathrooms:2
- Rooms Total:8
- Dining Description:Separate Dining Room
- Basement Description:Full, Unfinished
- Living area:1,936 sq. ft.
Heating and cooling
- Cooling:Central Air
- Heating:Forced Air, Natural Gas
- Central air:Yes
Structure and exterior
- Roof:Asphalt
- Year built:1979
- Building area:1,936 sq. ft.
- Lot area:1.15 Acres
- Lot Features:Mature Trees, Wooded
- Architectural Style:Ranch
- Exterior Features:Fire Pit
- Foundation Description:Concrete Perimeter
- Levels:1 Story
Utilities
- Water:Public
Finances and disclosures
- Price:$181,000
- Price per sq. ft.:$93.49
- Tax amount:$3,473 (2025)
Parking
- Total parking spaces:6
- Parking description:Gravel
 Copyright 2026 Midwest Real Estate Data LLC. All rights reserved. The data relating to real estate for sale on this web site comes in part from the Broker Reciprocity Program of the Midwest Real Estate Data LLC. Listing information is deemed reliable but not guaranteed.
New listings near 15827 N Mccauley Lane
- New
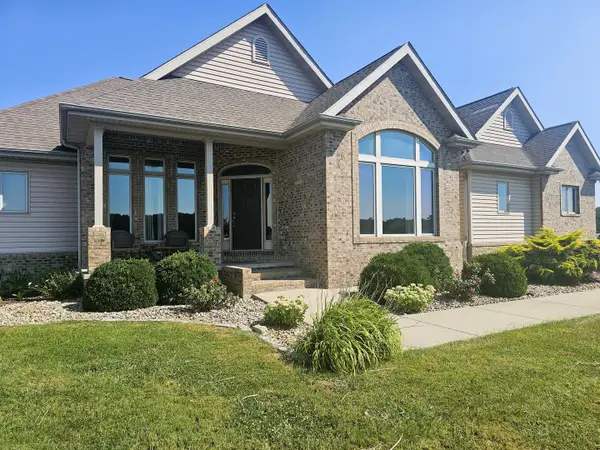 $429,000Active3 beds 3 baths3,503 sq. ft.
15228 E Holland Drive, Mt Vernon, IL 62864
MLS# 12752603Listed by: C21 ALL PRO REAL ESTATE - New
 $30,000Active2 beds 1 baths920 sq. ft.
718 Harrison Street, Mt Vernon, IL 62864
MLS# 12751915Listed by: KING CITY PROPERTY BROKERS - New
 $325,000Active3 beds 3 baths2,296 sq. ft.
412 Jay Drive, Mt Vernon, IL 62864
MLS# 12750946Listed by: KING CITY PROPERTY BROKERS - New
 $269,900Active3 beds 2 baths2,200 sq. ft.
8253 N Nason Lane, Mt Vernon, IL 62864
MLS# 12750969Listed by: C21 ALL PRO REAL ESTATE - New
 $96,000Active3 beds 1 baths1,152 sq. ft.
1025 N 7th Street, Mt Vernon, IL 62864
MLS# 12749277Listed by: KING CITY PROPERTY BROKERS - New
 $39,000Active2 beds 1 baths1,076 sq. ft.
600 Harrison Street, Mt Vernon, IL 62864
MLS# 12748262Listed by: M. G. FOLEY INC - New
 $40,000Active2 beds 1 baths974 sq. ft.
121 E Opdyke Avenue, Mt Vernon, IL 62864
MLS# 12748202Listed by: M. G. FOLEY INC - New
 $649,000Active2 beds 2 baths3,285 sq. ft.
#2 Kingridge Drive, Mt Vernon, IL 62864
MLS# 12749168Listed by: H2 REALTY GROUP, LLC - New
 $633,000Active-- beds -- baths
11246 N General Tire Lane, Mt Vernon, IL 62864
MLS# 12748526Listed by: C21 ALL PRO REAL ESTATE 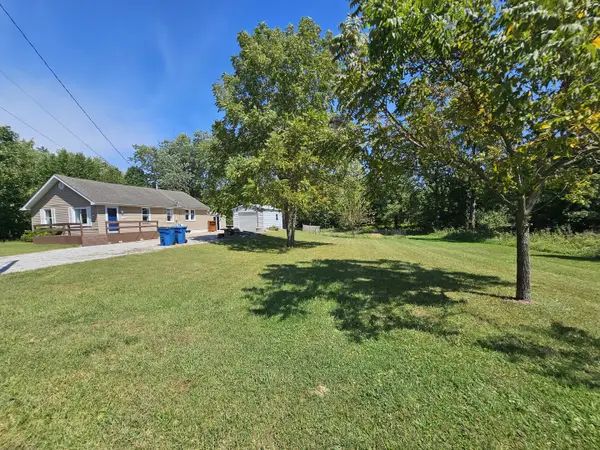 $134,500Pending3 beds 1 baths1,000 sq. ft.
2934 Brownsville Road, Mt Vernon, IL 62864
MLS# 12746620Listed by: C21 ALL PRO REAL ESTATE


Protect your home and budget from life's surprises with an Assurant Home Warranty, backed by a partner that supports you through every step of homeownership. Explore Plans.
© 2023 - 2026 ERA Franchise Systems LLC. All rights reserved. ERA Franchise Systems LLC fully supports the principles of the Fair Housing Act and the Equal Opportunity Act. ERA, ERA Real Estate powered, and their respective logos are registered service marks of ERA Franchise Systems LLC. Each office is independently owned and operated.