
16578 N Oak Hill Lane, Mount Vernon, IL 62864
Local realty services provided by:ERA Naper Realty
16578 N Oak Hill Lane,Mt Vernon, IL 62864
$395,000
- 4 Beds
- 4 Baths
- 3,408 sq. ft.
- Single family
- Active
Listed by: christi ham
Office: king city property brokers
MLS#:12777886
Source:MLSNI
Price summary
- Price:$395,000
- Price per sq. ft.:$115.9
About this home
Located in the desirable Rome School District and just minutes from town, this 4-bedroom, 4-bath home sits on 2.95 acres featuring a picturesque pond, mature pine trees, large yard, firepit area, and multiple outdoor spaces. The recently updated pole barn adds significant versatility with a bathroom, large work area, heated & cooled loft, 3-unit mini-split system, and propane furnace for additional heat. The main level offers a bright living room, kitchen with oak cabinetry, solid surface countertops and stainless appliances, dining area, and family room with a wood-burning stove and freshly cleaned carpet. An oversized mudroom opens to the side deck overlooking the pond, while the half bath also serves as a convenient laundry area. Upstairs, the primary suite features a private full bath and sliding doors to the upper rear deck. Three additional bedrooms share a full bath, with the largest bedroom offering access to the front balcony. Sliding doors provide access to both the front and rear decks. The walk-out lower level provides a large bonus room, full bath with jetted tub, maintenance/storage room, and unique hidden-door access. French doors open to the concrete patio. A two car garage provides additional usable space for storage, hobbies, or projects. Two separate HVAC systems provide zoned comfort, with one serving the basement and main level and the other serving the upper level. High-speed internet is available, and a new aerator system was installed in 2024. With acreage, a pond, mature trees, extensive outdoor space, and a versatile pole barn, this property offers the space and flexibility of country living while remaining conveniently close to town....
Contact an agent
Home facts
- Year built:1975
- Listing ID #:12777886
- Updated:October 07, 2026 at 11:27 AM
Rooms and interior
- Bedrooms:4
- Total bathrooms:4
- Full bathrooms:3
- Half bathrooms:1
- Rooms Total:8
- Bathrooms Description:Whirlpool
- Kitchen Description:Dishwasher, Disposal, Microwave, Range, Refrigerator, Stainless Steel Appliance(s)
- Basement Description:Finished, Full
- Living area:3,408 sq. ft.
Heating and cooling
- Cooling:Central Air
- Heating:Forced Air, Heat Pump
- Central air:Yes
Structure and exterior
- Roof:Asphalt
- Year built:1975
- Building area:3,408 sq. ft.
- Lot area:2.95 Acres
- Lot Features:Irregular Lot, Wooded
- Architectural Style:Traditional
- Levels:2 Story
Utilities
- Water:Public
Finances and disclosures
- Price:$395,000
- Price per sq. ft.:$115.9
- Tax amount:$7,427 (2025)
Features and amenities
- Laundry features:Dryer, Washer
Parking
- Total parking spaces:5
- Parking description:Attached Garage, Concrete, Detached Garage, Driveway, Garage, Gravel
- Garage:Yes
- Garage spaces:2
 Copyright 2026 Midwest Real Estate Data LLC. All rights reserved. The data relating to real estate for sale on this web site comes in part from the Broker Reciprocity Program of the Midwest Real Estate Data LLC. Listing information is deemed reliable but not guaranteed.
New listings near 16578 N Oak Hill Lane
- New
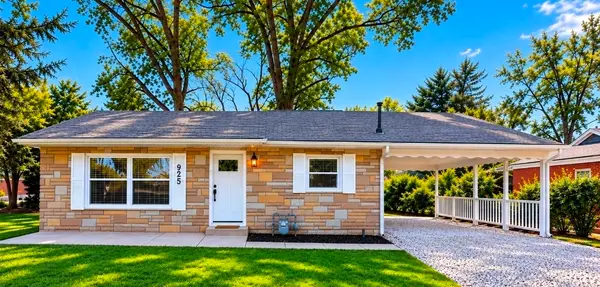 $122,900Active2 beds 1 baths884 sq. ft.
925 Airport Road, Mt Vernon, IL 62864
MLS# 12755887Listed by: KING CITY PROPERTY BROKERS - New
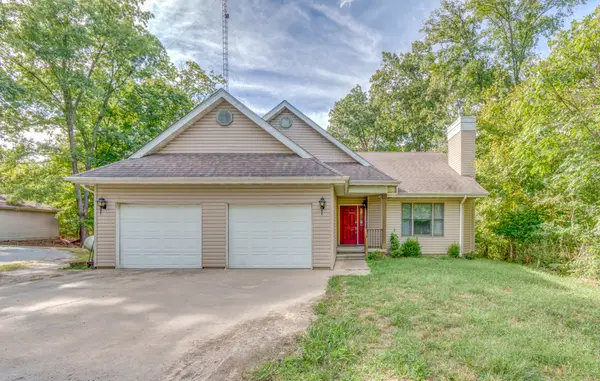 $425,000Active3 beds 2 baths1,778 sq. ft.
18355 N Miller Lake Lane, Mt Vernon, IL 62864
MLS# 12774774Listed by: KING CITY PROPERTY BROKERS - New
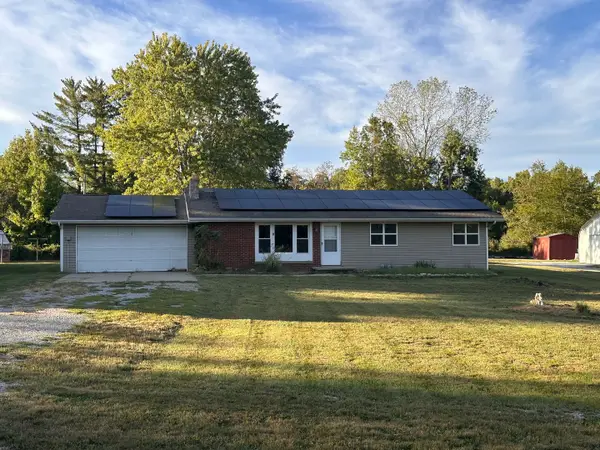 $69,900Active4 beds 2 baths1,560 sq. ft.
16 Turner Drive, Mt Vernon, IL 62864
MLS# 12776440Listed by: HOMEFINDERS REALTY - New
 $115,000Active3 beds 2 baths1,497 sq. ft.
702 N 12th Street, Mt Vernon, IL 62864
MLS# 12775206Listed by: KING CITY PROPERTY BROKERS - New
 $60,000Active5.5 Acres
000 E Knox Road, Mt Vernon, IL 62864
MLS# 12775992Listed by: CROSS DAVIDSON REAL ESTATE - New
 $249,900Active3 beds 2 baths1,700 sq. ft.
19503 N Moonbeam Lane, Mt Vernon, IL 62864
MLS# 12775430Listed by: C21 ALL PRO REAL ESTATE - New
 $495,000Active3 beds 3 baths2,808 sq. ft.
17046 N Tolle Lane, Mt Vernon, IL 62864
MLS# 12773440Listed by: KING CITY PROPERTY BROKERS - New
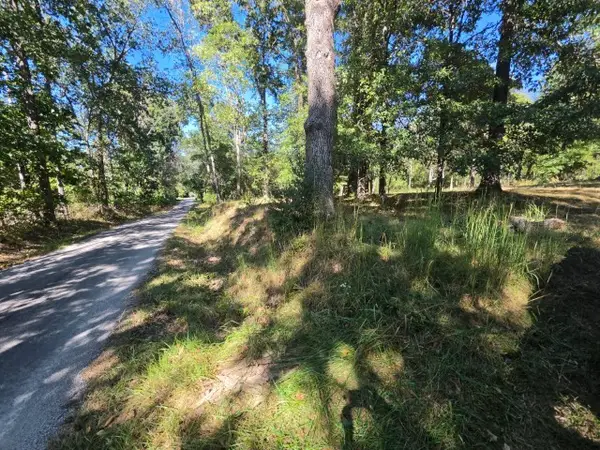 $60,000Active2.2 Acres
14420 Old Union Road, Mt Vernon, IL 62864
MLS# 12773408Listed by: CROSS DAVIDSON REAL ESTATE  $64,990Pending4 beds 2 baths1,156 sq. ft.
720 Airport Road, Mt Vernon, IL 62864
MLS# 12771642Listed by: KING CITY PROPERTY BROKERS


Protect your home and budget from life's surprises with an Assurant Home Warranty, backed by a partner that supports you through every step of homeownership. Explore Plans.
© 2023 - 2026 ERA Franchise Systems LLC. All rights reserved. ERA Franchise Systems LLC fully supports the principles of the Fair Housing Act and the Equal Opportunity Act. ERA, ERA Real Estate powered, and their respective logos are registered service marks of ERA Franchise Systems LLC. Each office is independently owned and operated.