
702 N 12th Street, Mount Vernon, IL 62864
Local realty services provided by:ERA Partners
702 N 12th Street,Mt Vernon, IL 62864
$115,000
- 3 Beds
- 2 Baths
- 1,497 sq. ft.
- Single family
- Active
Listed by: christi ham
Office: king city property brokers
MLS#:12775206
Source:MLSNI
Price summary
- Price:$115,000
- Price per sq. ft.:$76.82
About this home
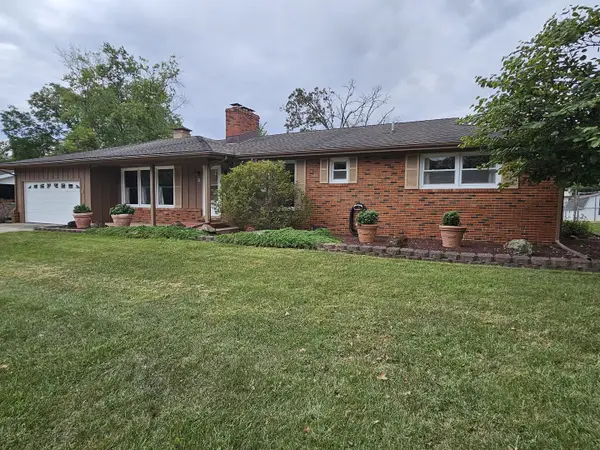
Cape Cod-style 3-bedroom, 2-bath home offering classic character and comfortable living space. The main level features beautiful hardwood floors refinished in 2019 and a cozy wood-burning fireplace. The third bedroom was added upstairs in 2024, providing additional living space and versatility. Outside, enjoy a fenced backyard and detached garage, adding functionality and convenience to this inviting home.
Contact an agent
Home facts
- Year built:1920
- Listing ID #:12775206
- Updated:October 06, 2026 at 11:28 AM
Rooms and interior
- Bedrooms:3
- Total bathrooms:2
- Full bathrooms:2
- Rooms Total:6
- Dining Description:Separate Dining Room
- Basement Description:Partial, Unfinished
- Living area:1,497 sq. ft.
Heating and cooling
- Cooling:Central Air
- Heating:Forced Air, Natural Gas
- Central air:Yes
Structure and exterior
- Roof:Asphalt
- Year built:1920
- Building area:1,497 sq. ft.
- Lot area:0.17 Acres
- Architectural Style:Cape Cod
- Levels:1.5 Story
Utilities
- Water:Public
- Sewer:Public Sewer
Finances and disclosures
- Price:$115,000
- Price per sq. ft.:$76.82
- Tax amount:$2,027 (2025)
Parking
- Total parking spaces:1
- Parking description:Detached Garage, Garage, Gravel
- Garage:Yes
- Garage spaces:1
 Copyright 2026 Midwest Real Estate Data LLC. All rights reserved. The data relating to real estate for sale on this web site comes in part from the Broker Reciprocity Program of the Midwest Real Estate Data LLC. Listing information is deemed reliable but not guaranteed. MLSNI Member Broker: Frank Scibior
New listings near 702 N 12th Street
- New
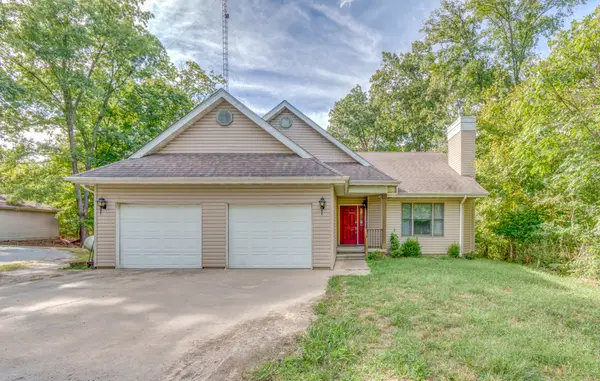 $425,000Active3 beds 2 baths1,778 sq. ft.
18355 N Miller Lake Lane, Mt Vernon, IL 62864
MLS# 12774774Listed by: KING CITY PROPERTY BROKERS - New
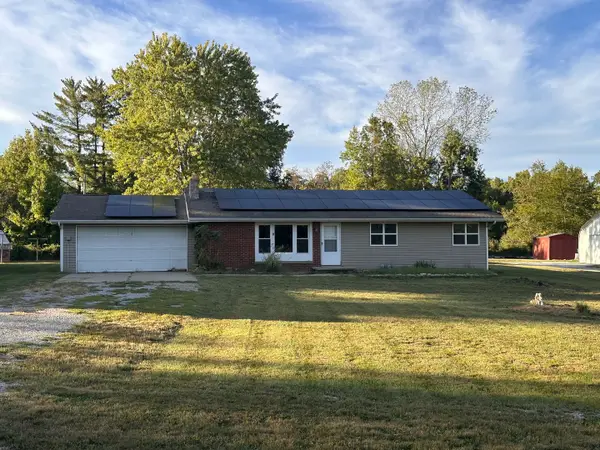 $69,900Active4 beds 2 baths1,560 sq. ft.
16 Turner Drive, Mt Vernon, IL 62864
MLS# 12776440Listed by: HOMEFINDERS REALTY - New
 $60,000Active5.5 Acres
000 E Knox Road, Mt Vernon, IL 62864
MLS# 12775992Listed by: CROSS DAVIDSON REAL ESTATE - New
 $249,900Active3 beds 2 baths1,700 sq. ft.
19503 N Moonbeam Lane, Mt Vernon, IL 62864
MLS# 12775430Listed by: C21 ALL PRO REAL ESTATE - New
 $495,000Active3 beds 3 baths2,808 sq. ft.
17046 N Tolle Lane, Mt Vernon, IL 62864
MLS# 12773440Listed by: KING CITY PROPERTY BROKERS - New
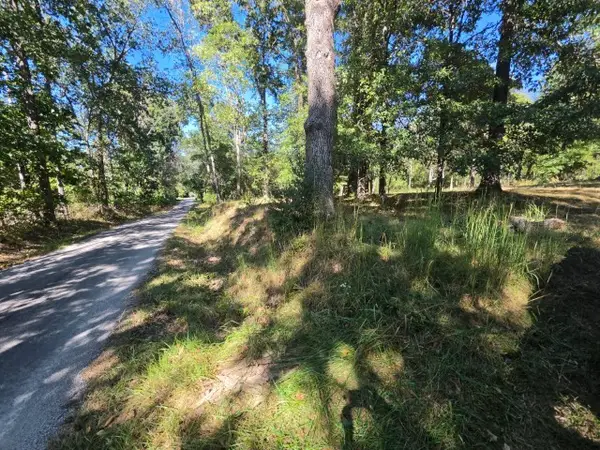 $60,000Active2.2 Acres
14420 Old Union Road, Mt Vernon, IL 62864
MLS# 12773408Listed by: CROSS DAVIDSON REAL ESTATE  $64,990Pending4 beds 2 baths1,156 sq. ft.
720 Airport Road, Mt Vernon, IL 62864
MLS# 12771642Listed by: KING CITY PROPERTY BROKERS- New
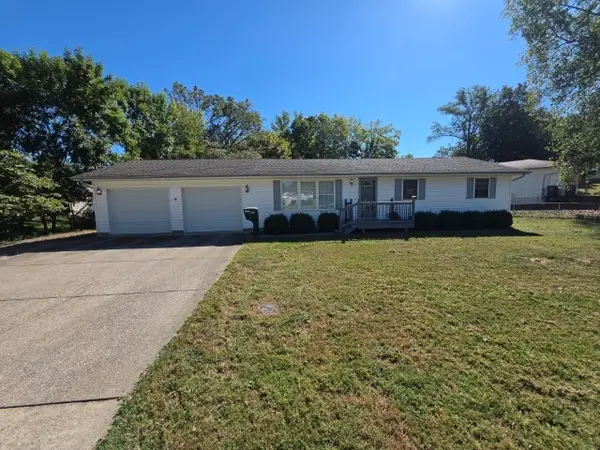 $153,000Active3 beds 2 baths1,464 sq. ft.
620 Pear Street, Mt Vernon, IL 62864
MLS# 12772469Listed by: CROSS DAVIDSON REAL ESTATE - New
 $224,900Active4 beds 2 baths2,120 sq. ft.
3 Linnview Drive, Mt Vernon, IL 62864
MLS# 12771321Listed by: C21 ALL PRO REAL ESTATE


Protect your home and budget from life's surprises with an Assurant Home Warranty, backed by a partner that supports you through every step of homeownership. Explore Plans.
© 2023 - 2026 ERA Franchise Systems LLC. All rights reserved. ERA Franchise Systems LLC fully supports the principles of the Fair Housing Act and the Equal Opportunity Act. ERA, ERA Real Estate powered, and their respective logos are registered service marks of ERA Franchise Systems LLC. Each office is independently owned and operated.