
412 Jay Drive, Mount Vernon, IL 62864
Local realty services provided by:Results Realty ERA Powered
412 Jay Drive,Mt Vernon, IL 62864
$325,000
- 3 Beds
- 3 Baths
- 2,296 sq. ft.
- Single family
- Active
Listed by: debra smith
Office: king city property brokers
MLS#:12750946
Source:MLSNI
Price summary
- Price:$325,000
- Price per sq. ft.:$141.55
About this home
In 2025 the seller installed new siding, a new roof and a new (and bigger) deck. All the expensive improvements are finished! In 2026; painting has been updated, new lighting and/or fans and a new electric Samsung range/oven. It has one of the quietest dishwashers made by Bosch and all appliances are stainless steel. Lots of baking happened here! The lawn is lush! The deck offers a serene and private view of a quaint back garden. There are two storage sheds as well as under stair storage. The home offers three bedrooms, 2 full baths and a powder room on the main floor. A well-appointed kitchen with updated lighting is adjacent to the informal dining room. Here you will find space for a cozy couch in the front of the fireplace. Patio doors open to the deck for a cool breeze. Finished basement with more storage! You could have a 4th bedroom here. The exterior door provides access to the back garden. West side location close to medical, shopping and the interstate.
Contact an agent
Home facts
- Year built:1988
- Listing ID #:12750946
- Updated:September 06, 2026 at 11:02 AM
Rooms and interior
- Bedrooms:3
- Total bathrooms:3
- Full bathrooms:2
- Half bathrooms:1
- Rooms Total:6
- Bathrooms Description:Double Sinks, Separate Shower
- Kitchen Description:Dishwasher, Disposal, Electric Oven, Microwave, Range, Refrigerator, Stainless Steel Appliance(s)
- Basement Description:Finished, Full
- Living area:2,296 sq. ft.
Heating and cooling
- Cooling:Central Air
- Heating:Natural Gas
- Central air:Yes
Structure and exterior
- Roof:Asphalt
- Year built:1988
- Building area:2,296 sq. ft.
- Architectural Style:Contemporary
- Foundation Description:Concrete Perimeter
- Levels:1.5 Story
Utilities
- Water:Public
- Sewer:Public Sewer
Finances and disclosures
- Price:$325,000
- Price per sq. ft.:$141.55
- Tax amount:$4,576 (2025)
Parking
- Total parking spaces:2
- Parking description:Attached Garage, Concrete, Garage
- Garage:Yes
- Garage spaces:2
 Copyright 2026 Midwest Real Estate Data LLC. All rights reserved. The data relating to real estate for sale on this web site comes in part from the Broker Reciprocity Program of the Midwest Real Estate Data LLC. Listing information is deemed reliable but not guaranteed.
New listings near 412 Jay Drive
- New
 $30,000Active2 beds 1 baths920 sq. ft.
718 Harrison Street, Mt Vernon, IL 62864
MLS# 12751915Listed by: KING CITY PROPERTY BROKERS - New
 $269,900Active3 beds 2 baths2,200 sq. ft.
8253 N Nason Lane, Mt Vernon, IL 62864
MLS# 12750969Listed by: C21 ALL PRO REAL ESTATE - New
 $96,000Active3 beds 1 baths1,152 sq. ft.
1025 N 7th Street, Mt Vernon, IL 62864
MLS# 12749277Listed by: KING CITY PROPERTY BROKERS - New
 $39,000Active2 beds 1 baths1,076 sq. ft.
600 Harrison Street, Mt Vernon, IL 62864
MLS# 12748262Listed by: M. G. FOLEY INC - New
 $40,000Active2 beds 1 baths974 sq. ft.
121 E Opdyke Avenue, Mt Vernon, IL 62864
MLS# 12748202Listed by: M. G. FOLEY INC - New
 $649,000Active2 beds 2 baths3,285 sq. ft.
#2 Kingridge Drive, Mt Vernon, IL 62864
MLS# 12749168Listed by: H2 REALTY GROUP, LLC - New
 $633,000Active-- beds -- baths
11246 N General Tire Lane, Mt Vernon, IL 62864
MLS# 12748526Listed by: C21 ALL PRO REAL ESTATE 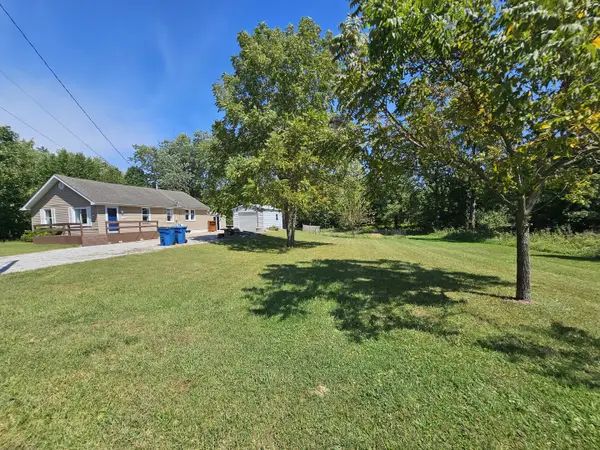 $134,500Pending3 beds 1 baths1,000 sq. ft.
2934 Brownsville Road, Mt Vernon, IL 62864
MLS# 12746620Listed by: C21 ALL PRO REAL ESTATE $64,900Pending3 beds 1 baths1,260 sq. ft.
315 Marteeny Street, Mt Vernon, IL 62864
MLS# 12746360Listed by: BUY HOME REALTY


Protect your home and budget from life's surprises with an Assurant Home Warranty, backed by a partner that supports you through every step of homeownership. Explore Plans.
© 2023 - 2026 ERA Franchise Systems LLC. All rights reserved. ERA Franchise Systems LLC fully supports the principles of the Fair Housing Act and the Equal Opportunity Act. ERA, ERA Real Estate powered, and their respective logos are registered service marks of ERA Franchise Systems LLC. Each office is independently owned and operated.