
9569 N Il Highway 148, Mount Vernon, IL 62864
Local realty services provided by:ERA Partners
9569 N Il Highway 148,Mt Vernon, IL 62864
$225,000
- 3 Beds
- 2 Baths
- 1,857 sq. ft.
- Single family
- Pending
Listed by: brian wood
Office: cross davidson real estate
MLS#:12807110
Source:MLSNI
Price summary
- Price:$225,000
- Price per sq. ft.:$121.16
About this home
This location can't be beat: minutes from the high school, interstate, commerce and Rend Lake. A 1.1 acre parcel with a nice degree of privacy; no neighbors right on top of you. The Sellers have given this home a significant facelift during their years of ownership. New siding, updated kitchen and just last month new hardwood flooring. Truly ready to move-in and begin a wonderful life of comfort. A charming porch swing sets the mood before walking through the front door: relaxed. A bright Living Room is your first introduction to the new flooring, gorgeous! Two bedrooms on the right share a bath with shower only. Next is the wood accented Dining Room with a wall of storage closets that will come in handy every day. Watch your step as you step down into the enormous, updated, eat-in Kitchen with stainless steel appliances and room to host gatherings of any size. This room is flooded with light and steps out onto the side deck. Enter through the glass pane door and up the stairs to enjoy the expansive Master Suite with engineered wood floors, bench seat for a lovely view to the front, and a stylish bathroom with walk-in shower. This is truly a retreat from the two lower levels of the home. The full basement can be repurposed for any need and recently received a fresh coat of paint on the floor. The home is all electric and is cooled and heated with a geo-thermal system. But there's more, much more. From the deck you can step down to the brick paver patio to enjoy shade from a breezeway connecting the detached, 2-car garage and pool house/cabana/office/workshop, which has its own heating and cooling unit. These extra spaces are handy after enjoying a dip in either the pool or hot tub on the west side. The backyard is a wonderful space with a fire pit and is surrounded on three sides by agricultural fields, which provide a perfect cushion of privacy from the outside world. The entire package here is an example of living the perfect life!...
Contact an agent
Home facts
- Year built:1949
- Listing ID #:12807110
- Updated:November 13, 2026 at 10:02 AM
Rooms and interior
- Bedrooms:3
- Total bathrooms:2
- Full bathrooms:2
- Rooms Total:7
- Dining Description:Separate Dining Room
- Kitchen Description:Dishwasher, Disposal, Electric Oven, Microwave, Range, Range Hood, Refrigerator, Stainless Steel Appliance(s)
- Basement Description:Full, Partially Finished
- Living area:1,857 sq. ft.
Heating and cooling
- Heating:Electric, Geothermal
Structure and exterior
- Roof:Asphalt
- Year built:1949
- Building area:1,857 sq. ft.
- Lot area:1.1 Acres
- Exterior Features:Breezeway, Fire Pit
- Foundation Description:Block
- Levels:1.5 Story
Utilities
- Water:Public
Finances and disclosures
- Price:$225,000
- Price per sq. ft.:$121.16
- Tax amount:$4,192 (2025)
Features and amenities
- Laundry features:Dryer, Washer
Parking
- Total parking spaces:2
- Parking description:Attached Garage, Garage, Gravel
- Garage:Yes
- Garage spaces:2
 Copyright 2026 Midwest Real Estate Data LLC. All rights reserved. The data relating to real estate for sale on this web site comes in part from the Broker Reciprocity Program of the Midwest Real Estate Data LLC. Listing information is deemed reliable but not guaranteed. MLSNI Member Broker: Frank Scibior
New listings near 9569 N Il Highway 148
- New
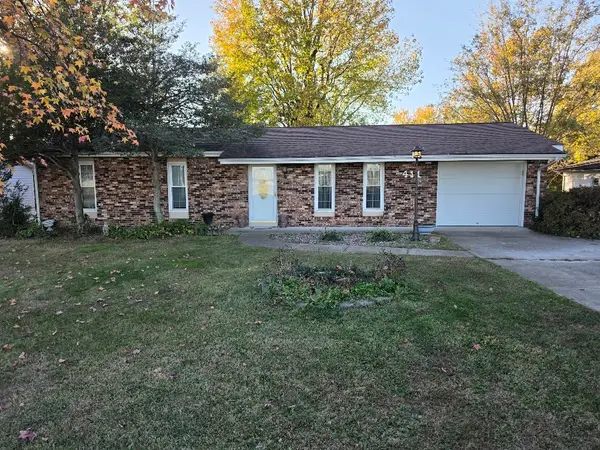 $174,500Active3 beds 2 baths1,008 sq. ft.
411 Stinson Drive, Mt Vernon, IL 62864
MLS# 12807131Listed by: KELLER WILLIAMS PINNACLE - MTV - New
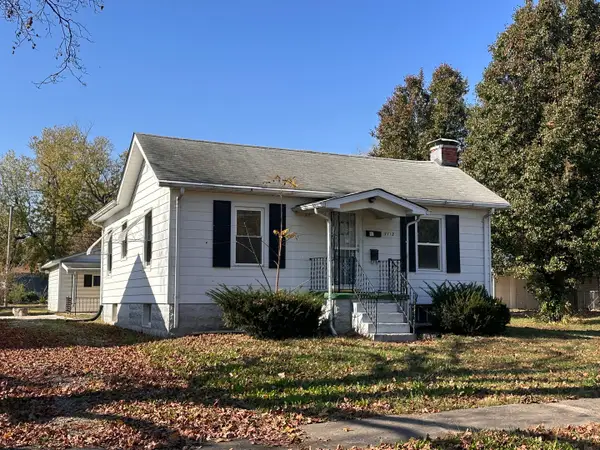 $67,500Active2 beds 1 baths812 sq. ft.
1113 S 23rd Street, Mt Vernon, IL 62864
MLS# 12806741Listed by: HOMEFINDERS REALTY - New
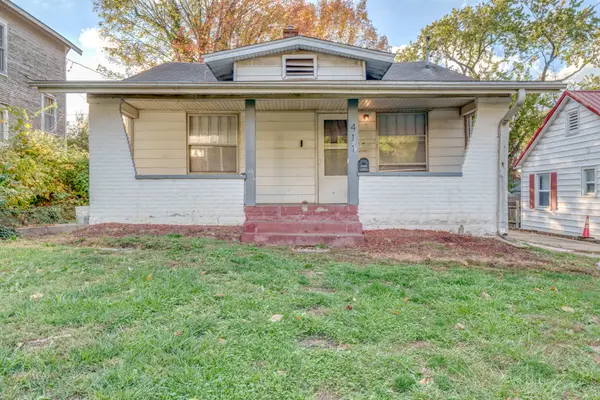 $89,000Active3 beds 1 baths1,200 sq. ft.
411 N 12th Street, Mt Vernon, IL 62864
MLS# 12804553Listed by: CAPPS REALTY  $264,900Active4 beds 4 baths2,501 sq. ft.
4401 Woodglen Lane, Mt Vernon, IL 62864
MLS# 12793687Listed by: MIDWEST FARM & LAND- New
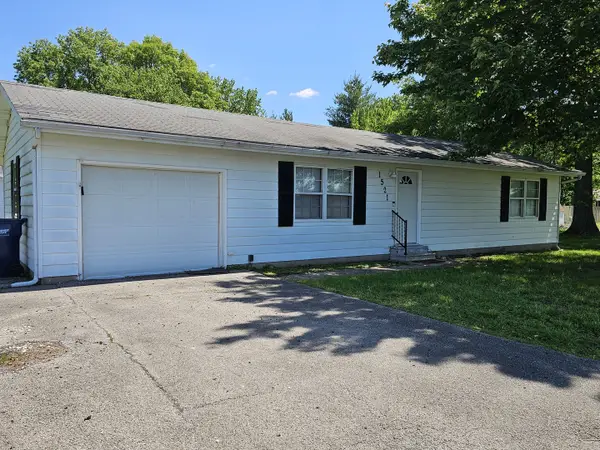 $75,500Active2 beds 1 baths1,056 sq. ft.
1521 Triangle Street, Mt Vernon, IL 62864
MLS# 12803468Listed by: C21 ALL PRO REAL ESTATE 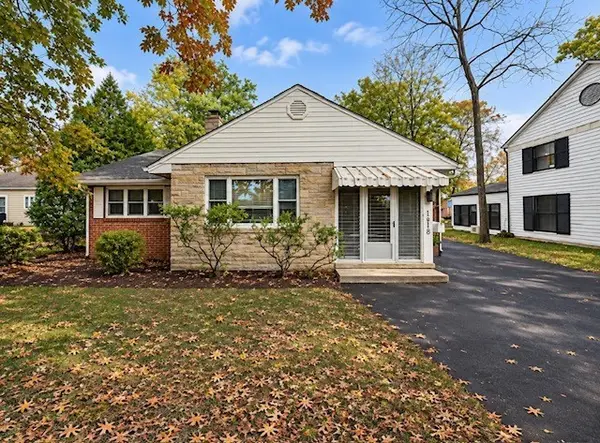 $175,000Pending3 beds 1 baths1,366 sq. ft.
1818 E Richview Road, Mt Vernon, IL 62864
MLS# 12802119Listed by: H2 REALTY GROUP, LLC- New
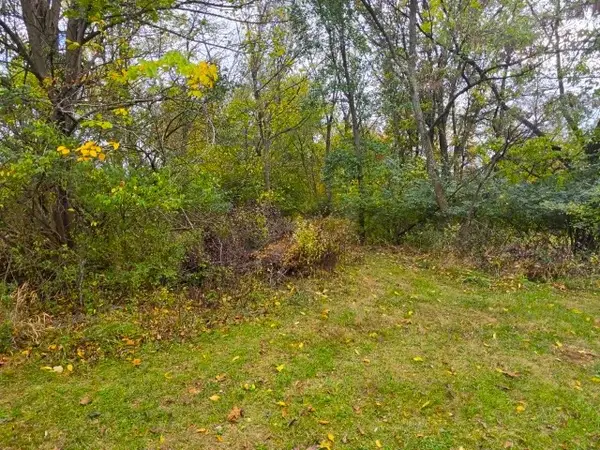 $24,900Active0.63 Acres
3601 Victoria Avenue, Mt Vernon, IL 62864
MLS# 12801717Listed by: CROSS DAVIDSON REAL ESTATE 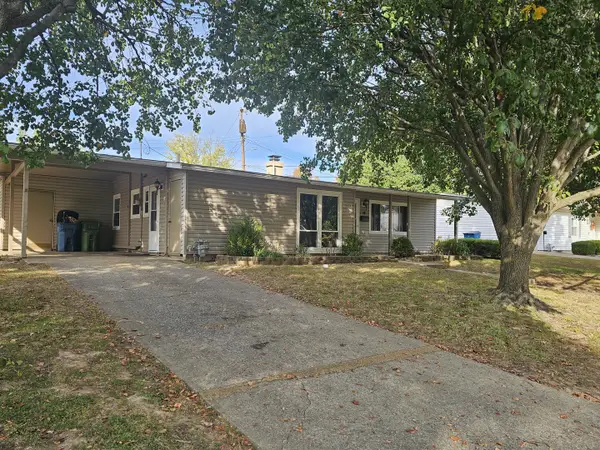 $132,500Active3 beds 1 baths900 sq. ft.
14 SE Crescent Drive, Mt Vernon, IL 62864
MLS# 12797075Listed by: C21 ALL PRO REAL ESTATE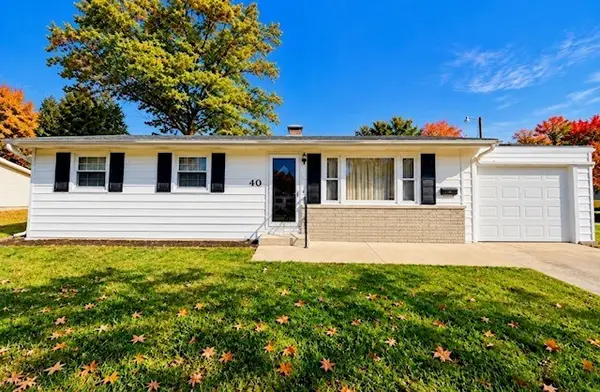 $104,000Pending3 beds 1 baths1,222 sq. ft.
40 Cherry Drive, Mt Vernon, IL 62864
MLS# 12796098Listed by: H2 REALTY GROUP, LLC


Protect your home and budget from life's surprises with an Assurant Home Warranty, backed by a partner that supports you through every step of homeownership. Explore Plans.
© 2023 - 2026 ERA Franchise Systems LLC. All rights reserved. ERA Franchise Systems LLC fully supports the principles of the Fair Housing Act and the Equal Opportunity Act. ERA, ERA Real Estate powered, and their respective logos are registered service marks of ERA Franchise Systems LLC. Each office is independently owned and operated.