
8253 N Nason Lane, Mount Vernon, IL 62864
Local realty services provided by:ERA Naper Realty
8253 N Nason Lane,Mt Vernon, IL 62864
$269,900
- 3 Beds
- 2 Baths
- 2,200 sq. ft.
- Single family
- Active
Listed by: lisa mckinney
Office: c21 all pro real estate
MLS#:12750969
Source:MLSNI
Price summary
- Price:$269,900
- Price per sq. ft.:$122.68
About this home
Escape to the country with this one-of-a-kind rustic home situated on 6.66 scenic acres with exceptional privacy. Featuring additions on both ends, the home has been extensively remodeled with warm wood finishes, exposed beams, log walls, wood ceilings, wood flooring, and custom details throughout. The open country kitchen offers a spacious dining area, snack bar, bamboo flooring, and an old-fashioned wood-burning stove that adds to the home's rustic charm. The home features 3 bedrooms and 2 bathrooms, including a spacious bedroom with exposed wood beams and another bedroom with a private bath. Custom-made hinged barn doors add even more character throughout the interior. A spacious family room showcases a beautiful stone accent wall and wood-burning fireplace and adjoins an enclosed wood-framed gazebo-style room-a unique space for relaxing and enjoying the peaceful country surroundings. Animal lovers will appreciate the many possibilities this property offers. Existing dog kennels with concrete pads could accommodate a variety of uses, while the impressive 48x60 building features horse stalls and a riding arena. Additional improvements include a 12x24 building, smaller storage building near the home, and a 32x24 garage with an overhang and small office. Outdoor living is just as inviting with a covered back patio, above-ground octagon pool, and a covered front porch extending across the length of the home. A hay field lies behind the property, with open farmland surrounding the acreage and a long private driveway providing a secluded setting. If you have horses, animals, or simply dream of acreage and peaceful country living, this distinctive property is a must-see!...
Contact an agent
Home facts
- Year built:1976
- Listing ID #:12750969
- Updated:September 06, 2026 at 11:02 AM
Rooms and interior
- Bedrooms:3
- Total bathrooms:2
- Full bathrooms:2
- Rooms Total:6
- Kitchen Description:Freezer, Range, Refrigerator
- Living area:2,200 sq. ft.
Heating and cooling
- Cooling:Window Unit(s)
- Heating:Electric
Structure and exterior
- Roof:Metal
- Year built:1976
- Building area:2,200 sq. ft.
- Lot area:6.66 Acres
- Lot Features:Mature Trees
- Foundation Description:Block
- Levels:1 Story
Utilities
- Water:Public
Finances and disclosures
- Price:$269,900
- Price per sq. ft.:$122.68
- Tax amount:$2,002 (2025)
Features and amenities
- Laundry features:Dryer, Washer
Parking
- Total parking spaces:12
- Parking description:Detached Garage, Garage, Gravel
- Garage:Yes
- Garage spaces:2
 Copyright 2026 Midwest Real Estate Data LLC. All rights reserved. The data relating to real estate for sale on this web site comes in part from the Broker Reciprocity Program of the Midwest Real Estate Data LLC. Listing information is deemed reliable but not guaranteed.
New listings near 8253 N Nason Lane
- New
 $30,000Active2 beds 1 baths920 sq. ft.
718 Harrison Street, Mt Vernon, IL 62864
MLS# 12751915Listed by: KING CITY PROPERTY BROKERS - New
 $325,000Active3 beds 3 baths2,296 sq. ft.
412 Jay Drive, Mt Vernon, IL 62864
MLS# 12750946Listed by: KING CITY PROPERTY BROKERS - New
 $96,000Active3 beds 1 baths1,152 sq. ft.
1025 N 7th Street, Mt Vernon, IL 62864
MLS# 12749277Listed by: KING CITY PROPERTY BROKERS - New
 $39,000Active2 beds 1 baths1,076 sq. ft.
600 Harrison Street, Mt Vernon, IL 62864
MLS# 12748262Listed by: M. G. FOLEY INC - New
 $40,000Active2 beds 1 baths974 sq. ft.
121 E Opdyke Avenue, Mt Vernon, IL 62864
MLS# 12748202Listed by: M. G. FOLEY INC - New
 $649,000Active2 beds 2 baths3,285 sq. ft.
#2 Kingridge Drive, Mt Vernon, IL 62864
MLS# 12749168Listed by: H2 REALTY GROUP, LLC - New
 $633,000Active-- beds -- baths
11246 N General Tire Lane, Mt Vernon, IL 62864
MLS# 12748526Listed by: C21 ALL PRO REAL ESTATE 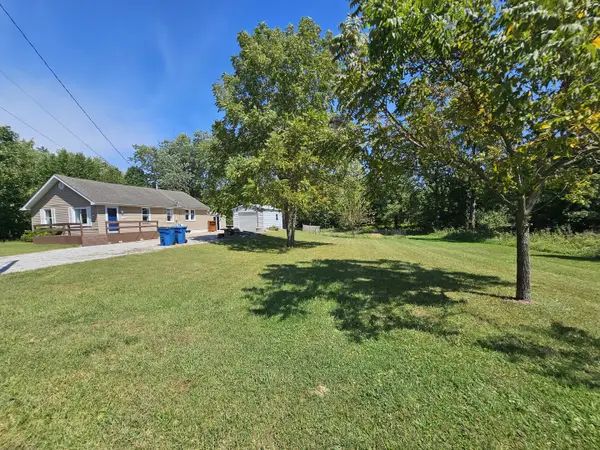 $134,500Pending3 beds 1 baths1,000 sq. ft.
2934 Brownsville Road, Mt Vernon, IL 62864
MLS# 12746620Listed by: C21 ALL PRO REAL ESTATE $64,900Pending3 beds 1 baths1,260 sq. ft.
315 Marteeny Street, Mt Vernon, IL 62864
MLS# 12746360Listed by: BUY HOME REALTY


Protect your home and budget from life's surprises with an Assurant Home Warranty, backed by a partner that supports you through every step of homeownership. Explore Plans.
© 2023 - 2026 ERA Franchise Systems LLC. All rights reserved. ERA Franchise Systems LLC fully supports the principles of the Fair Housing Act and the Equal Opportunity Act. ERA, ERA Real Estate powered, and their respective logos are registered service marks of ERA Franchise Systems LLC. Each office is independently owned and operated.