
1130 S Wildwood Drive, Mount Zion, IL 62549
Local realty services provided by:ERA Partners
1130 S Wildwood Drive,Mt. Zion, IL 62549
$175,000
- 3 Beds
- 2 Baths
- - sq. ft.
- Single family
- Sold
Listed by: robin thacker
Office: brinkoetter & associates
MLS#:12697349
Source:MLSNI
Sorry, we are unable to map this address
Price summary
- Price:$175,000
About this home
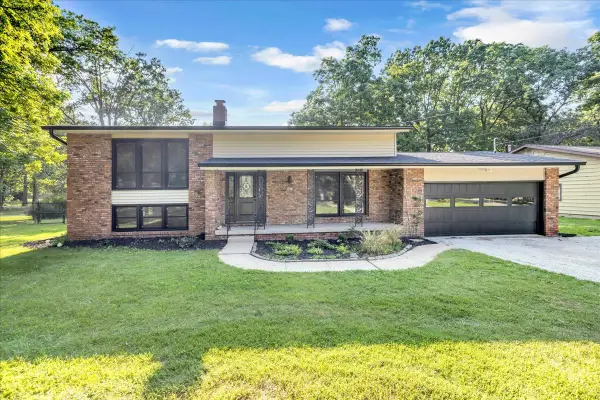
Mt. Zion move-in ready 3 bedroom ranch located in a desirable family friendly area, located near the community walking/bike path, and just minutes to all conveniences. Living room offers a connecting sun room/family room divided with french doors, and also sliders to a spacious deck. Upgraded main bath and a connecting half bath allows access from the primary bedroom. Large corner lot, fenced yard and a welcoming front porch. New microwave, new front door with a new glass storm door, washer & dryer 1.5 years new, replaced garage door opener, added a chimney cap, added aluminum wrap to the replacement windows, new furnace '25, newer water heater, Ameren efficiency upgrades with added insulation to attic and crawl, and sealed the crawl space. Make the move and be in before school starts.
Contact an agent
Home facts
- Year built:1970
- Listing ID #:12697349
- Updated:August 27, 2026 at 07:52 AM
Rooms and interior
- Bedrooms:3
- Total bathrooms:2
- Full bathrooms:1
- Half bathrooms:1
- Rooms Total:7
- Dining Description:Eating Area
- Bathrooms Description:Full Body Spray Shower, Soaking Tub
Heating and cooling
- Cooling:Central Air
- Heating:Natural Gas
- Central air:Yes
Structure and exterior
- Roof:Asphalt
- Year built:1970
- Lot Features:Corner Lot, Irregular Lot
- Architectural Style:Ranch
- Foundation Description:Block
- Levels:1 Story
Utilities
- Water:Public
- Sewer:Public Sewer
Finances and disclosures
- Price:$175,000
- Tax amount:$4,335 (2025)
Features and amenities
- Amenities:Ceiling Fan(s)
Parking
- Total parking spaces:4
- Parking description:Attached Garage, Concrete, Driveway, Garage
- Garage:Yes
- Garage spaces:2
 Copyright 2026 Midwest Real Estate Data LLC. All rights reserved. The data relating to real estate for sale on this web site comes in part from the Broker Reciprocity Program of the Midwest Real Estate Data LLC. Listing information is deemed reliable but not guaranteed. MLSNI Member Broker: Frank Scibior
New listings near 1130 S Wildwood Drive
- New
 $295,000Active4 beds 2 baths2,513 sq. ft.
4675 Highcock Drive, Mt. Zion, IL 62549
MLS# 12740915Listed by: CIRCLE ONE REALTY  $189,900Active3 beds 2 baths1,420 sq. ft.
6338 Whirlaway Drive, Mt. Zion, IL 62549
MLS# 12723340Listed by: EXP REALTY $34,900Active1 Acres
410 N Kruse Road, Mt. Zion, IL 62549
MLS# 12679271Listed by: KELLER WILLIAMS-TREC


Protect your home and budget from life's surprises with an Assurant Home Warranty, backed by a partner that supports you through every step of homeownership. Explore Plans.
© 2023 - 2026 ERA Franchise Systems LLC. All rights reserved. ERA Franchise Systems LLC fully supports the principles of the Fair Housing Act and the Equal Opportunity Act. ERA, ERA Real Estate powered, and their respective logos are registered service marks of ERA Franchise Systems LLC. Each office is independently owned and operated.