
1410 Huntington Drive, Mundelein, IL 60060
Local realty services provided by:Results Realty ERA Powered
1410 Huntington Drive,Mundelein, IL 60060
$525,000
- 3 Beds
- 3 Baths
- 1,857 sq. ft.
- Single family
- Active
Listed by: renchi varghese, sabu achettu
Office: achieve real estate group inc
MLS#:12720951
Source:MLSNI
Price summary
- Price:$525,000
- Price per sq. ft.:$282.71
About this home
VERNON HILLS High School! Welcome to this beautifully maintained and updated home offering the advantage of award-winning Vernon Hills High School and excellent Hawthorn Elementary and Middle School districts. This inviting home offers the perfect combination of modern updates, comfort, and convenience. The stunning kitchen features wood-look porcelain tile flooring, quartz countertops, stylish backsplash, large center island, stainless steel appliances, and an oversized pantry-perfect for everyday living and entertaining. The spacious family room is a true retreat, featuring heated flooring, recessed lighting, and a cozy gas fireplace. The bright living room with a charming bay window opens to the elegant formal dining room, both featuring beautiful hardwood flooring. The second level offers generously sized bedrooms with wood laminate flooring, an updated hall bath, and a spacious primary suite complete with a private full bath and large closet. The unfinished basement provides endless possibilities for additional living space, a recreation room, home office, or gym, while the crawl space offers convenient extra storage. Enjoy the outdoors in the beautifully landscaped backyard featuring a large patio and separate fire pit area-perfect for relaxing evenings and entertaining family and friends. Additional updates include a 2021 furnace, 2019 A/C, battery backup sump pump, smart garage door opener, energy-efficient windows, and many other improvements. Conveniently located near shopping, dining, parks, entertainment, and major transportation, this exceptional Mundelein home offers an outstanding location, top-rated schools, and a truly move-in-ready experience. Don't miss this wonderful opportunity!...
Contact an agent
Home facts
- Year built:1987
- Subdivision & Development:Cambridge West
- Listing ID #:12720951
- Updated:August 13, 2026 at 08:52 PM
Rooms and interior
- Bedrooms:3
- Total bathrooms:3
- Full bathrooms:2
- Half bathrooms:1
- Rooms Total:7
- Dining Description:Separate Dining Room
- Kitchen Description:Dishwasher, Microwave, Range, Refrigerator
- Basement Description:Partial, Unfinished
- Living area:1,857 sq. ft.
Heating and cooling
- Cooling:Central Air
- Heating:Forced Air, Natural Gas
- Central air:Yes
Structure and exterior
- Roof:Asphalt
- Year built:1987
- Building area:1,857 sq. ft.
- Lot area:0.2 Acres
- Architectural Style:Colonial
- Foundation Description:Concrete Perimeter
- Levels:2 Story
Schools
- High school:Vernon Hills High School
- Middle school:Hawthorn Middle School North
- Elementary school:Hawthorn Elementary School (Nor
Utilities
- Water:Lake Michigan
- Sewer:Public Sewer
Finances and disclosures
- Price:$525,000
- Price per sq. ft.:$282.71
- Tax amount:$11,095 (2024)
Features and amenities
- Laundry features:Dryer, Washer
- Amenities:Ceiling Fan(s), Sump Pump
Parking
- Total parking spaces:2
- Parking description:Attached Garage, Concrete, Garage
- Garage:Yes
- Garage spaces:2
 Copyright 2026 Midwest Real Estate Data LLC. All rights reserved. The data relating to real estate for sale on this web site comes in part from the Broker Reciprocity Program of the Midwest Real Estate Data LLC. Listing information is deemed reliable but not guaranteed.
New listings near 1410 Huntington Drive
- New
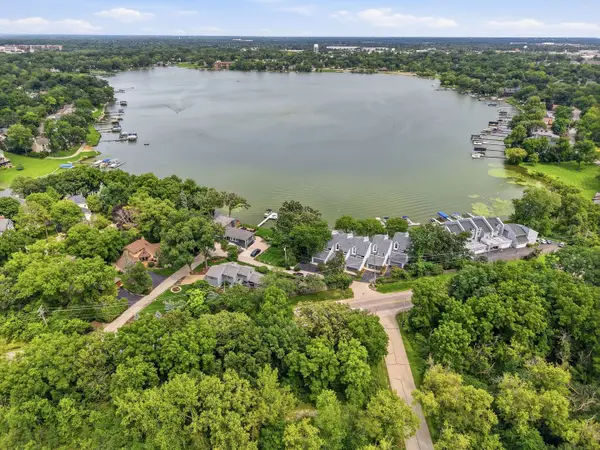 $599,000Active3 beds 4 baths3,033 sq. ft.
26435 N Ridge Court, Mundelein, IL 60060
MLS# 12725360Listed by: REAL BROKER, LLC - New
 $424,900Active3 beds 4 baths1,777 sq. ft.
1325 Newport Street, Mundelein, IL 60060
MLS# 12732016Listed by: @PROPERTIES CHRISTIE'S INTERNATIONAL REAL ESTATE - New
 $350,000Active3 beds 3 baths1,632 sq. ft.
1541 Pauline Circle, Mundelein, IL 60060
MLS# 12728104Listed by: COMPASS - Open Sun, 11am to 12pmNew
 $270,000Active2 beds 3 baths1,232 sq. ft.
1615 Woodcrest Circle, Mundelein, IL 60060
MLS# 12731227Listed by: KELLER WILLIAMS NORTH SHORE WEST - Open Sat, 11am to 1pmNew
 $629,900Active3 beds 3 baths2,396 sq. ft.
1457 Kessler Drive, Mundelein, IL 60060
MLS# 12729776Listed by: COMPASS - New
 $835,000Active5 beds 3 baths3,000 sq. ft.
26955 N Countryside Lake Drive, Mundelein, IL 60060
MLS# 12729839Listed by: @PROPERTIES CHRISTIE'S INTERNATIONAL REAL ESTATE - Open Sun, 12 to 2pmNew
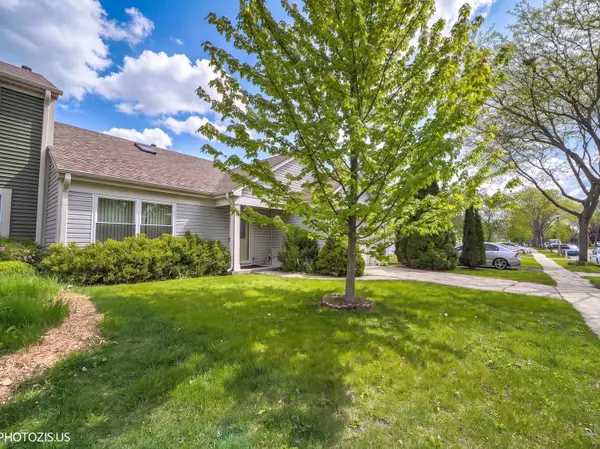 $329,900Active2 beds 2 baths1,277 sq. ft.
74 Bedford Road, Mundelein, IL 60060
MLS# 12729194Listed by: REALTA REAL ESTATE - New
 $275,000Active2 beds 3 baths1,232 sq. ft.
621 Woodhaven Drive, Mundelein, IL 60060
MLS# 12723794Listed by: BETTER HOMES AND GARDEN REAL ESTATE STAR HOMES - New
 $199,900Active1.65 Acres
19925 W Il Route 60 Road, Mundelein, IL 60060
MLS# 12727986Listed by: 4 SALE REALTY ADVANTAGE LLC


Protect your home and budget from life's surprises with an Assurant Home Warranty, backed by a partner that supports you through every step of homeownership. Explore Plans.
© 2023 - 2026 ERA Franchise Systems LLC. All rights reserved. ERA Franchise Systems LLC fully supports the principles of the Fair Housing Act and the Equal Opportunity Act. ERA, ERA Real Estate powered, and their respective logos are registered service marks of ERA Franchise Systems LLC. Each office is independently owned and operated.