
2237 Glacier Street, Mundelein, IL 60060
Local realty services provided by:Results Realty ERA Powered
2237 Glacier Street,Mundelein, IL 60060
$399,999
- 2 Beds
- 3 Baths
- 1,630 sq. ft.
- Townhouse
- Pending
Listed by: debra baker
Office: compass
MLS#:12719250
Source:MLSNI
Price summary
- Price:$399,999
- Price per sq. ft.:$245.4
- Monthly HOA dues:$297
About this home
Why wait for new construction when this nearly new townhome is ready for immediate occupancy? Located in the desirable Townes at Oak Creek community and within the highly rated Stevenson High School District, 2237 Glacier Street offers a flexible floor plan, modern finishes, and exceptional everyday functionality. This stunning 2-bedroom, 2.5-bath townhouse offers approximately 1,630 square feet of sophisticated, low-maintenance living, perfect for discerning buyers seeking luxury and convenience. From the beautifully landscaped entry and private front door, step inside to a flexible floor plan designed to adapt to your lifestyle. The finished lower-level flex room makes an ideal home office, fitness area, or additional family room, complete with an oversized walk-in closet and extra storage. The attached two-car garage and adjacent closet add even more organization and convenience. Upstairs, enjoy a sunlit main level featuring nine-foot ceilings and elegant luxury vinyl plank flooring. The open-concept kitchen is a true centerpiece, boasting quartz countertops, a spacious peninsula with seating, 42-inch soft-close white cabinetry with crown molding, stainless steel appliances, and a walk-in pantry. Entertain effortlessly as the kitchen flows into the dining area and great room, then step out onto your private deck-perfect for morning coffee or evening relaxation. Retreat upstairs to a tranquil primary suite offering a large walk-in closet and spa-inspired en-suite bathroom with dual sinks, quartz countertops, and a walk-in shower. A generous second bedroom, loft, full bath, oversized linen closet, and convenient laundry room complete the upper level. Enjoy proximity to Hawthorn Mall, fine dining, shopping, scenic trails, and easy access to I-94 and I-294. Experience luxury living -your dream home awaits!...
Contact an agent
Home facts
- Year built:2024
- Subdivision & Development:The Townes at Oak Creek
- Listing ID #:12719250
- Updated:September 07, 2026 at 08:07 AM
Rooms and interior
- Bedrooms:2
- Total bathrooms:3
- Full bathrooms:2
- Half bathrooms:1
- Rooms Total:7
- Bathrooms Description:Double Sinks
- Kitchen Description:Dishwasher, Disposal, Microwave, Range, Stainless Steel Appliance(s)
- Living area:1,630 sq. ft.
Heating and cooling
- Cooling:Central Air
- Heating:Natural Gas
- Central air:Yes
Structure and exterior
- Roof:Asphalt
- Year built:2024
- Building area:1,630 sq. ft.
- Lot Features:Landscaped
- Exterior Features:Balcony
Schools
- High school:Adlai E Stevenson High School
- Middle school:West Oak Middle School
- Elementary school:Diamond Lake Elementary School
Utilities
- Water:Lake Michigan
- Sewer:Public Sewer
Finances and disclosures
- Price:$399,999
- Price per sq. ft.:$245.4
- Tax amount:$12,650 (2025)
Features and amenities
- Amenities:Air Exchanger, CO Detectors, Fire Sprinklers, Radon Mitigation System
Parking
- Total parking spaces:2
- Parking description:Asphalt, Attached Garage, Garage
- Garage:Yes
- Garage spaces:2
 Copyright 2026 Midwest Real Estate Data LLC. All rights reserved. The data relating to real estate for sale on this web site comes in part from the Broker Reciprocity Program of the Midwest Real Estate Data LLC. Listing information is deemed reliable but not guaranteed.
New listings near 2237 Glacier Street
- New
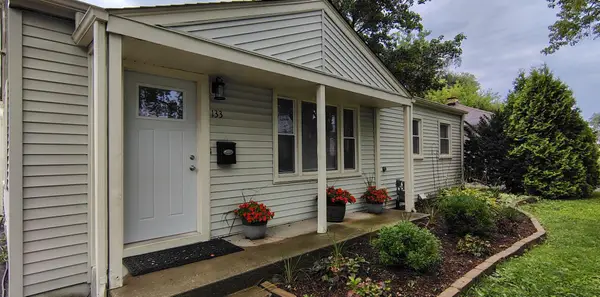 $375,000Active3 beds 2 baths912 sq. ft.
133 S Lincoln Avenue, Mundelein, IL 60060
MLS# 12752654Listed by: BEYCOME BROKERAGE REALTY LLC - New
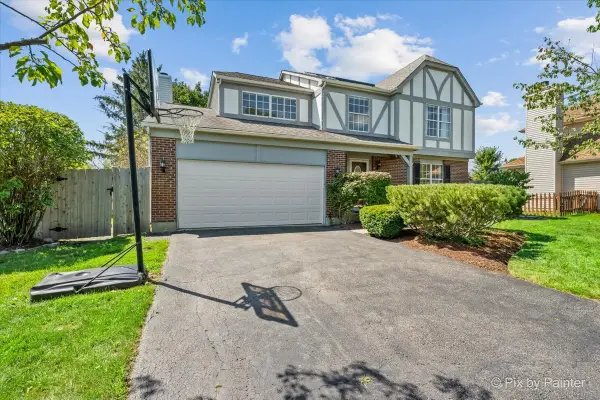 $485,000Active4 beds 3 baths2,860 sq. ft.
344 Yorkshire Drive, Mundelein, IL 60060
MLS# 12751296Listed by: HOMESMART CONNECT LLC - New
 $799,000Active3 beds 2 baths2,056 sq. ft.
27175 N Gilmer Road, Mundelein, IL 60060
MLS# 12747682Listed by: @PROPERTIES CHRISTIE'S INTERNATIONAL REAL ESTATE - Open Mon, 11am to 1pmNew
 $319,000Active2 beds 1 baths936 sq. ft.
204 N Archer Avenue, Mundelein, IL 60060
MLS# 12749142Listed by: RE/MAX PLAZA - New
 $320,000Active2 beds 2 baths1,256 sq. ft.
1227 Huntington Drive, Mundelein, IL 60060
MLS# 12728610Listed by: @PROPERTIES CHRISTIE'S INTERNATIONAL REAL ESTATE - New
 $219,000Active1 beds 1 baths770 sq. ft.
418 Midway Drive, Mundelein, IL 60060
MLS# 12677858Listed by: HOMETOWN REAL ESTATE - New
 $629,900Active4 beds 3 baths2,605 sq. ft.
1398 Kessler Drive, Mundelein, IL 60060
MLS# 12747002Listed by: COMPASS - New
 $589,950Active3 beds 4 baths3,033 sq. ft.
26435 N Ridge Court, Mundelein, IL 60060
MLS# 12748925Listed by: REAL BROKER, LLC - New
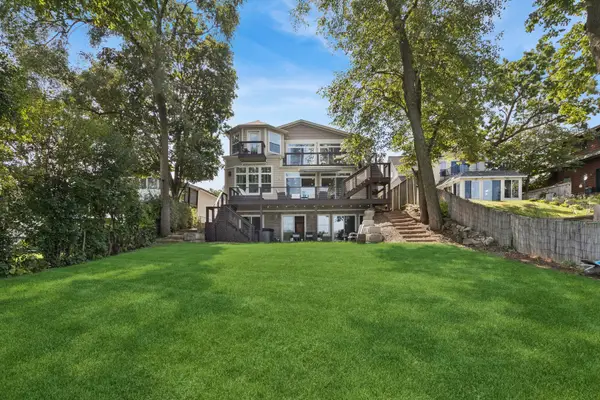 $1,250,000Active8 beds 6 baths6,467 sq. ft.
19108 W Lake View Avenue, Mundelein, IL 60060
MLS# 12741735Listed by: BAIRD & WARNER - New
 $499,900Active4 beds 3 baths2,387 sq. ft.
19665 W Hawthorne Boulevard, Mundelein, IL 60060
MLS# 12743117Listed by: RE/MAX TOP PERFORMERS


Protect your home and budget from life's surprises with an Assurant Home Warranty, backed by a partner that supports you through every step of homeownership. Explore Plans.
© 2023 - 2026 ERA Franchise Systems LLC. All rights reserved. ERA Franchise Systems LLC fully supports the principles of the Fair Housing Act and the Equal Opportunity Act. ERA, ERA Real Estate powered, and their respective logos are registered service marks of ERA Franchise Systems LLC. Each office is independently owned and operated.