
29051 N Cleek Court, Mundelein, IL 60060
Local realty services provided by:ERA Partners
29051 N Cleek Court,Mundelein, IL 60060
$1,295,999
- 6 Beds
- 6 Baths
- 5,585 sq. ft.
- Single family
- Active
Listed by: cynthia lenihan
Office: @properties christie's international real estate
MLS#:12710221
Source:MLSNI
Price summary
- Price:$1,295,999
- Price per sq. ft.:$232.05
- Monthly HOA dues:$210
About this home
Experience luxury living at its finest in this exceptional stucco and stone residence, ideally situated on a quiet cul-de-sac within the prestigious gated community of Ivanhoe Estates. Thoughtfully designed for both everyday living and grand entertaining, this impressive home features a sought-after first-floor primary suite, five additional bedrooms (6 bedrooms total ) five-and-a-half bathrooms, and three beautiful fireplaces. Spacious, light-filled living areas are complemented by timeless finishes and an outstanding floor plan. The dramatic great room is the heart of the home, showcasing soaring ceilings, a stunning marble fireplace, and a sunken wet bar-creating the perfect space for gathering with family and friends while taking in the spectacular views. The finished walkout lower level is an entertainer's dream, complete with a full bar, wine cellar and tasting room, expansive recreation area, stone fireplace, dedicated exercise room or bonus room, and direct access to the outdoor living spaces. Step outside to an oversized Trex deck and stamped concrete patio overlooking the professionally landscaped backyard. Enjoy breathtaking lake views and panoramic vistas of the Prairie Course's first fairway at Ivanhoe Country Club. Whether you're enjoying your morning coffee, hosting guests, or relaxing at sunset, the setting is simply unforgettable-the views truly can't be beat. With exceptional indoor and outdoor living spaces, remarkable entertaining amenities, and one of the most coveted golf course settings in Ivanhoe Estates, this extraordinary home offers a rare opportunity to experience luxury, elegance, and an unparalleled lifestyle....
Contact an agent
Home facts
- Year built:1999
- Subdivision & Development:Ivanhoe Estates
- Listing ID #:12710221
- Updated:August 13, 2026 at 11:08 AM
Rooms and interior
- Bedrooms:6
- Total bathrooms:6
- Full bathrooms:5
- Half bathrooms:1
- Rooms Total:11
- Dining Description:Breakfast Room, Separate Dining Room
- Bathrooms Description:Bidet, Double Sinks, Separate Shower, Whirlpool
- Basement Description:Finished, Full
- Living area:5,585 sq. ft.
Heating and cooling
- Cooling:Central Air
- Heating:Forced Air, Natural Gas
- Central air:Yes
Structure and exterior
- Roof:Shake
- Year built:1999
- Building area:5,585 sq. ft.
- Lot area:0.45 Acres
- Lot Features:Cul-De-Sac
- Levels:2 Story
Schools
- High school:Mundelein Cons High School
- Middle school:Fremont Middle School
Utilities
- Water:Private
- Sewer:Public Sewer
Finances and disclosures
- Price:$1,295,999
- Price per sq. ft.:$232.05
- Tax amount:$19,946 (2025)
Parking
- Total parking spaces:3
- Parking description:Attached Garage, Brick Driveway, Garage
- Garage:Yes
- Garage spaces:3
 Copyright 2026 Midwest Real Estate Data LLC. All rights reserved. The data relating to real estate for sale on this web site comes in part from the Broker Reciprocity Program of the Midwest Real Estate Data LLC. Listing information is deemed reliable but not guaranteed. MLSNI Member Broker: Frank Scibior
New listings near 29051 N Cleek Court
- New
 $350,000Active3 beds 3 baths1,632 sq. ft.
1541 Pauline Circle, Mundelein, IL 60060
MLS# 12728104Listed by: COMPASS - Open Sun, 11am to 12pmNew
 $270,000Active2 beds 3 baths1,232 sq. ft.
1615 Woodcrest Circle, Mundelein, IL 60060
MLS# 12731227Listed by: KELLER WILLIAMS NORTH SHORE WEST - Open Sat, 11am to 1pmNew
 $629,900Active3 beds 3 baths2,396 sq. ft.
1457 Kessler Drive, Mundelein, IL 60060
MLS# 12729776Listed by: COMPASS - New
 $835,000Active5 beds 3 baths3,000 sq. ft.
26955 N Countryside Lake Drive, Mundelein, IL 60060
MLS# 12729839Listed by: @PROPERTIES CHRISTIE'S INTERNATIONAL REAL ESTATE - New
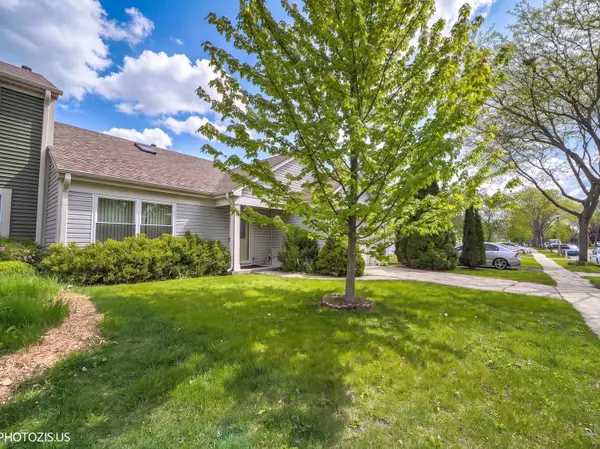 $329,900Active2 beds 2 baths1,277 sq. ft.
74 Bedford Road, Mundelein, IL 60060
MLS# 12729194Listed by: REALTA REAL ESTATE - New
 $275,000Active2 beds 3 baths1,232 sq. ft.
621 Woodhaven Drive, Mundelein, IL 60060
MLS# 12723794Listed by: BETTER HOMES AND GARDEN REAL ESTATE STAR HOMES - New
 $199,900Active1.65 Acres
19925 W Il Route 60 Road, Mundelein, IL 60060
MLS# 12727986Listed by: 4 SALE REALTY ADVANTAGE LLC 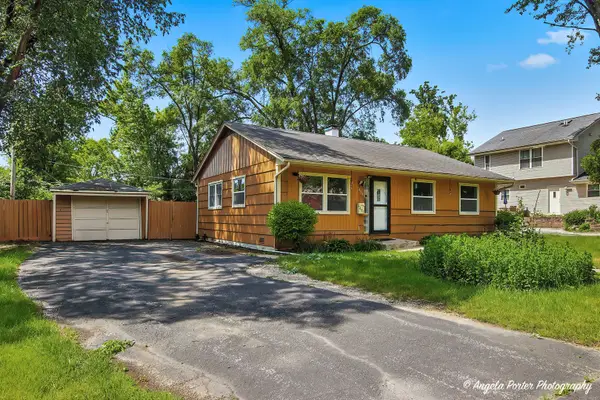 $286,000Pending3 beds 2 baths1,763 sq. ft.
451 S Lakeshore Drive, Mundelein, IL 60060
MLS# 12726243Listed by: HOMESMART CONNECT LLC- $286,000Pending3 beds 2 baths1,763 sq. ft.
451 S Lakeshore Drive, Mundelein, IL 60060
MLS# 12726243Listed by: HOMESMART CONNECT LLC


Protect your home and budget from life's surprises with an Assurant Home Warranty, backed by a partner that supports you through every step of homeownership. Explore Plans.
© 2023 - 2026 ERA Franchise Systems LLC. All rights reserved. ERA Franchise Systems LLC fully supports the principles of the Fair Housing Act and the Equal Opportunity Act. ERA, ERA Real Estate powered, and their respective logos are registered service marks of ERA Franchise Systems LLC. Each office is independently owned and operated.