
74 Bedford Road, Mundelein, IL 60060
Local realty services provided by:ERA Naper Realty
Listed by: irina khaykin
Office: realta real estate
MLS#:12709315
Source:MLSNI
Price summary
- Price:$334,900
- Price per sq. ft.:$262.26
About this home
A rare Cambridge West gem-no HOA, toptier schools, and major updates already done. This ranchstyle duplex offers an open, airy floor plan with vaulted ceilings, fresh interior paint (2026), and a beautifully renovated kitchen (2019) featuring quartz counters, 42" cabinets, stainless steel appliances, and a newer washer/dryer (2022). The primary bedroom includes a walkin California Closet for exceptional organization. Multiple living spaces-family room, 3season room, fenced yard, deck, and attached garage-create comfort and flexibility. Storage is abundant with three attic spaces, including a pulldown attic above the garage. Major mechanical and structural updates include New A/C (2026), roof/gutters/downspouts (2024), windows (2017), furnace (2015), water heater (2015), sliding patio door (2019), and a fireprotected garage entry door (2026). Situated in awardwinning District 73 and District 128, with parks, trails, shopping, and dining moments away. Whether you're seeking a moveinready home or a highdemand rental property, this one checks every box....
Contact an agent
Home facts
- Year built:1985
- Subdivision & Development:Cambridge West
- Listing ID #:12709315
- Updated:August 10, 2026 at 10:57 AM
Rooms and interior
- Bedrooms:2
- Total bathrooms:2
- Full bathrooms:1
- Half bathrooms:1
- Rooms Total:6
- Dining Description:Combined With Living Room
- Bathrooms Description:Soaking Tub
- Kitchen Description:Dishwasher, Disposal, Microwave, Range, Refrigerator, Stainless Steel Appliance(s)
- Living area:1,277 sq. ft.
Heating and cooling
- Cooling:Central Air
- Heating:Forced Air, Natural Gas
- Central air:Yes
Structure and exterior
- Roof:Asphalt
- Year built:1985
- Building area:1,277 sq. ft.
Schools
- High school:Vernon Hills High School
- Middle school:Hawthorn Middle School North
- Elementary school:Hawthorn Elementary School (Nor
Utilities
- Water:Lake Michigan, Public
- Sewer:Public Sewer
Finances and disclosures
- Price:$334,900
- Price per sq. ft.:$262.26
- Tax amount:$8,115 (2024)
Features and amenities
- Laundry features:Dryer, Washer
- Amenities:CO Detectors, Ceiling Fan(s)
Parking
- Total parking spaces:1
- Parking description:Asphalt, Attached Garage, Garage
- Garage:Yes
- Garage spaces:1
 Copyright 2026 Midwest Real Estate Data LLC. All rights reserved. The data relating to real estate for sale on this web site comes in part from the Broker Reciprocity Program of the Midwest Real Estate Data LLC. Listing information is deemed reliable but not guaranteed.
New listings near 74 Bedford Road
- New
 $199,900Active1.65 Acres
19925 W Il Route 60 Road, Mundelein, IL 60060
MLS# 12727986Listed by: 4 SALE REALTY ADVANTAGE LLC - New
 $1,295,999Active6 beds 6 baths3,785 sq. ft.
29051 N Cleek Court, Mundelein, IL 60060
MLS# 12710221Listed by: @PROPERTIES CHRISTIE'S INTERNATIONAL REAL ESTATE 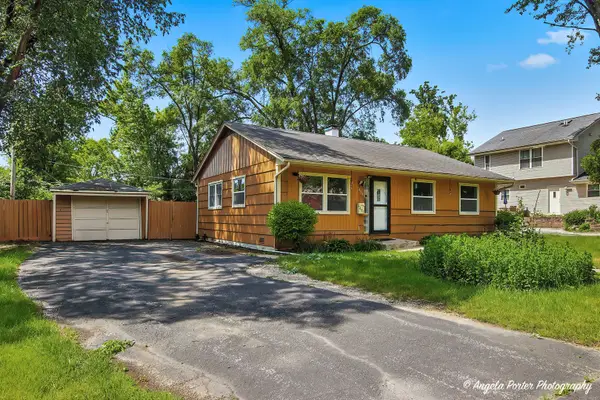 $286,000Pending3 beds 2 baths1,763 sq. ft.
451 S Lakeshore Drive, Mundelein, IL 60060
MLS# 12726243Listed by: HOMESMART CONNECT LLC- $286,000Pending3 beds 2 baths1,763 sq. ft.
451 S Lakeshore Drive, Mundelein, IL 60060
MLS# 12726243Listed by: HOMESMART CONNECT LLC - New
 $579,900Active5 beds 3 baths2,432 sq. ft.
1208 Halifax Drive, Mundelein, IL 60060
MLS# 12726276Listed by: RE/MAX TOP PERFORMERS - New
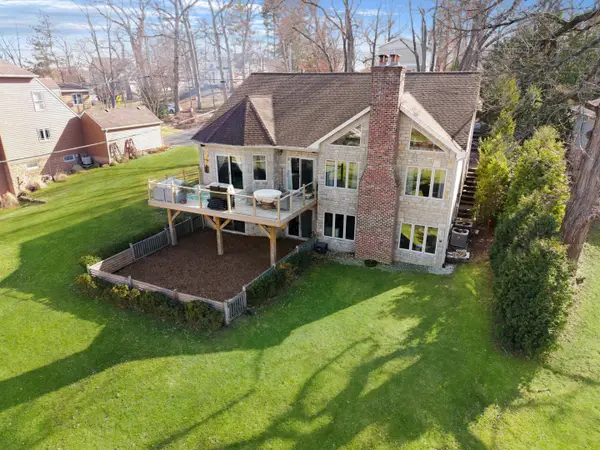 $799,900Active6 beds 5 baths5,526 sq. ft.
26811 N Oakdale Lane, Mundelein, IL 60060
MLS# 12727786Listed by: @PROPERTIES CHRISTIES INTERNATIONAL REAL ESTATE - New
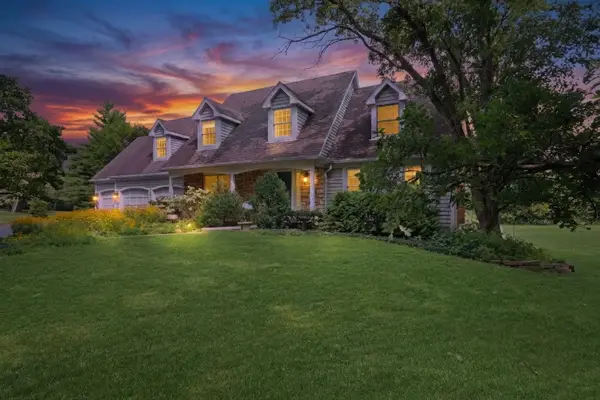 $825,000Active4 beds 3 baths3,283 sq. ft.
26425 N Pheasant Run, Mundelein, IL 60060
MLS# 12727617Listed by: KELLER WILLIAMS NORTH SHORE WEST - New
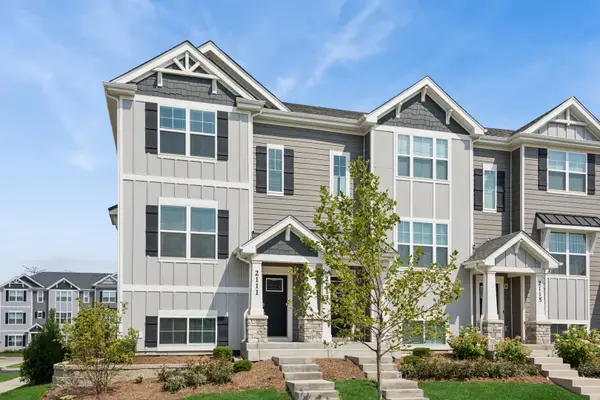 $460,000Active3 beds 3 baths1,752 sq. ft.
2111 Yellowstone Boulevard, Mundelein, IL 60060
MLS# 12690572Listed by: BAIRD & WARNER - New
 $339,900Active4 beds 2 baths1,218 sq. ft.
70 N Idlewild Avenue, Mundelein, IL 60060
MLS# 12727412Listed by: NETGAR INVESTMENTS INC - New
 $475,000Active5 beds 3 baths2,680 sq. ft.
356 Yorkshire Drive, Mundelein, IL 60060
MLS# 12726016Listed by: BAIRD & WARNER


Protect your home and budget from life's surprises with an Assurant Home Warranty, backed by a partner that supports you through every step of homeownership. Explore Plans.
© 2023 - 2026 ERA Franchise Systems LLC. All rights reserved. ERA Franchise Systems LLC fully supports the principles of the Fair Housing Act and the Equal Opportunity Act. ERA, ERA Real Estate powered, and their respective logos are registered service marks of ERA Franchise Systems LLC. Each office is independently owned and operated.