
1613 Tina Drive, Murphysboro, IL 62966
Local realty services provided by:Results Realty ERA Powered
1613 Tina Drive,Murphysboro, IL 62966
$225,000
- 3 Beds
- 3 Baths
- 2,470 sq. ft.
- Single family
- Pending
Listed by: cheryl bigham
Office: place real estate
MLS#:12750331
Source:MLSNI
Price summary
- Price:$225,000
- Price per sq. ft.:$91.09
- Monthly HOA dues:$14.58
About this home
Enjoy lakeside living in this spacious mid-century ranch offering approximately 2470 sq.ft. of convenient one-level living with 3 bedrooms and 3 baths. The home offers generous living spaces, abundant windows and sliding glass doors overlooking the fenced backyard, patio area and lake, bringing natural light and beautiful views into the home. A large family room features a vaulted ceiling, exposed beams and impressive fireplace. while an additional living room with adjoining formal dining area provides even more space for gathering and entertaining. The open floor plan creates an inviting flow between the kitchen and living areas, perfect for everyday family interaction and entertaining, while the kitchen features stanless appliances, abundant cabinetry and a breakfast bar for casual dining. A versatile siting room/retreat adjoining the primary bedroom features a vaulted ceiling, fireplace, abundant natural light and direct access to a covered patio overlookng the backyard and lake-a wonderful space for relaxing. An attached carport provides covered parking and storage room, while an enclosed workshop behind the carport offers additional space for hobbies, projects or storage with access to a covered patio with access to the backyard. With everything conveniently located on one level, this mid-century ranch offers plenty of space, character and a beautiful lake setting....
Contact an agent
Home facts
- Year built:1965
- Listing ID #:12750331
- Updated:October 23, 2026 at 08:31 AM
Rooms and interior
- Bedrooms:3
- Total bathrooms:3
- Full bathrooms:2
- Half bathrooms:1
- Rooms Total:9
- Dining Description:Combined With Living Room
- Kitchen Description:Dishwasher, Microwave, Range, Refrigerator
- Living area:2,470 sq. ft.
Heating and cooling
- Cooling:Central Air
- Heating:Natural Gas
- Central air:Yes
Structure and exterior
- Roof:Asphalt
- Year built:1965
- Building area:2,470 sq. ft.
- Architectural Style:Ranch
- Levels:1 Story
Utilities
- Water:Public
- Sewer:Public Sewer
Finances and disclosures
- Price:$225,000
- Price per sq. ft.:$91.09
- Tax amount:$6,371 (2025)
Features and amenities
- Amenities:Ceiling Fan(s)
Parking
- Total parking spaces:4
- Parking description:Asphalt, Driveway, Off Street
 Copyright 2026 Midwest Real Estate Data LLC. All rights reserved. The data relating to real estate for sale on this web site comes in part from the Broker Reciprocity Program of the Midwest Real Estate Data LLC. Listing information is deemed reliable but not guaranteed.
New listings near 1613 Tina Drive
- New
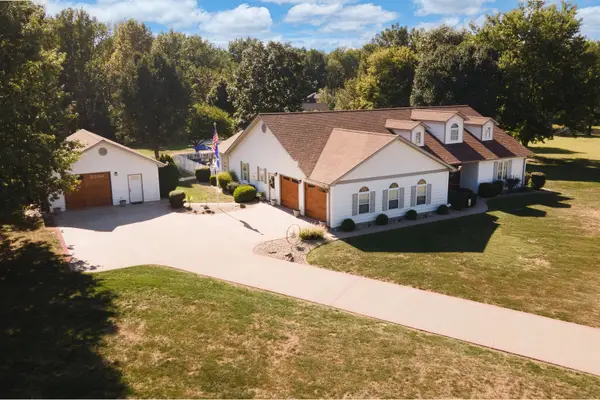 $449,000Active3 beds 4 baths2,302 sq. ft.
69 Maynor Court, Murphysboro, IL 62966
MLS# 12790549Listed by: RE/MAX REALTY CENTRAL - New
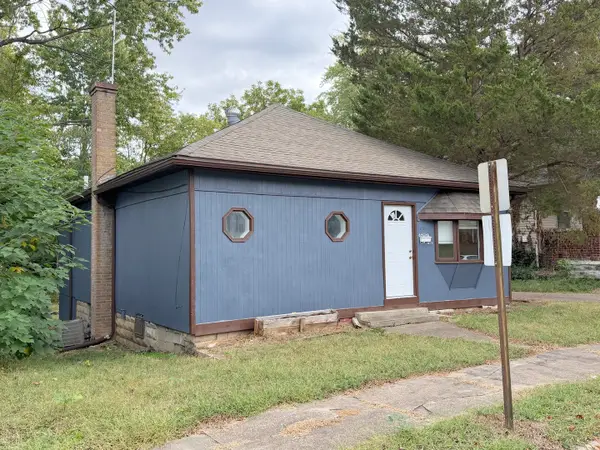 $74,900Active2 beds 1 baths870 sq. ft.
618 N 9th Street, Murphysboro, IL 62966
MLS# 12787342Listed by: RE/MAX REALTY CENTRAL - New
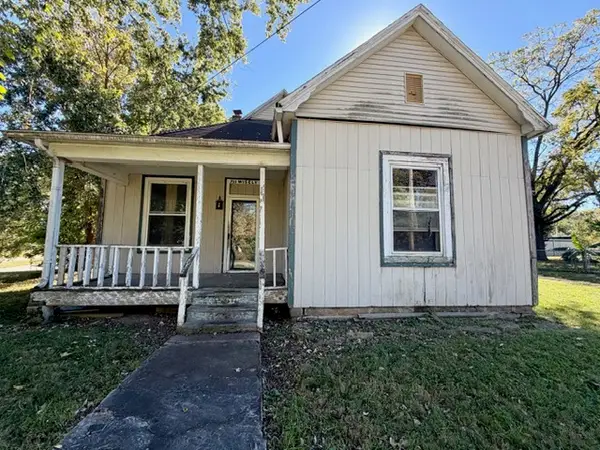 $15,000Active3 beds 1 baths1,102 sq. ft.
711 Wisely Street, Murphysboro, IL 62966
MLS# 12786595Listed by: LANDMARK REALTY GROUP 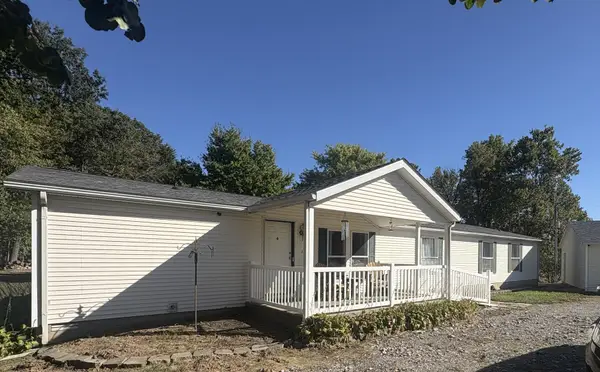 $295,000Active4 beds 3 baths2,016 sq. ft.
1202 S Mudline Road, Murphysboro, IL 62966
MLS# 12780962Listed by: C21 HOUSE OF REALTY, INC. CD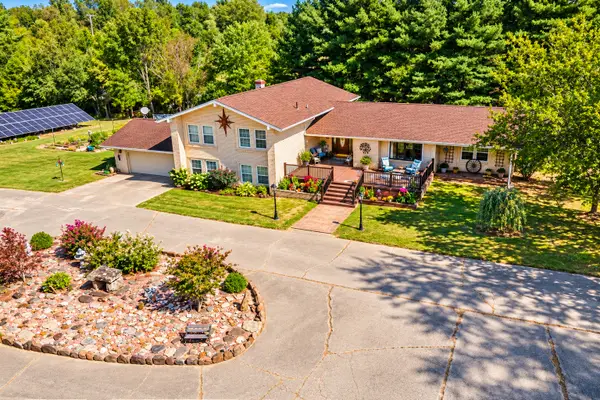 $415,000Active4 beds 3 baths3,769 sq. ft.
62 Hines Road, Murphysboro, IL 62966
MLS# 12776722Listed by: EXIT NEW BEGINNINGZ M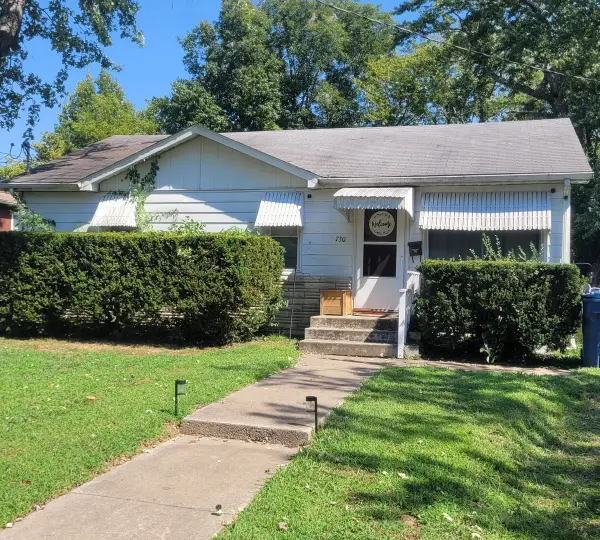 $85,000Active3 beds 1 baths1,008 sq. ft.
730 N 23rd Street, Murphysboro, IL 62966
MLS# 12755849Listed by: RE/MAX REALTY CENTRAL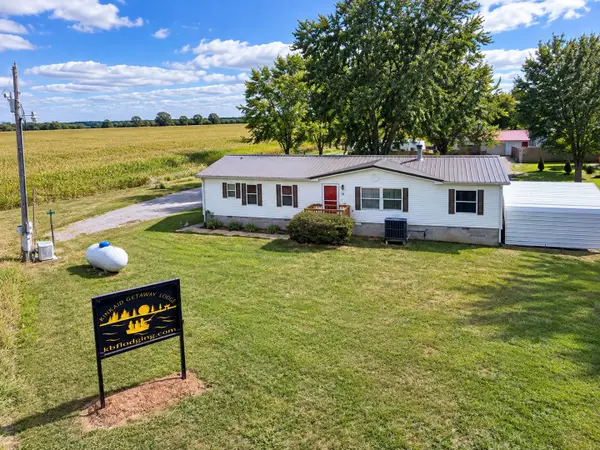 $230,000Active3 beds 2 baths1,680 sq. ft.
19 Barbeau Road, Murphysboro, IL 62966
MLS# 12770115Listed by: EXIT REALTY NEW BEGINNINGZ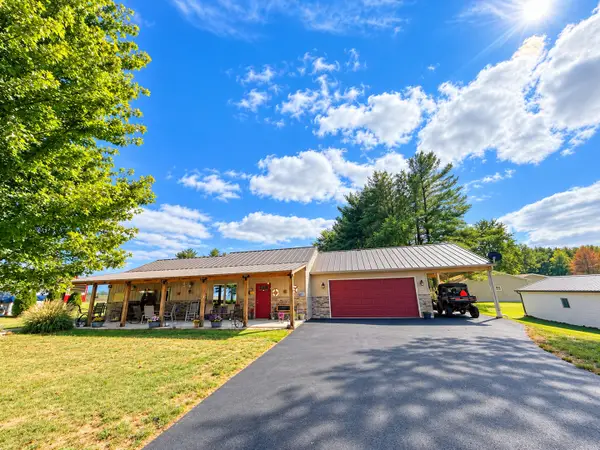 $340,000Active2 beds 2 baths1,440 sq. ft.
34 Getaway Lane, Murphysboro, IL 62966
MLS# 12770161Listed by: EXIT REALTY NEW BEGINNINGZ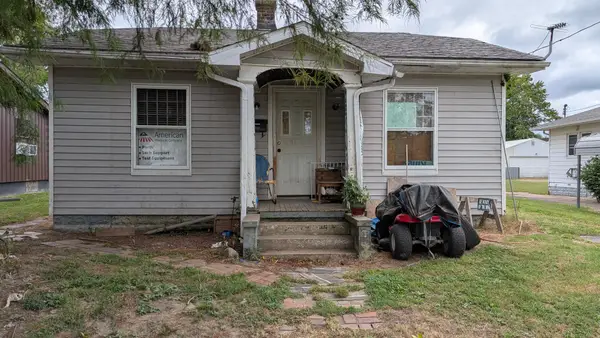 $15,000Pending2 beds 1 baths924 sq. ft.
1923 Minton Street, Murphysboro, IL 62966
MLS# 12769990Listed by: C21 HOUSE OF REALTY, INC. CD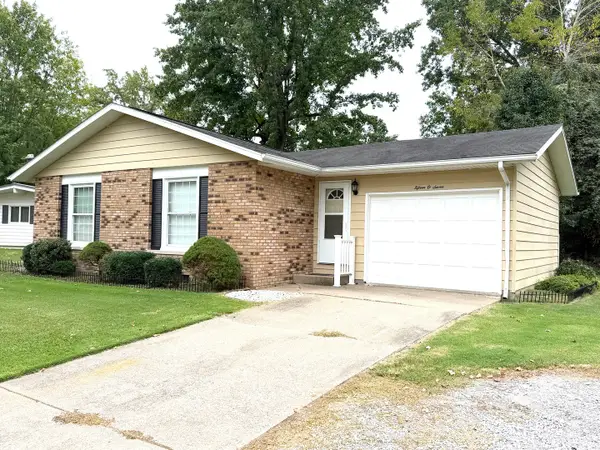 $147,500Pending3 beds 2 baths1,145 sq. ft.
1507 Fair Drive, Murphysboro, IL 62966
MLS# 12768409Listed by: RE/MAX REALTY CENTRAL


Protect your home and budget from life's surprises with an Assurant Home Warranty, backed by a partner that supports you through every step of homeownership. Explore Plans.
© 2023 - 2026 ERA Franchise Systems LLC. All rights reserved. ERA Franchise Systems LLC fully supports the principles of the Fair Housing Act and the Equal Opportunity Act. ERA, ERA Real Estate powered, and their respective logos are registered service marks of ERA Franchise Systems LLC. Each office is independently owned and operated.