
3850 Ariel Drive, Murphysboro, IL 62966
Local realty services provided by:ERA Partners
3850 Ariel Drive,Murphysboro, IL 62966
$599,000
- 4 Beds
- 3 Baths
- 2,539 sq. ft.
- Single family
- Active
Listed by: tamiko mueller, jason mueller
Office: exit new beginningz m
MLS#:12730965
Source:MLSNI
Price summary
- Price:$599,000
- Price per sq. ft.:$235.92
- Monthly HOA dues:$166.67
About this home
Discover a truly exceptional lakefront lifestyle... stylish, spacious, beautifully appointed, and surrounded by breathtaking lake views, this custom-built property offers the rare combination of a quality home, acreage, adjoining lakefront land, and an impressive collection of furnishings, outdoor equipment, electronics, and amenities-all offered together as one complete package. The beauty of lakefront living on 5.13 acres is exceptional! This residence offers a rare combination of spacious living, quality craftsmanship, beautiful grounds, and peaceful waterfront surroundings. The custom home features 4 generously sized bedrooms and 2.5 baths, with spacious living areas and thoughtful updates throughout. The impressive primary suite is on the main floor and provides a relaxing retreat with a freestanding shower, large jetted tub, walk-in closet, and additional upgraded bathroom amenities. The home features a large dining room, beautiful Brazilian cherry hardwood flooring, and an updated kitchen with abundant storage. The spacious living room is a true showpiece, featuring vaulted ceilings reaching approximately 20 feet and an elegant new chandelier. New recessed lighting, stylish fixtures, and ceiling fans throughout the home creates a bright, modern atmosphere. Ten-foot ceilings throughout much of the residence further enhance the home's open and spacious feel. Additional updates include a new water heater and an extensive security system designed to provide added peace of mind. The property also offers high-speed internet and multiple Smart TVs, making the home exceptionally well equipped for both everyday living and entertaining. For additional versatility, the property includes an attached 2-car garage as well as a detached garage featuring a finished workout room or studio. This flexible space could serve as a home gym, office, hobby room, studio, recreational area, or additional storage. Adding even more value, the sellers included select furnishings and equipment, such as the dining room table and chairs, bar stools, primary bedroom set, outdoor patio furniture, a new 6-water-jet system for the primary bathroom shower, a new zero-turn mower, and additional lawn equipment. A beautiful lakefront setting, impressive interior spaces, extensive updates, multiple garages, and a generous package of included furnishings and equipment come together to create a property that is truly special. Come experience the space, views, and lifestyle this remarkable lakefront home has to offer! Call today for your personal showing and start your New Beginnings!!!...
Contact an agent
Home facts
- Year built:2007
- Listing ID #:12730965
- Updated:October 24, 2026 at 11:28 AM
Rooms and interior
- Bedrooms:4
- Total bathrooms:3
- Full bathrooms:2
- Half bathrooms:1
- Rooms Total:7
- Bathrooms Description:Double Sinks, Full Body Spray Shower, Separate Shower
- Kitchen Description:Dishwasher, Disposal, Microwave, Range, Range Hood, Refrigerator
- Living area:2,539 sq. ft.
Heating and cooling
- Cooling:Central Air, Zoned
- Heating:Sep Heating Systems - 2+, Zoned
- Central air:Yes
Structure and exterior
- Roof:Asphalt
- Year built:2007
- Building area:2,539 sq. ft.
- Lot area:5.13 Acres
- Lot Features:Irregular Lot
- Architectural Style:Contemporary
- Foundation Description:Brick/Mortar
- Levels:1.5 Story
Schools
- High school:Carbondale Community High School
- Middle school:Carbondale Middle School
- Elementary school:Lewis School Elementary School
Utilities
- Water:Public
Finances and disclosures
- Price:$599,000
- Price per sq. ft.:$235.92
- Tax amount:$14,004 (2025)
Features and amenities
- Laundry features:Dryer, Washer
Parking
- Total parking spaces:8
- Parking description:Attached Garage, Detached Garage, Garage
- Garage:Yes
- Garage spaces:3
 Copyright 2026 Midwest Real Estate Data LLC. All rights reserved. The data relating to real estate for sale on this web site comes in part from the Broker Reciprocity Program of the Midwest Real Estate Data LLC. Listing information is deemed reliable but not guaranteed. MLSNI Member Broker: Frank Scibior
New listings near 3850 Ariel Drive
- New
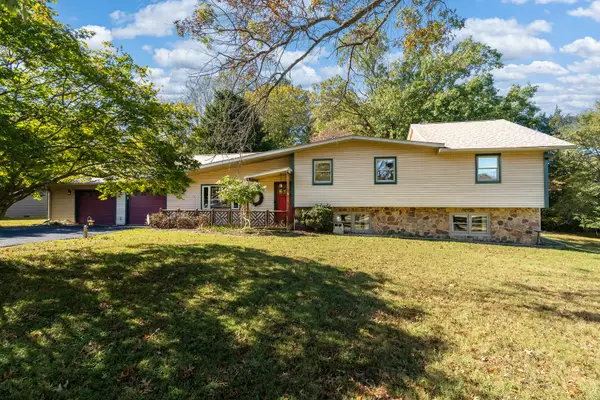 $255,000Active3 beds 3 baths2,223 sq. ft.
501 Pump House Road, Murphysboro, IL 62966
MLS# 12792730Listed by: RE/MAX REALTY CENTRAL - New
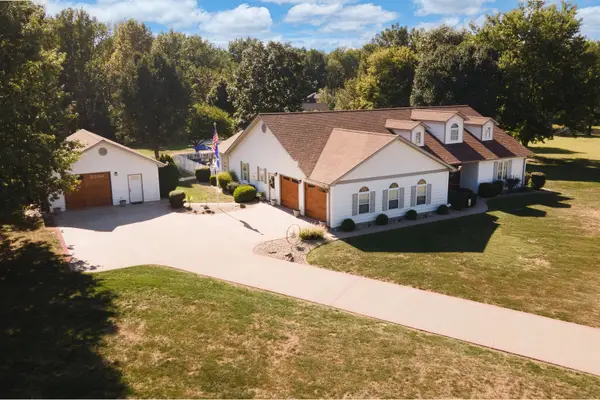 $449,000Active3 beds 4 baths2,302 sq. ft.
69 Maynor Court, Murphysboro, IL 62966
MLS# 12790549Listed by: RE/MAX REALTY CENTRAL - New
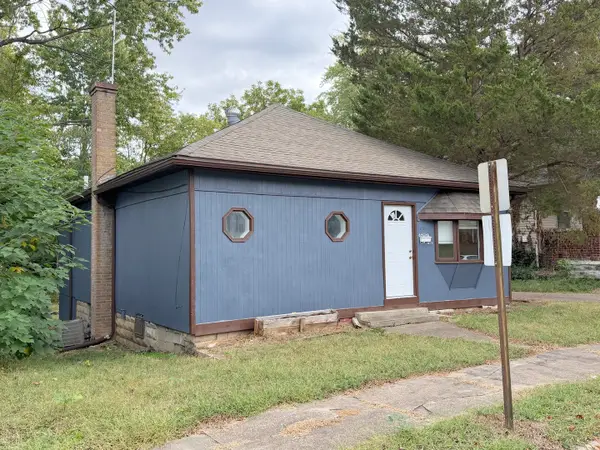 $74,900Active2 beds 1 baths870 sq. ft.
618 N 9th Street, Murphysboro, IL 62966
MLS# 12787342Listed by: RE/MAX REALTY CENTRAL - New
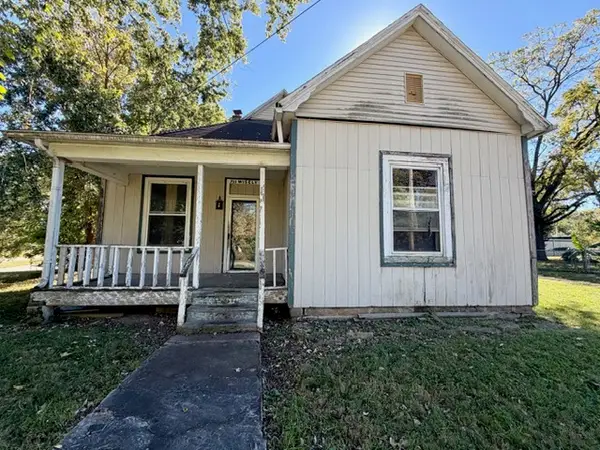 $15,000Active3 beds 1 baths1,102 sq. ft.
711 Wisely Street, Murphysboro, IL 62966
MLS# 12786595Listed by: LANDMARK REALTY GROUP 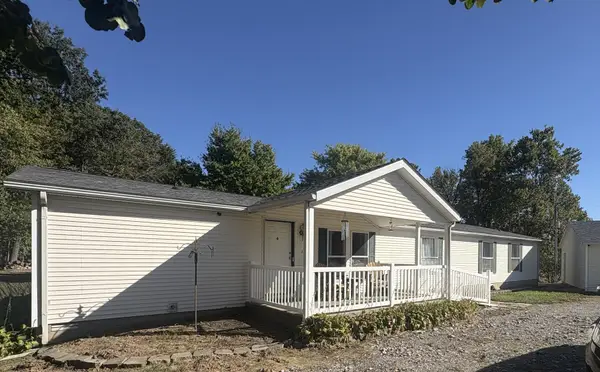 $295,000Active4 beds 3 baths2,016 sq. ft.
1202 S Mudline Road, Murphysboro, IL 62966
MLS# 12780962Listed by: C21 HOUSE OF REALTY, INC. CD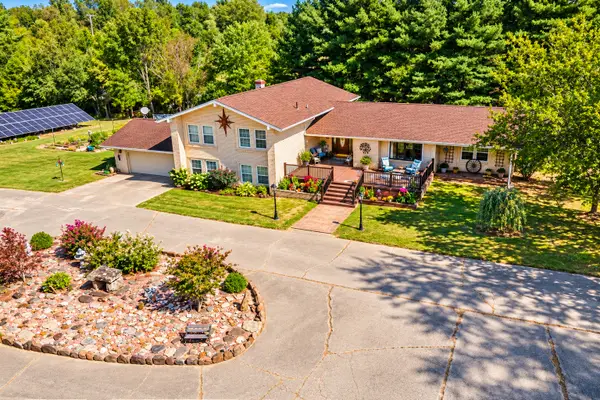 $415,000Active4 beds 3 baths3,769 sq. ft.
62 Hines Road, Murphysboro, IL 62966
MLS# 12776722Listed by: EXIT NEW BEGINNINGZ M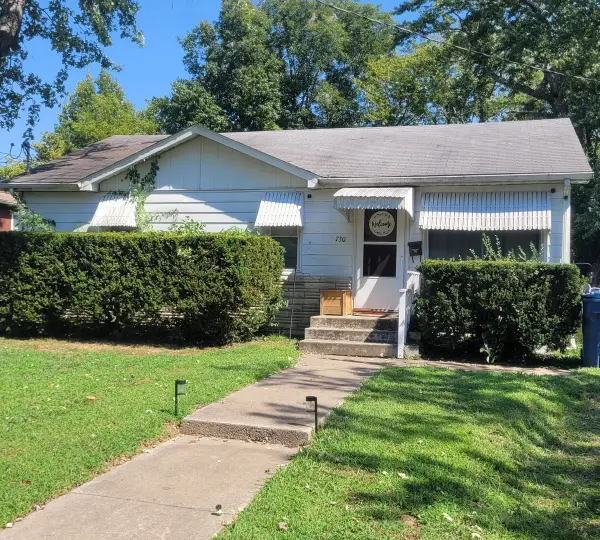 $85,000Active3 beds 1 baths1,008 sq. ft.
730 N 23rd Street, Murphysboro, IL 62966
MLS# 12755849Listed by: RE/MAX REALTY CENTRAL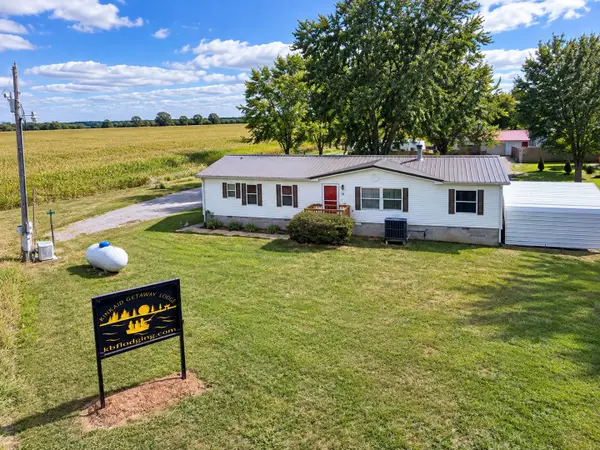 $230,000Active3 beds 2 baths1,680 sq. ft.
19 Barbeau Road, Murphysboro, IL 62966
MLS# 12770115Listed by: EXIT REALTY NEW BEGINNINGZ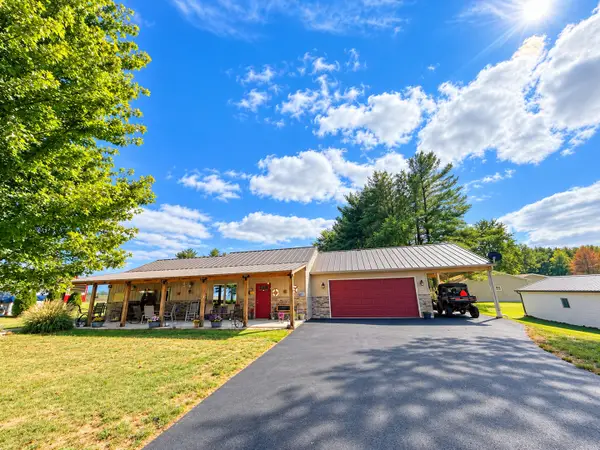 $340,000Active2 beds 2 baths1,440 sq. ft.
34 Getaway Lane, Murphysboro, IL 62966
MLS# 12770161Listed by: EXIT REALTY NEW BEGINNINGZ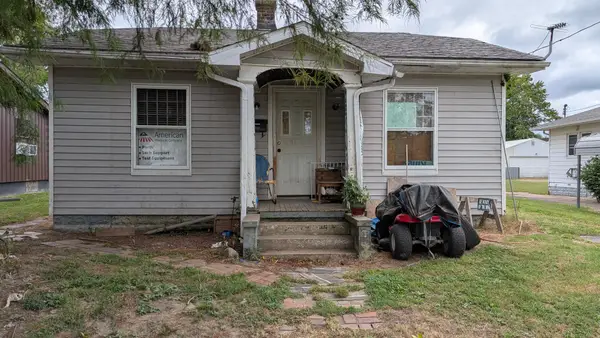 $15,000Pending2 beds 1 baths924 sq. ft.
1923 Minton Street, Murphysboro, IL 62966
MLS# 12769990Listed by: C21 HOUSE OF REALTY, INC. CD


Protect your home and budget from life's surprises with an Assurant Home Warranty, backed by a partner that supports you through every step of homeownership. Explore Plans.
© 2023 - 2026 ERA Franchise Systems LLC. All rights reserved. ERA Franchise Systems LLC fully supports the principles of the Fair Housing Act and the Equal Opportunity Act. ERA, ERA Real Estate powered, and their respective logos are registered service marks of ERA Franchise Systems LLC. Each office is independently owned and operated.