
1031 Ravendale Court, Naperville, IL 60540
Local realty services provided by:ERA Partners
1031 Ravendale Court,Naperville, IL 60540
$589,900
- 3 Beds
- 3 Baths
- 2,137 sq. ft.
- Townhouse
- Active
Listed by: sairavi suribhotla, rajasekhar potluri
Office: keller williams infinity
MLS#:12739025
Source:MLSNI
Price summary
- Price:$589,900
- Price per sq. ft.:$276.04
- Monthly HOA dues:$401
About this home
Rarely available Dearborn floor plan in desirable Mayfair! Enjoy a lifestyle that blends space, convenience, and easy access to nature in this spacious end-unit 3-bedroom, 2.5-bath townhome, offering approximately 2,137 sq. ft., a main-level primary suite, attached 2-car garage, and peaceful cul-de-sac setting in Indian Prairie School District 204. Designed for the way you live, the open main level brings together a dramatic two-story great room, dining area, and spacious kitchen featuring granite countertops, center island, KitchenAid stainless steel appliances, gas cooktop, and double ovens. Oversized windows fill the space with natural light, while the dining area opens to a brick-paver patio and expansive green space-perfect for morning coffee, summer entertaining, or relaxing outdoors. The main-level primary suite offers the ease and privacy of first-floor living, with a private bath featuring dual sinks, soaking tub, and separate shower. A versatile den provides the perfect space for a home office, study, or quiet retreat. Upstairs, the spacious loft overlooks the great room and offers flexible space for work, hobbies, movie nights, or gathering with family and friends. Two additional bedrooms and a full bath complete the second level. The large basement is ready for your vision, offering abundant storage today and excellent potential for future finished living space, with rough-in plumbing already in place. As an end unit, enjoy additional side-yard and backyard space, along with the unique lifestyle benefits of a private Mayfair subdivision pond. Springbrook Prairie Forest Preserve is within walking distance, putting trails, open spaces, and outdoor recreation within an easy walk of home. Conveniently located near shopping, dining, Whole Foods, Costco, parks, recreation, Metra, and major highways. A rarely available Dearborn floor plan, first-floor living, exceptional outdoor space, and easy access to nature come together in a home that offers the space and comfort of a larger home with the convenience of townhome living....
Contact an agent
Home facts
- Year built:2012
- Listing ID #:12739025
- Updated:October 06, 2026 at 11:19 AM
Rooms and interior
- Bedrooms:3
- Total bathrooms:3
- Full bathrooms:2
- Half bathrooms:1
- Rooms Total:9
- Dining Description:Eating Area
- Kitchen Description:Dishwasher, Double Oven, Microwave, Refrigerator, Stainless Steel Appliance(s)
- Basement Description:Full, Unfinished
- Living area:2,137 sq. ft.
Heating and cooling
- Cooling:Central Air
- Heating:Forced Air, Natural Gas
- Central air:Yes
Structure and exterior
- Year built:2012
- Building area:2,137 sq. ft.
Schools
- High school:Metea Valley High School
- Middle school:Still Middle School
- Elementary school:Cowlishaw Elementary School
Utilities
- Water:Public
- Sewer:Public Sewer
Finances and disclosures
- Price:$589,900
- Price per sq. ft.:$276.04
- Tax amount:$10,589 (2025)
Features and amenities
- Laundry features:Dryer, Washer
- Amenities:CO Detectors, Ceiling Fan(s), Sump Pump
Parking
- Total parking spaces:2
- Parking description:Attached Garage, Garage
- Garage:Yes
- Garage spaces:2
 Copyright 2026 Midwest Real Estate Data LLC. All rights reserved. The data relating to real estate for sale on this web site comes in part from the Broker Reciprocity Program of the Midwest Real Estate Data LLC. Listing information is deemed reliable but not guaranteed. MLSNI Member Broker: Frank Scibior
New listings near 1031 Ravendale Court
- New
 $1,643,000Active5 beds 3 baths2,718 sq. ft.
135 Aurora Avenue, Naperville, IL 60540
MLS# 12777806Listed by: BAIRD & WARNER - New
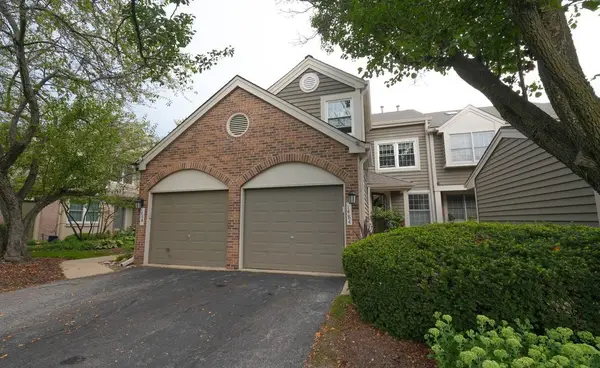 $468,500Active2 beds 3 baths2,049 sq. ft.
Address Withheld By Seller, Naperville, IL 60564
MLS# 12734742Listed by: COMPASS 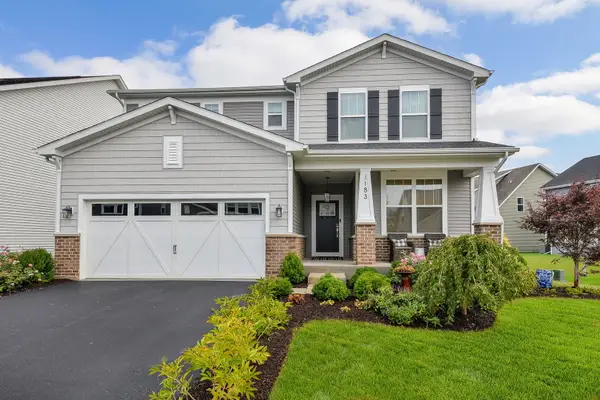 $750,000Pending4 beds 3 baths2,548 sq. ft.
1183 Hibbard Road, Naperville, IL 60563
MLS# 12763237Listed by: COMPASS- New
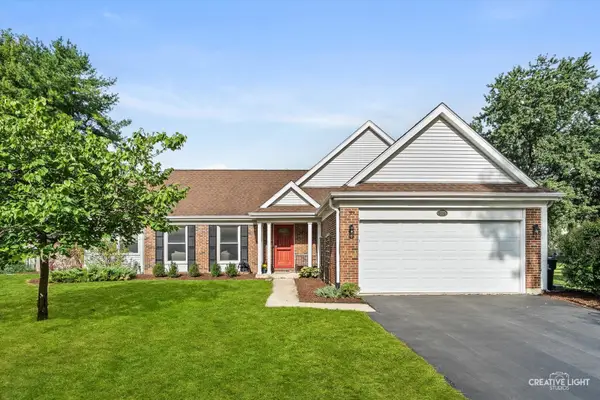 $515,000Active4 beds 2 baths1,881 sq. ft.
311 Devlin Court, Naperville, IL 60565
MLS# 12760015Listed by: BAIRD & WARNER - New
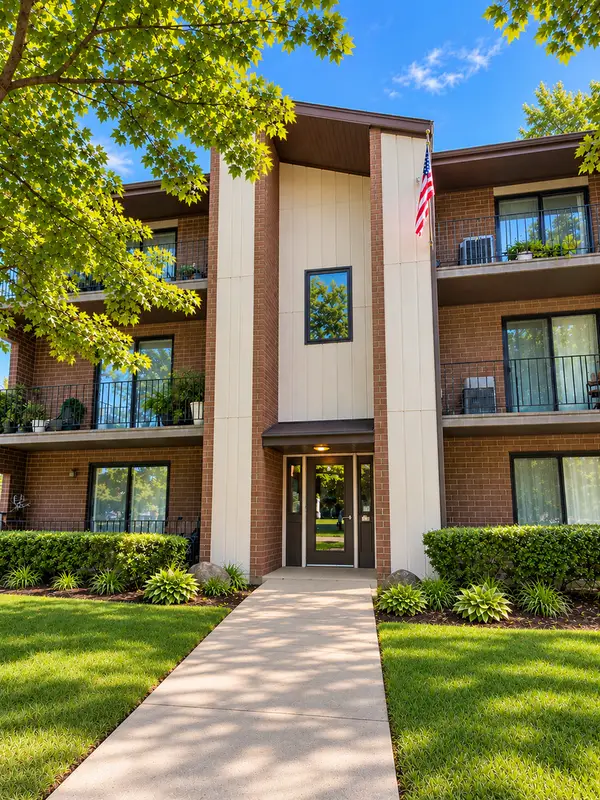 $214,999Active2 beds 2 baths937 sq. ft.
1239 Chalet Road #101, Naperville, IL 60563
MLS# 12776283Listed by: CHARLES RUTENBERG REALTY OF IL - New
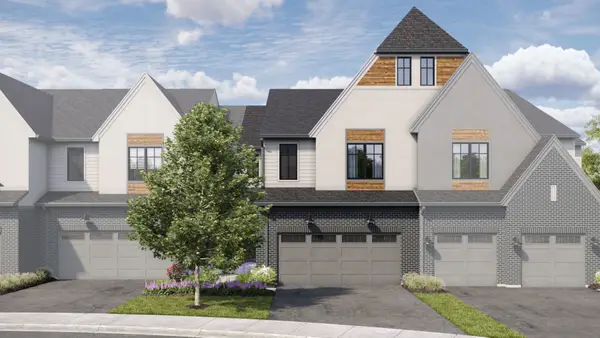 $875,950Active3 beds 3 baths2,205 sq. ft.
2066 Iron Ridge Lane, Naperville, IL 60563
MLS# 12776319Listed by: LITTLE REALTY - New
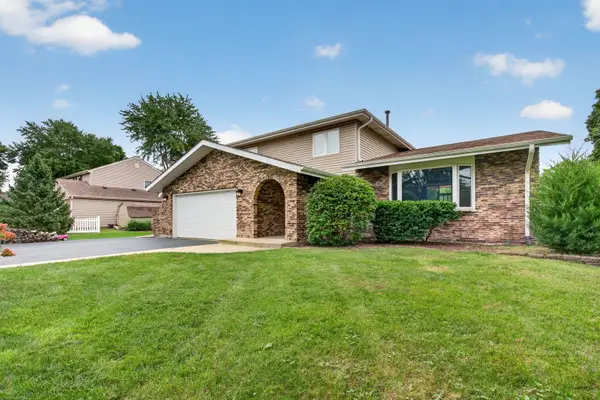 $659,900Active4 beds 3 baths2,498 sq. ft.
29W055 Schillinger Drive, Naperville, IL 60564
MLS# 12776267Listed by: CROSSTOWN REALTORS, INC. - New
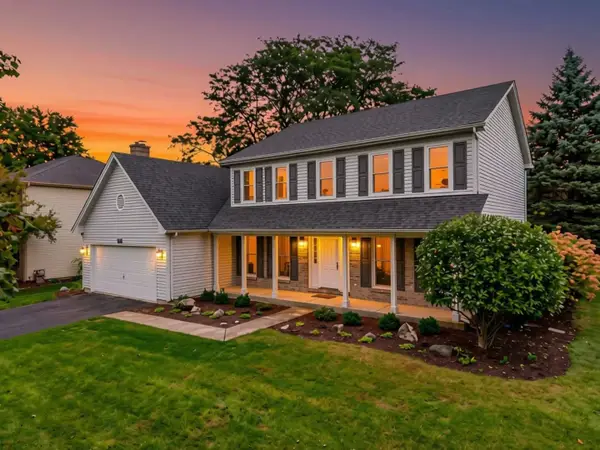 $600,000Active4 beds 3 baths2,631 sq. ft.
516 Bovidae Circle, Naperville, IL 60565
MLS# 12770895Listed by: @PROPERTIES CHRISTIES INTERNATIONAL REAL ESTATE - New
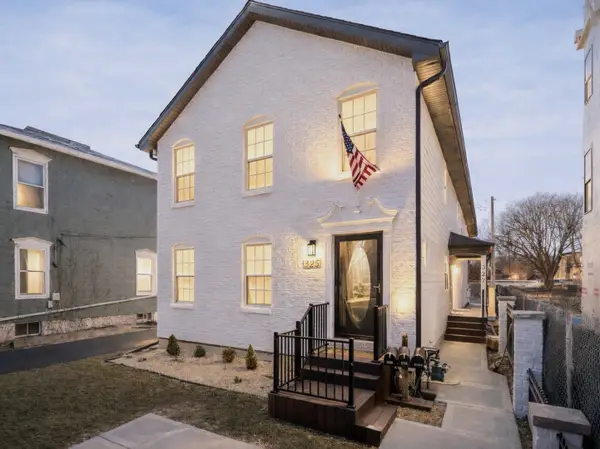 $1,290,000Active6 beds 7 baths
325-327 N Loomis Street, Naperville, IL 60540
MLS# 12776146Listed by: JOHN GREENE, REALTOR - New
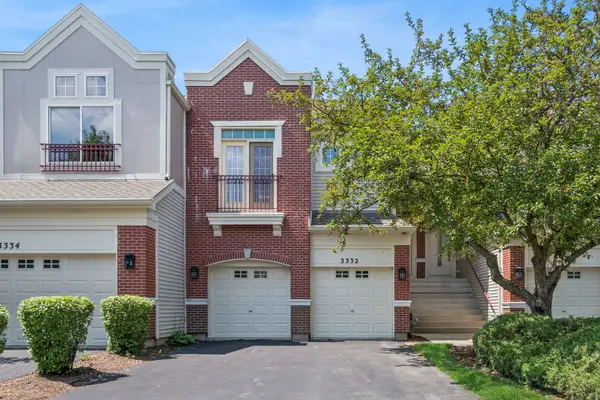 $350,000Active2 beds 3 baths1,724 sq. ft.
3332 Rosecroft Lane, Naperville, IL 60564
MLS# 12724433Listed by: BAIRD & WARNER


Protect your home and budget from life's surprises with an Assurant Home Warranty, backed by a partner that supports you through every step of homeownership. Explore Plans.
© 2023 - 2026 ERA Franchise Systems LLC. All rights reserved. ERA Franchise Systems LLC fully supports the principles of the Fair Housing Act and the Equal Opportunity Act. ERA, ERA Real Estate powered, and their respective logos are registered service marks of ERA Franchise Systems LLC. Each office is independently owned and operated.