
1125 Royal St George Drive #108, Naperville, IL 60563
Local realty services provided by:ERA Partners
1125 Royal St George Drive #108,Naperville, IL 60563
$280,000
- 2 Beds
- 2 Baths
- 1,012 sq. ft.
- Condominium
- Active
Listed by: neveen michael
Office: keller williams infinity
MLS#:12793361
Source:MLSNI
Price summary
- Price:$280,000
- Price per sq. ft.:$276.68
- Monthly HOA dues:$467
About this home
A Rare Find in Cress Creek-First-Floor Living, Beautiful Updates, and an Expansive Private Balcony! Opportunities like this don't come along often! Discover the perfect combination of comfort, convenience, and low-maintenance living in this beautifully updated 2-bedroom, 2-bath condo. Featuring updated flooring, kitchen, and bathrooms, this inviting residence offers a spacious, open-concept living and dining area, ideal for both everyday living and entertaining. Step outside to the expansive balcony, perfectly positioned with pleasant street-facing views and added privacy away from the parking lot-an ideal setting for morning coffee or relaxing at the end of the day. Both bedrooms are generously sized, including a primary suite with a private bath and walk-in closet. Additional conveniences include an in-unit washer and dryer, extra storage, and two exterior parking spaces. The sought-after first-floor location offers easy, stair-free access, making everyday living effortless. Enjoy the beautiful surroundings of this established neighborhood, with convenient access to nearby golf, shopping, dining, and recreation. Located within award-winning Naperville School District 203, just minutes from major highways, the Ogden Avenue shopping and dining corridor, and vibrant downtown Naperville. With rentals permitted, this property presents an exceptional opportunity for both homeowners and investors!...
Contact an agent
Home facts
- Year built:1980
- Listing ID #:12793361
- Updated:October 24, 2026 at 02:37 PM
Rooms and interior
- Bedrooms:2
- Total bathrooms:2
- Full bathrooms:2
- Rooms Total:5
- Dining Description:Combined With Living Room
- Kitchen Description:Dishwasher, Range, Refrigerator, Stainless Steel Appliance(s)
- Living area:1,012 sq. ft.
Heating and cooling
- Cooling:Central Air
- Heating:Forced Air, Gas
- Central air:Yes
Structure and exterior
- Year built:1980
- Building area:1,012 sq. ft.
- Lot Features:Common Grounds
Schools
- High school:Naperville North High School
- Middle school:Jefferson Junior High School
- Elementary school:Mill Street Elementary School
Utilities
- Water:Public
- Sewer:Public Sewer
Finances and disclosures
- Price:$280,000
- Price per sq. ft.:$276.68
- Tax amount:$4,157 (2025)
Features and amenities
- Laundry features:Dryer, Washer
Parking
- Total parking spaces:2
- Parking description:Unassigned
 Copyright 2026 Midwest Real Estate Data LLC. All rights reserved. The data relating to real estate for sale on this web site comes in part from the Broker Reciprocity Program of the Midwest Real Estate Data LLC. Listing information is deemed reliable but not guaranteed. MLSNI Member Broker: Frank Scibior
New listings near 1125 Royal St George Drive #108
- Open Sun, 2am to 4pmNew
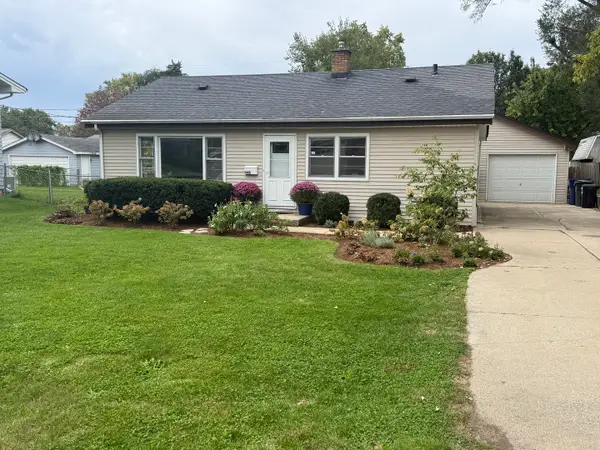 $515,000Active3 beds 2 baths1,702 sq. ft.
1445 N Webster Street, Naperville, IL 60563
MLS# 12793356Listed by: @PROPERTIES CHRISTIES INTERNATIONAL REAL ESTATE - New
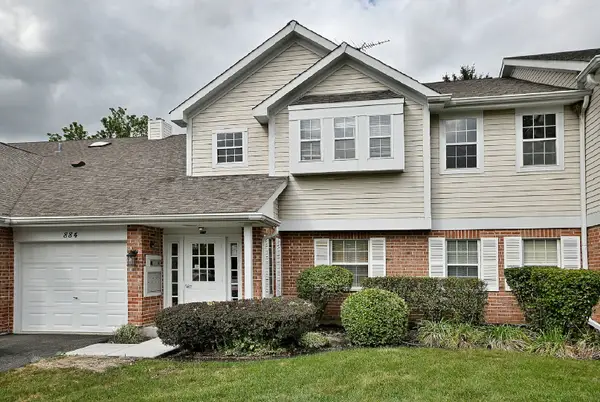 $285,000Active2 beds 2 baths1,434 sq. ft.
884 Pas Court #101, Naperville, IL 60563
MLS# 12793359Listed by: KELLER WILLIAMS INFINITY - Open Sun, 1 to 4pmNew
 $599,000Active3 beds 3 baths2,298 sq. ft.
29W178 Spring Lake Drive, Naperville, IL 60564
MLS# 12792485Listed by: HOMESMART REALTY GROUP - New
 $620,000Active3 beds 3 baths1,716 sq. ft.
2049 Bunker Circle, Naperville, IL 60563
MLS# 12779132Listed by: WINDSOR REAL ESTATE SERVICE INC - New
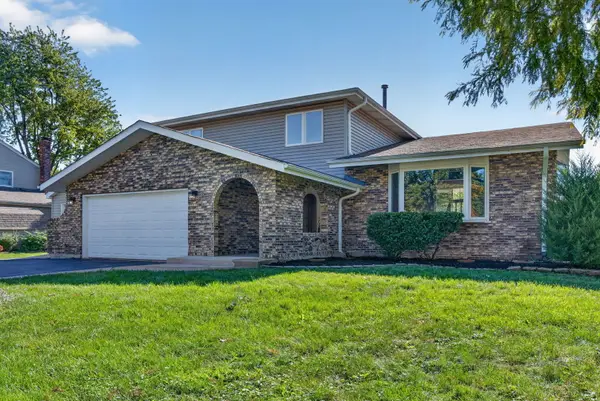 $629,900Active4 beds 3 baths2,498 sq. ft.
29W055 Schillinger Drive, Naperville, IL 60564
MLS# 12793110Listed by: CROSSTOWN REALTORS, INC. - New
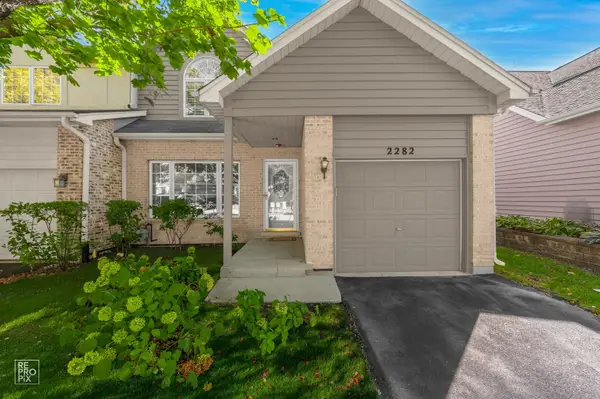 $515,000Active4 beds 4 baths1,934 sq. ft.
2282 Mccartney Drive, Naperville, IL 60565
MLS# 12719238Listed by: WEICHERT, REALTORS - HOMES BY PRESTO - New
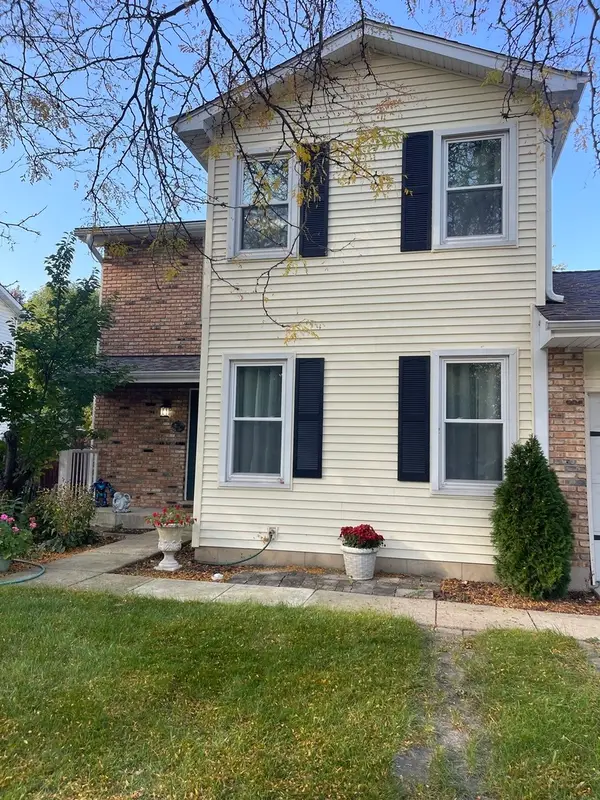 $449,000Active3 beds 3 baths1,786 sq. ft.
547 Grimes Avenue, Naperville, IL 60565
MLS# 12792403Listed by: COMPASS - New
 Listed by ERA$7,500,000Active6.88 Acres
1047 Plank Road, Naperville, IL 60563
MLS# 12792900Listed by: ERA NAPER REALTY, INC. - New
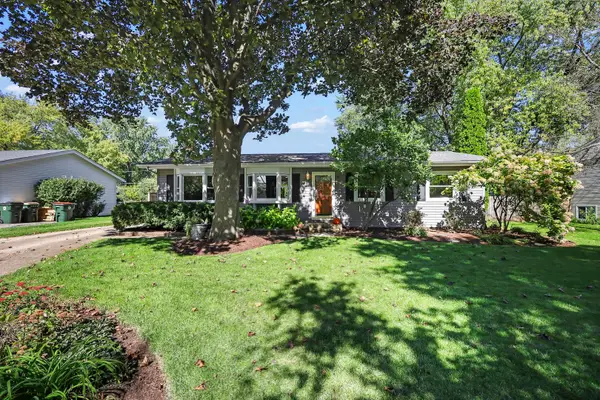 $420,000Active3 beds 2 baths1,344 sq. ft.
30W240 Allister Lane, Naperville, IL 60563
MLS# 12792562Listed by: KELLER WILLIAMS INFINITY


Protect your home and budget from life's surprises with an Assurant Home Warranty, backed by a partner that supports you through every step of homeownership. Explore Plans.
© 2023 - 2026 ERA Franchise Systems LLC. All rights reserved. ERA Franchise Systems LLC fully supports the principles of the Fair Housing Act and the Equal Opportunity Act. ERA, ERA Real Estate powered, and their respective logos are registered service marks of ERA Franchise Systems LLC. Each office is independently owned and operated.