
1177 Kenilworth Circle, Naperville, IL 60540
Local realty services provided by:ERA Naper Realty
1177 Kenilworth Circle,Naperville, IL 60540
$969,900
- 4 Beds
- 4 Baths
- 3,138 sq. ft.
- Single family
- Active
Listed by: bernard cobb
Office: re/max of naperville
MLS#:12616401
Source:MLSNI
Price summary
- Price:$969,900
- Price per sq. ft.:$309.08
About this home
*** EXPERIENCE EXCEPTIONAL LIVING IN HIGHLY DESIRABLE PEMBROKE COMMONS!!! *** This beautifully maintained home offers the perfect combination of space, comfort, and lifestyle with 4 spacious bedrooms, 31/2 baths, a first-floor office, finished basement, and an incredible backyard designed for everyday enjoyment and entertaining. The dramatic two-story family room features soaring ceilings, skylights, a stunning floor-to-ceiling stone fireplace, abundant natural light, and both front and rear staircases leading to the second-floor loft. The bright white kitchen offers abundant cabinetry, granite countertops, stainless steel appliances, and opens seamlessly to the main living areas.- The bright three-season sunroom overlooks your private backyard retreat featuring a pool with surrounding deck, brick paver patio, professionally fenced yard, and mature landscaping-creating the perfect setting for relaxing or entertaining family and friends! - - The bright three-season sunroom overlooks your private backyard retreat featuring a pool with surrounding deck, brick paver patio, professionally fenced yard, and mature landscaping-creating the perfect setting for relaxing or entertaining family and friends! The Master suite includes a large walk-in closet with a professional organizer system, hardwood flooring and an updated Master Bathroom! Custom Closet Organizers in the Large Bedrooms! Sharp, updated hall bath!, GREAT FINISHED BASEMENT with Brand New Carpeting, Full Bath & Bedroom, Game Room and Great Room/Media Room! Perfect for Entertaining Friends and Family! Additional highlights include Pella windows, Brand New 200 amp Electrical Box, New skylights (2025), sprinkler system, HVAC (2015), water heater (2018), and a roof approximately 2008.*** Ideally located just steps from Pembroke Commons Park and only minutes to shopping, restaurants, the Metra train, Pace Bus, I-88, I-355, Downtown Naperville, and the Riverwalk, this home combines an outstanding location with exceptional everyday living. *** Homes offering this combination of space, amenities, and location are rare. Schedule your private showing today and discover everything this exceptional home has to offer! WELCOME HOME!...
Contact an agent
Home facts
- Year built:1984
- Subdivision & Development:Pembroke Commons
- Listing ID #:12616401
- Updated:July 31, 2026 at 11:07 AM
Rooms and interior
- Bedrooms:4
- Total bathrooms:4
- Full bathrooms:3
- Half bathrooms:1
- Rooms Total:14
- Dining Description:Eating Area, Separate Dining Room
- Bathrooms Description:Double Sinks, Separate Shower
- Kitchen Description:Dishwasher, Disposal, Double Oven, Microwave, Refrigerator
- Basement Description:Finished, Full
- Living area:3,138 sq. ft.
Heating and cooling
- Cooling:Central Air
- Heating:Forced Air
- Central air:Yes
Structure and exterior
- Roof:Asphalt
- Year built:1984
- Building area:3,138 sq. ft.
- Lot area:0.24 Acres
- Architectural Style:Georgian
- Foundation Description:Concrete Perimeter
- Levels:2 Story
Schools
- High school:Naperville North High School
- Middle school:Kennedy Junior High School
- Elementary school:Highlands Elementary School
Utilities
- Water:Lake Michigan
- Sewer:Public Sewer
Finances and disclosures
- Price:$969,900
- Price per sq. ft.:$309.08
- Tax amount:$15,155 (2025)
Features and amenities
- Laundry features:Dryer, Washer
- Amenities:Backup Sump Pump, Ceiling Fan(s), Security System, Sprinkler-Lawn, Sump Pump, TV-Cable
Parking
- Total parking spaces:2
- Parking description:Asphalt, Attached Garage, Garage
- Garage:Yes
- Garage spaces:2
 Copyright 2026 Midwest Real Estate Data LLC. All rights reserved. The data relating to real estate for sale on this web site comes in part from the Broker Reciprocity Program of the Midwest Real Estate Data LLC. Listing information is deemed reliable but not guaranteed.
New listings near 1177 Kenilworth Circle
- New
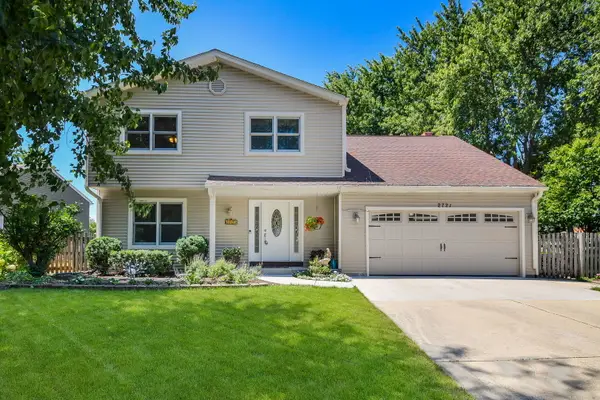 $625,000Active4 beds 3 baths2,218 sq. ft.
2721 Springdale Circle, Naperville, IL 60564
MLS# 12704649Listed by: KELLER WILLIAMS INFINITY - Open Sat, 11am to 1pmNew
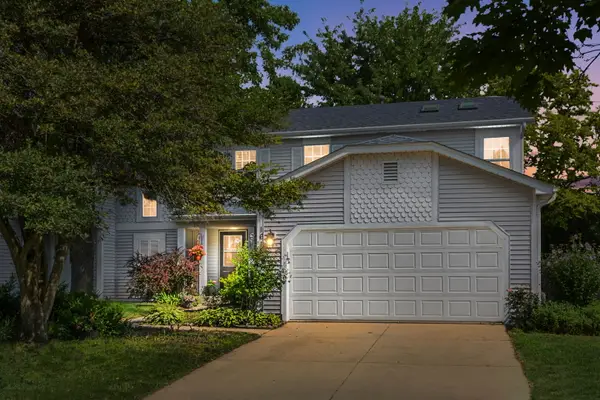 $420,000Active3 beds 2 baths1,662 sq. ft.
1615 Estate Circle, Naperville, IL 60565
MLS# 12720226Listed by: COLDWELL BANKER REALTY - Open Sun, 11am to 1pmNew
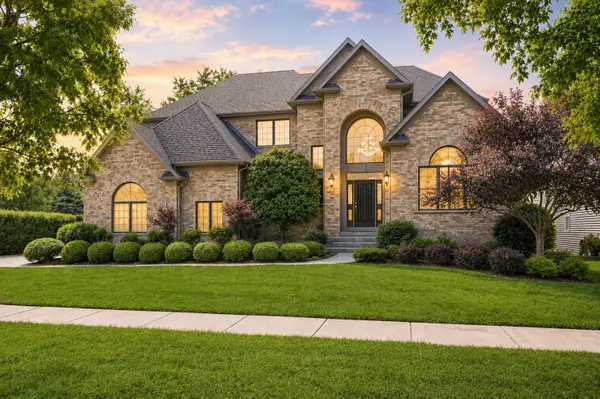 $1,289,900Active5 beds 5 baths5,490 sq. ft.
1411 Hatchwood Court, Naperville, IL 60565
MLS# 12720482Listed by: JOHN GREENE, REALTOR - New
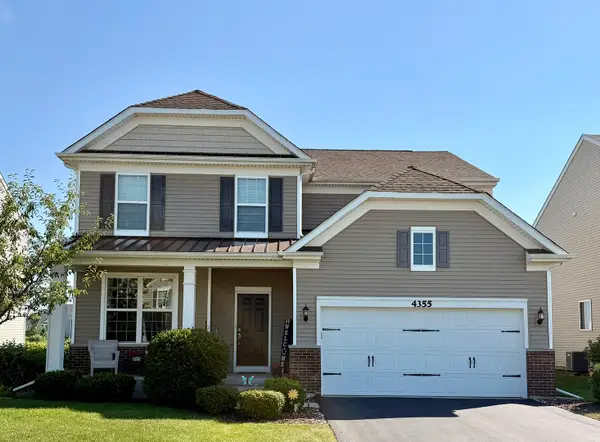 $675,000Active5 beds 3 baths2,574 sq. ft.
4355 Fraser Circle, Naperville, IL 60564
MLS# 12704650Listed by: BAIRD & WARNER - New
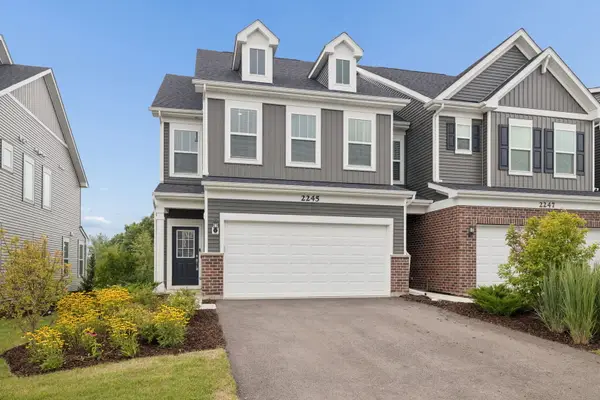 $418,000Active3 beds 3 baths1,883 sq. ft.
2245 Horseshoe Circle, Naperville, IL 60564
MLS# 12716303Listed by: JASON MITCHELL REAL ESTATE IL - New
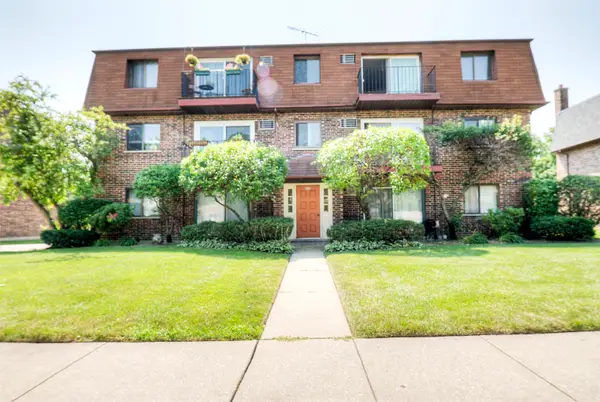 $210,000Active2 beds 1 baths895 sq. ft.
1212 Whispering Hills Court #3B, Naperville, IL 60540
MLS# 12717762Listed by: CHARLES RUTENBERG REALTY OF IL - Open Sat, 12 to 2pmNew
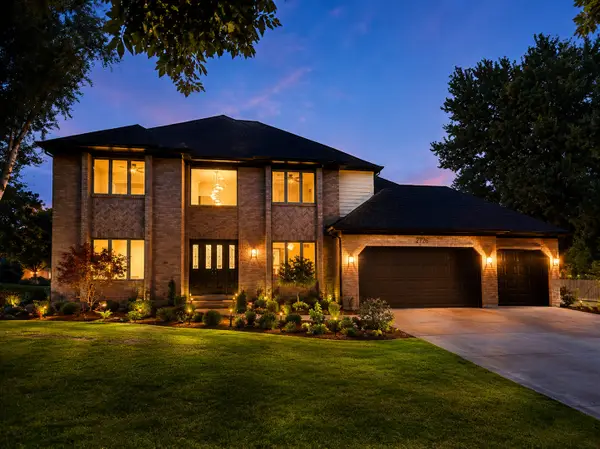 $1,199,000Active6 beds 4 baths5,070 sq. ft.
2726 Seiler Drive, Naperville, IL 60565
MLS# 12717832Listed by: EXP REALTY - New
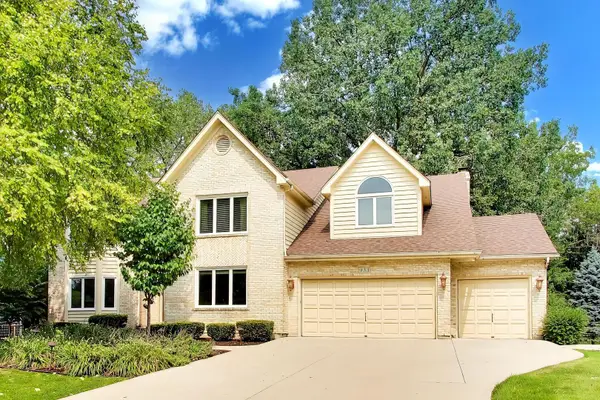 $1,075,000Active5 beds 4 baths3,856 sq. ft.
933 Spindletree Avenue, Naperville, IL 60565
MLS# 12719515Listed by: @PROPERTIES CHRISTIE'S INTERNATIONAL REAL ESTATE - New
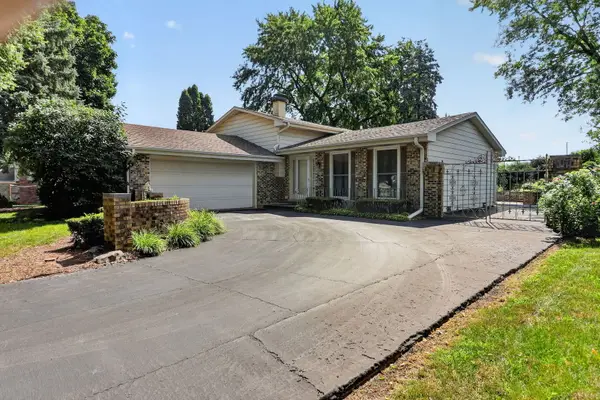 $425,000Active3 beds 2 baths1,244 sq. ft.
24W635 Woodcrest Drive, Naperville, IL 60540
MLS# 12718419Listed by: COMPASS - New
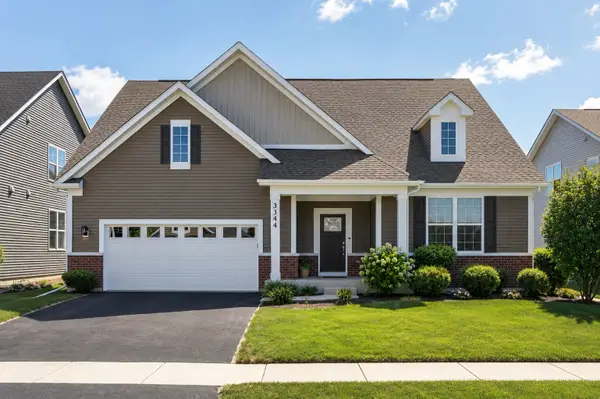 $654,900Active2 beds 3 baths2,445 sq. ft.
3344 Empress Drive, Naperville, IL 60564
MLS# 12715020Listed by: COLDWELL BANKER REALTY


Protect your home and budget from life's surprises with an Assurant Home Warranty, backed by a partner that supports you through every step of homeownership. Explore Plans.
© 2023 - 2026 ERA Franchise Systems LLC. All rights reserved. ERA Franchise Systems LLC fully supports the principles of the Fair Housing Act and the Equal Opportunity Act. ERA, ERA Real Estate powered, and their respective logos are registered service marks of ERA Franchise Systems LLC. Each office is independently owned and operated.