
11S534 Whittington Lane, Naperville, IL 60564
Local realty services provided by:Results Realty ERA Powered
11S534 Whittington Lane,Naperville, IL 60564
$425,000
- 3 Beds
- 2 Baths
- 1,392 sq. ft.
- Single family
- Active
Listed by: fabio brancati
Office: @properties christies international real estate
MLS#:12730451
Source:MLSNI
Price summary
- Price:$425,000
- Price per sq. ft.:$305.32
About this home
An original-owner home ready for its next chapter. Located at 11S534 Whittington Lane in Naperville and served by Neuqua Valley High School, this east-facing split-level home combines valuable updates with the opportunity to make it your own. A newer furnace, air conditioner, water heater, and water softener provide a head start for the next owner. The fully fenced lot offers outdoor space for relaxing, gardening, and entertaining. The lower level offers potential space for a powder room, subject to necessary permits and approvals. Enjoy proximity to the 95th Street Library and area recreation amenities, including Frontier Sports Complex and 95th Street Community Plaza. Offered as an estate sale, this property presents an opportunity for personal customization or an investment renovation project. Bring your ideas and explore the possibilities.
Contact an agent
Home facts
- Year built:1976
- Listing ID #:12730451
- Updated:September 27, 2026 at 11:19 AM
Rooms and interior
- Bedrooms:3
- Total bathrooms:2
- Full bathrooms:2
- Rooms Total:7
- Bathrooms Description:Separate Shower
- Kitchen Description:Dishwasher, Microwave, Range, Refrigerator
- Basement Description:Finished
- Living area:1,392 sq. ft.
Heating and cooling
- Cooling:Central Air
- Heating:Natural Gas
- Central air:Yes
Structure and exterior
- Roof:Asphalt
- Year built:1976
- Building area:1,392 sq. ft.
- Lot area:0.44 Acres
- Exterior Features:Dog Run
- Foundation Description:Concrete Perimeter
- Levels:Split Level
Schools
- High school:Neuqua Valley High School
- Middle school:Clifford Crone
- Elementary school:Kendall Elementary School
Finances and disclosures
- Price:$425,000
- Price per sq. ft.:$305.32
- Tax amount:$6,970 (2025)
Parking
- Total parking spaces:2
- Parking description:Asphalt, Attached Garage, Garage
- Garage:Yes
- Garage spaces:2
 Copyright 2026 Midwest Real Estate Data LLC. All rights reserved. The data relating to real estate for sale on this web site comes in part from the Broker Reciprocity Program of the Midwest Real Estate Data LLC. Listing information is deemed reliable but not guaranteed.
New listings near 11S534 Whittington Lane
- New
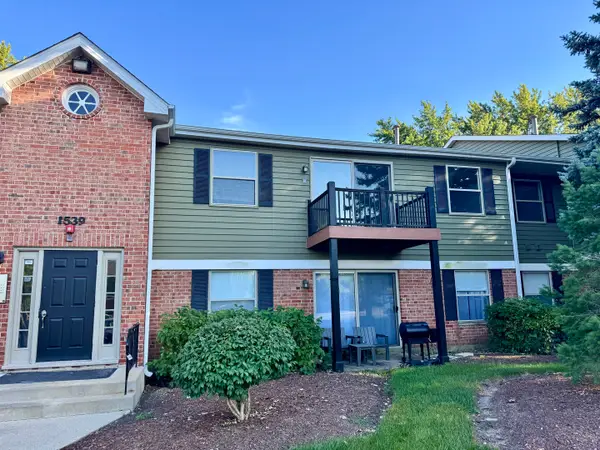 $300,000Active3 beds 2 baths1,905 sq. ft.
1539 Raymond Drive #204, Naperville, IL 60563
MLS# 12765249Listed by: EPIQUE REALTY INC - New
 $310,000Active2 beds 2 baths1,200 sq. ft.
1210 Rhodes Lane #1210, Naperville, IL 60540
MLS# 12756227Listed by: BAIRD & WARNER - New
 $799,000Active2 beds 2 baths2,658 sq. ft.
9S041 Stearman Drive, Naperville, IL 60564
MLS# 12755304Listed by: @PROPERTIES CHRISTIES INTERNATIONAL REAL ESTATE - New
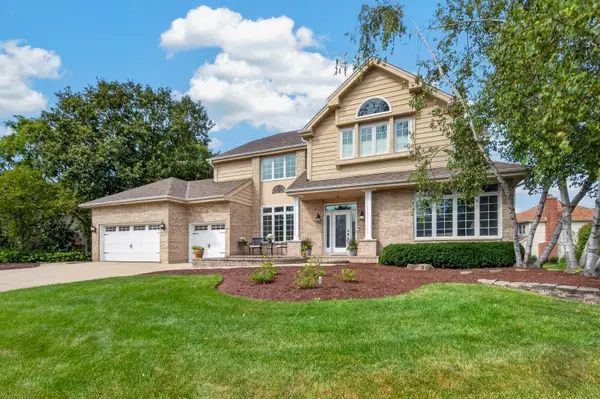 $1,000,000Active5 beds 5 baths4,065 sq. ft.
4020 White Eagle Drive, Naperville, IL 60564
MLS# 12770253Listed by: RE/MAX OF NAPERVILLE - New
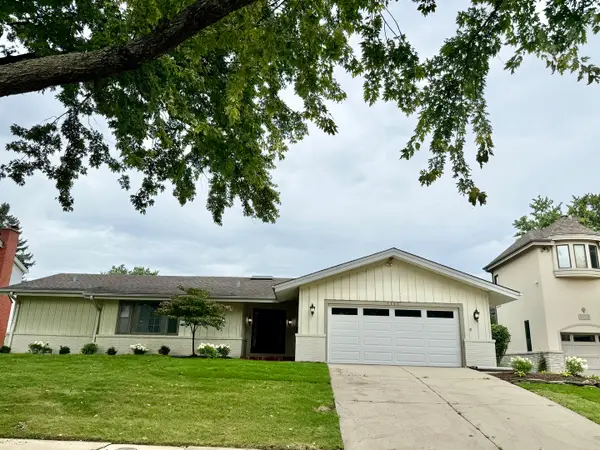 $865,000Active4 beds 3 baths2,520 sq. ft.
1117 Summit Hills Lane, Naperville, IL 60563
MLS# 12770138Listed by: @PROPERTIES CHRISTIES INTERNATIONAL REAL ESTATE - New
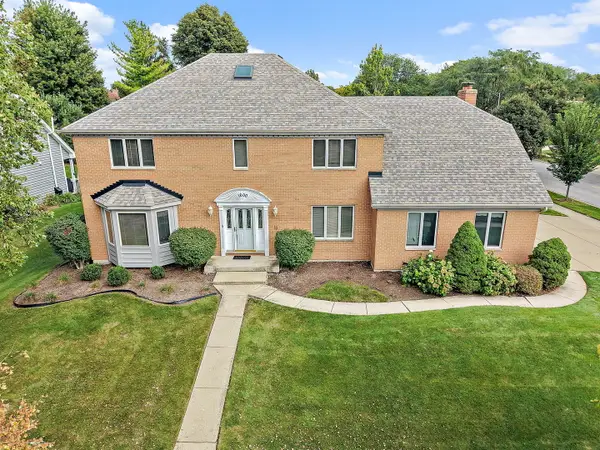 $799,900Active4 beds 4 baths3,134 sq. ft.
1600 Brentford Drive, Naperville, IL 60563
MLS# 12769829Listed by: HAUS & BODEN, LTD. - Open Sun, 2 to 4pmNew
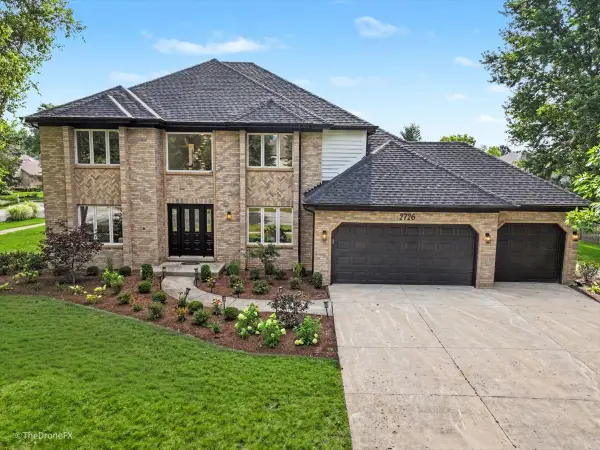 $999,000Active6 beds 4 baths5,070 sq. ft.
2726 Seiler Drive, Naperville, IL 60565
MLS# 12769948Listed by: EXP REALTY - New
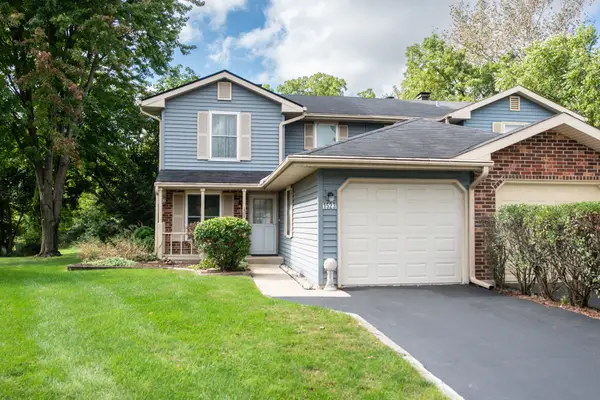 $315,000Active3 beds 2 baths1,314 sq. ft.
1523 Lighthouse Drive, Naperville, IL 60565
MLS# 12762490Listed by: JOHN GREENE, REALTOR - New
 $900,000Active5 beds 5 baths3,109 sq. ft.
624 Virginia Court, Naperville, IL 60540
MLS# 12564106Listed by: KELLER WILLIAMS INSPIRE


Protect your home and budget from life's surprises with an Assurant Home Warranty, backed by a partner that supports you through every step of homeownership. Explore Plans.
© 2023 - 2026 ERA Franchise Systems LLC. All rights reserved. ERA Franchise Systems LLC fully supports the principles of the Fair Housing Act and the Equal Opportunity Act. ERA, ERA Real Estate powered, and their respective logos are registered service marks of ERA Franchise Systems LLC. Each office is independently owned and operated.