
2715 Wendy Drive, Naperville, IL 60565
Local realty services provided by:ERA Partners
Listed by: lirinda toska
Office: jameson sotheby's international realty
MLS#:12805266
Source:MLSNI
Price summary
- Price:$1,280,000
- Price per sq. ft.:$231.21
- Monthly HOA dues:$75
About this home
A Beautiful Place to Call Home in Breckenridge Estates! Nestled within the sought-after clubhouse community of Breckenridge Estates, this former Cavalcade custom home offers over 5,500 square feet of beautifully finished living space, with 5 bedrooms and 5 bathrooms. Thoughtfully updated and lovingly maintained, this inviting home offers the perfect blend of comfort, style, and room for everyone. The heart of the home is the beautifully renovated 2025 kitchen, featuring timeless white cabinetry, elegant quartz countertops, and a spacious center island with a built-in cooktop. Additional features include double ovens, a counter-depth refrigerator with a lower pull-out freezer, built-in microwave, and trash compactor. Fresh paint, updated lighting, and new carpeting add to the home's warm and refreshed feel. All bathrooms have been completely remodeled with beautiful, high-quality finishes, creating spaces that feel both comfortable and refined. More than 70 Marvin Infinity windows and doors fill the home with natural light, adding to its welcoming atmosphere. The finished walkout lower level offers wonderful flexibility for extended family, guests, or multigenerational living. Complete with a second full kitchen, private bedroom, and beautifully remodeled full bathroom, it provides a comfortable space of its own while keeping everyone connected. Enjoy quiet mornings in the bright sunroom, gather with family and friends in the spacious dining room, or simply relax and enjoy all this home has to offer. Outside, the generously sized, level backyard provides plenty of room for outdoor gatherings, play, and everyday enjoyment. A wraparound composite deck, paver driveway, and three-car garage with built-in storage complete the property. Located within the highly acclaimed Indian Prairie School District 204, serving Spring Brook Elementary, Gregory Middle School, and Neuqua Valley High School. A home with room to grow, space to gather, and so much to enjoy. Come experience the warmth, comfort, and charm of Breckenridge Estates!...
Contact an agent
Home facts
- Year built:1990
- Subdivision & Development:Breckenridge Estates
- Listing ID #:12805266
- Updated:November 11, 2026 at 01:28 PM
Rooms and interior
- Bedrooms:5
- Total bathrooms:5
- Full bathrooms:5
- Rooms Total:14
- Dining Description:Separate Dining Room
- Bathrooms Description:Double Sinks, Separate Shower, Whirlpool
- Kitchen Description:Dishwasher, Disposal, Double Oven, Gas Cooktop, High End Refrigerator, Kitchen, Microwave, Stainless Steel Appliance(s), Trash Compactor
- Basement Description:Finished, Full
- Living area:5,536 sq. ft.
Heating and cooling
- Cooling:Central Air
- Heating:Forced Air, Gas
- Central air:Yes
Structure and exterior
- Roof:Asphalt
- Year built:1990
- Building area:5,536 sq. ft.
- Architectural Style:Victorian
- Foundation Description:Concrete Perimeter
- Levels:2 Story
Schools
- High school:Neuqua Valley High School
- Middle school:Gregory Middle School
- Elementary school:Spring Brook Elementary School
Utilities
- Water:Public
- Sewer:Public Sewer
Finances and disclosures
- Price:$1,280,000
- Price per sq. ft.:$231.21
- Tax amount:$17,468 (2025)
Features and amenities
- Laundry features:Dryer, Washer
- Amenities:CO Detectors, Ceiling Fan(s), Central Vacuum, Sprinkler-Lawn, Sump Pump
Parking
- Total parking spaces:3
- Parking description:Attached Garage, Brick Driveway, Garage
- Garage:Yes
- Garage spaces:3
 Copyright 2026 Midwest Real Estate Data LLC. All rights reserved. The data relating to real estate for sale on this web site comes in part from the Broker Reciprocity Program of the Midwest Real Estate Data LLC. Listing information is deemed reliable but not guaranteed. MLSNI Member Broker: Frank Scibior
New listings near 2715 Wendy Drive
- New
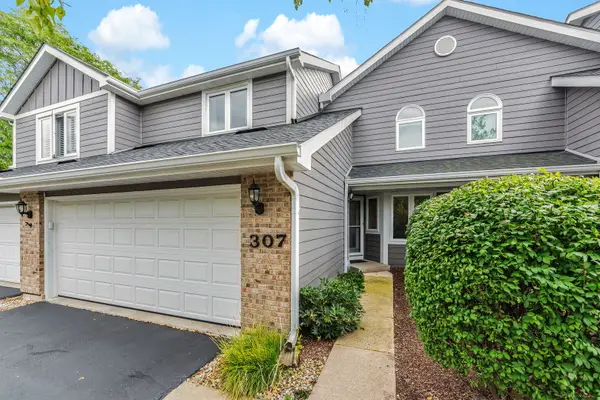 $439,899Active2 beds 3 baths1,476 sq. ft.
307 N Charles Avenue, Naperville, IL 60540
MLS# 12806574Listed by: COLDWELL BANKER REAL ESTATE GROUP - Open Sat, 11am to 1pmNew
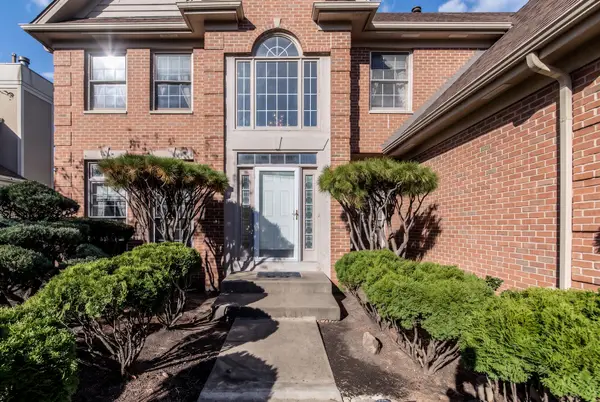 $929,000Active5 beds 4 baths5,600 sq. ft.
2415 Leverenz Road, Naperville, IL 60564
MLS# 12803296Listed by: COLDWELL BANKER REALTY - Open Sat, 11am to 1pmNew
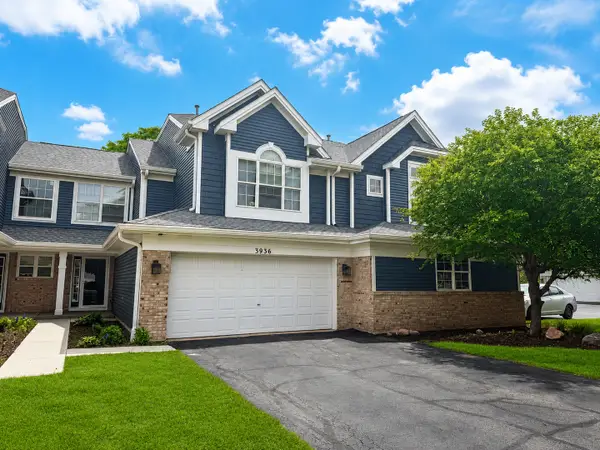 $398,000Active3 beds 3 baths1,702 sq. ft.
3936 Garnette Court, Naperville, IL 60564
MLS# 12806150Listed by: CHARLES RUTENBERG REALTY OF IL - New
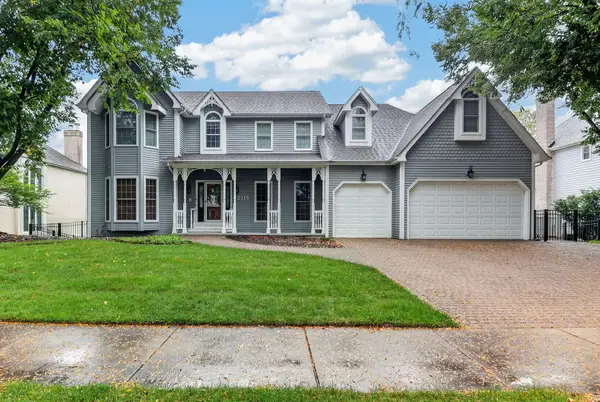 $1,280,000Active5 beds 5 baths5,536 sq. ft.
2715 Wendy Drive, Naperville, IL 60565
MLS# 12805266Listed by: JAMESON SOTHEBY'S INTERNATIONAL REALTY - Open Sun, 1am to 3pmNew
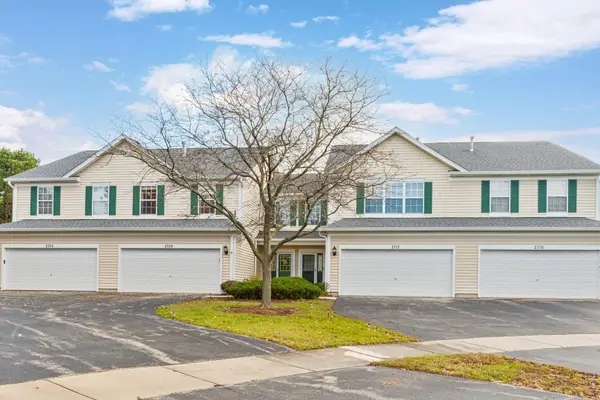 $399,000Active2 beds 3 baths1,646 sq. ft.
2708 Sheridan Court, Naperville, IL 60563
MLS# 12805084Listed by: BLUEBIRD REALTY, INC. - New
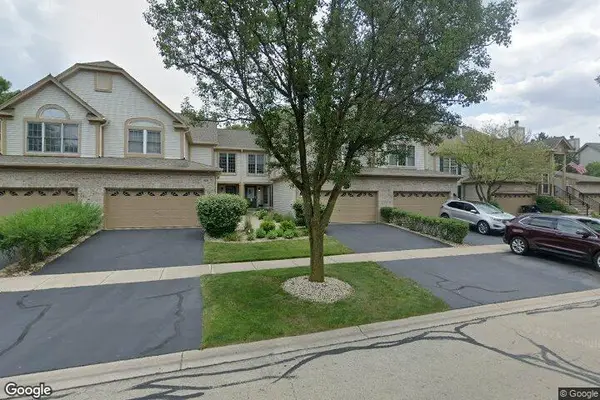 $425,000Active2 beds 3 baths1,829 sq. ft.
1508 Treeline Court #1508, Naperville, IL 60565
MLS# 12801828Listed by: COLDWELL BANKER REALTY - New
 $949,900Active4 beds 3 baths3,110 sq. ft.
620 Bowling Green Court, Naperville, IL 60563
MLS# 12797380Listed by: BAIRD & WARNER - New
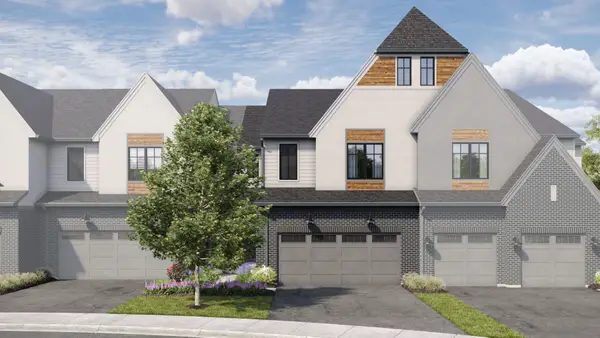 $885,235Active3 beds 3 baths2,205 sq. ft.
2062 Iron Ridge Lane, Naperville, IL 60563
MLS# 12805583Listed by: LITTLE REALTY - Open Sun, 1 to 3pmNew
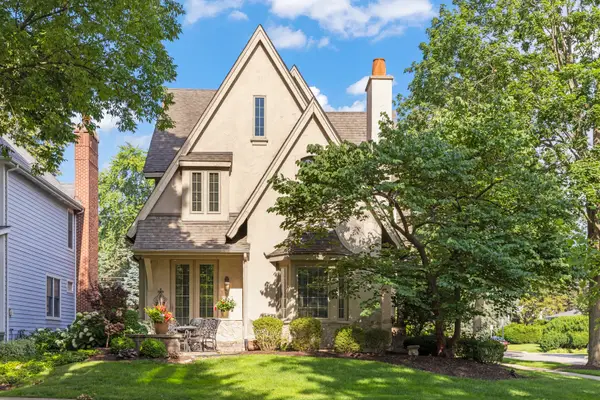 $1,175,000Active4 beds 4 baths3,647 sq. ft.
706 N Ellsworth Street, Naperville, IL 60563
MLS# 12805459Listed by: COLDWELL BANKER REAL ESTATE GROUP - New
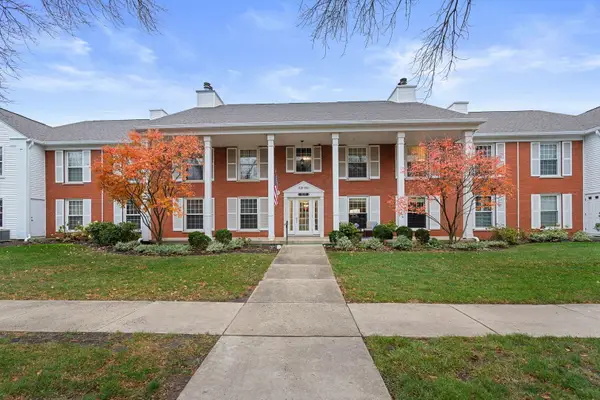 $339,900Active3 beds 2 baths1,724 sq. ft.
1152 Iroquois Avenue #1152, Naperville, IL 60563
MLS# 12785644Listed by: COLDWELL BANKER REALTY


Protect your home and budget from life's surprises with an Assurant Home Warranty, backed by a partner that supports you through every step of homeownership. Explore Plans.
© 2023 - 2026 ERA Franchise Systems LLC. All rights reserved. ERA Franchise Systems LLC fully supports the principles of the Fair Housing Act and the Equal Opportunity Act. ERA, ERA Real Estate powered, and their respective logos are registered service marks of ERA Franchise Systems LLC. Each office is independently owned and operated.