
1523 Lighthouse Drive, Naperville, IL 60565
Local realty services provided by:ERA Naper Realty
1523 Lighthouse Drive,Naperville, IL 60565
$327,000
- 3 Beds
- 2 Baths
- - sq. ft.
- Single family
- Sold
Listed by: jeffrey hild
Office: john greene, realtor
MLS#:12762490
Source:MLSNI
Sorry, we are unable to map this address
Price summary
- Price:$327,000
- Monthly HOA dues:$55
About this home
Welcome to this charming 1980s duplex home in the sought-after Waterfront Estates community of Naperville - a warm, cottage-style retreat defined by its comfortable, easy-to-manage flow and quiet, friendly streetscape! Carefully maintained and thoughtfully updated by its longtime owners of 35 years, this 3-bedroom, 2-bathroom home offers cozy, low-maintenance living with a one-car attached, heated garage and an inviting covered, front porch and a large, relaxing rear, fenced concrete patio that faces a beautiful treelined backyard and no backyard neighbors you will love coming home to. The HOA takes care of the heavy lifting, covering common area maintenance, lawn and shrub care, and driveway seal coating - giving you more time to enjoy life and less time on upkeep. Step inside to discover an inviting interior. The kitchen features refreshed cabinetry with updated stainless steel Samsung appliances, including a refrigerator, range, dishwasher, and microwave (2023), making meal prep a breeze. Freshly updated stair carpet (2018) adds warmth and comfort, and all window treatments stay, so this home is truly move-in ready. The bathrooms have been thoughtfully refreshed, with updated cabinets (2012) in the main bath and powder room, plus a beautifully renovated tub and tile shower surround (2024). A Carrier gas furnace (2020) and Carrier central air conditioning keep you comfortable through every season, while a newer Bradford White water heater (2023) adds dependable peace of mind. This home offers convenient access to top-rated schools including Maplebrook Elementary, Lincoln Junior High, and Naperville Central High School, as well as access to nearby parks, the DuPage Bike Trail, DuPage River, shopping, dining, and everything that makes Naperville one of the most desirable communities in the Chicago area. Don't miss your opportunity to own this well-loved charmer in a quiet, friendly neighborhood! Please note that the FEMA Flood Map Service Center denotes that this home sits in Zone X, the lowest known flood risk designation, and flood insurance is not required....
Contact an agent
Home facts
- Year built:1984
- Subdivision & Development:Waterfront Estates
- Listing ID #:12762490
- Updated:November 12, 2026 at 09:16 AM
Rooms and interior
- Bedrooms:3
- Total bathrooms:2
- Full bathrooms:1
- Half bathrooms:1
- Rooms Total:7
- Dining Description:Combined With Family Room, Combined With Living Room, L-Shaped
- Bathrooms Description:Soaking Tub
- Kitchen Description:Dishwasher, Microwave, Range, Refrigerator, Stainless Steel Appliance(s)
Heating and cooling
- Cooling:Central Air
- Heating:Electric, Gas
- Central air:Yes
Structure and exterior
- Roof:Asphalt
- Year built:1984
- Lot Features:Cul-De-Sac
- Foundation Description:Concrete Perimeter
Schools
- High school:Naperville Central High School
- Middle school:Lincoln Junior High School
- Elementary school:Maplebrook Elementary School
Utilities
- Water:Public
- Sewer:Public Sewer
Finances and disclosures
- Price:$327,000
- Tax amount:$4,493 (2024)
Features and amenities
- Laundry features:Dryer, Washer
Parking
- Total parking spaces:1
- Parking description:Asphalt, Attached Garage, Garage
- Garage:Yes
- Garage spaces:1
 Copyright 2026 Midwest Real Estate Data LLC. All rights reserved. The data relating to real estate for sale on this web site comes in part from the Broker Reciprocity Program of the Midwest Real Estate Data LLC. Listing information is deemed reliable but not guaranteed.
New listings near 1523 Lighthouse Drive
- New
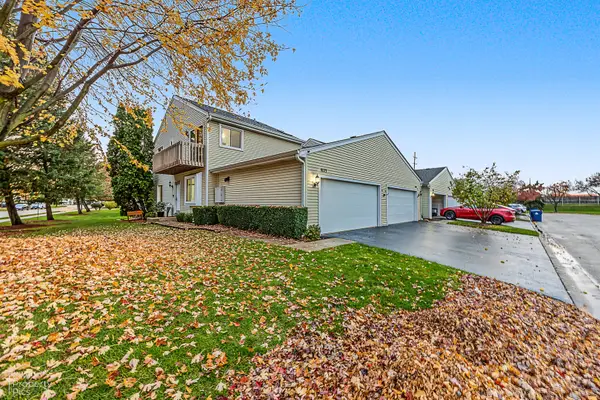 $379,990Active3 beds 3 baths1,518 sq. ft.
1623 Mulligan Drive, Naperville, IL 60563
MLS# 12806619Listed by: ARNI REALTY INCORPORATED - New
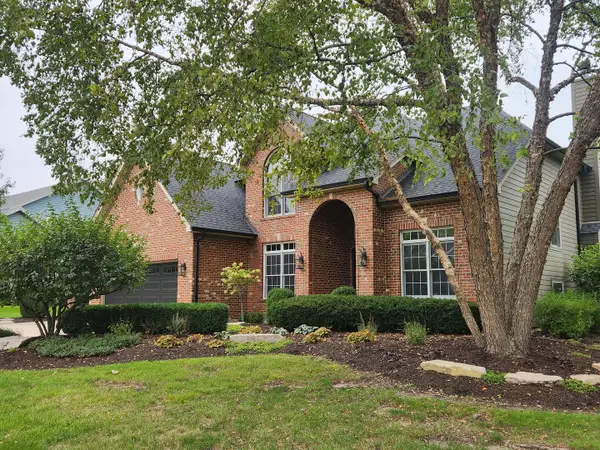 $915,900Active4 beds 4 baths3,346 sq. ft.
2211 Joyce Lane, Naperville, IL 60564
MLS# 12806926Listed by: BAIRD & WARNER - Open Sun, 1 to 3pmNew
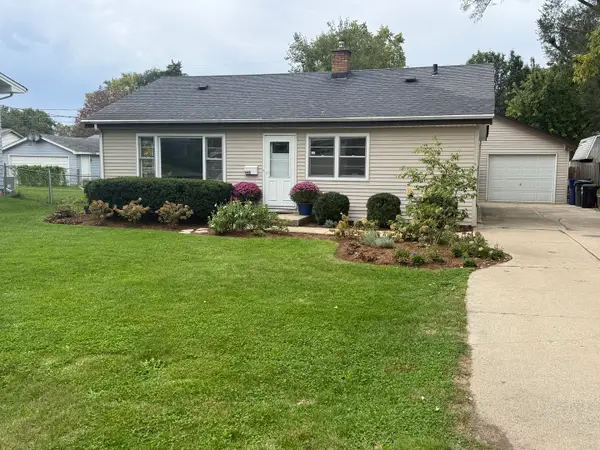 $499,900Active3 beds 2 baths1,702 sq. ft.
1445 N Webster Street, Naperville, IL 60563
MLS# 12806557Listed by: @PROPERTIES CHRISTIES INTERNATIONAL REAL ESTATE - New
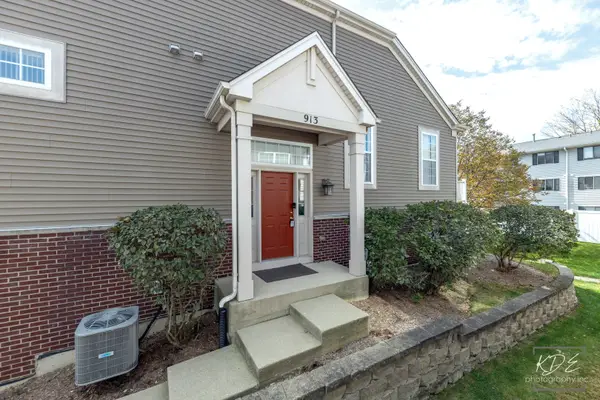 $374,900Active2 beds 2 baths2,001 sq. ft.
913 Neudearborn Lane, Naperville, IL 60563
MLS# 12806725Listed by: RE/MAX PROFESSIONALS SELECT - New
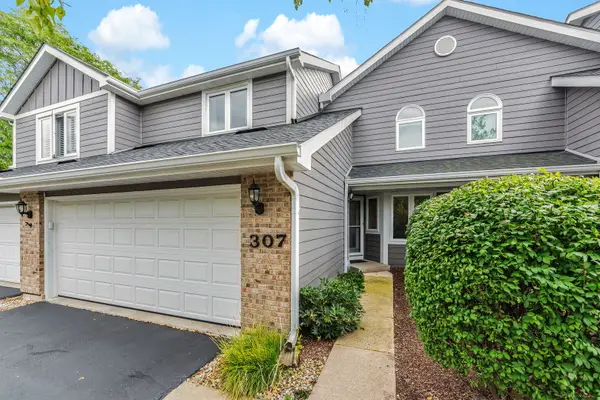 $439,899Active2 beds 3 baths1,476 sq. ft.
307 N Charles Avenue, Naperville, IL 60540
MLS# 12806574Listed by: COLDWELL BANKER REAL ESTATE GROUP - Open Sat, 11am to 1pmNew
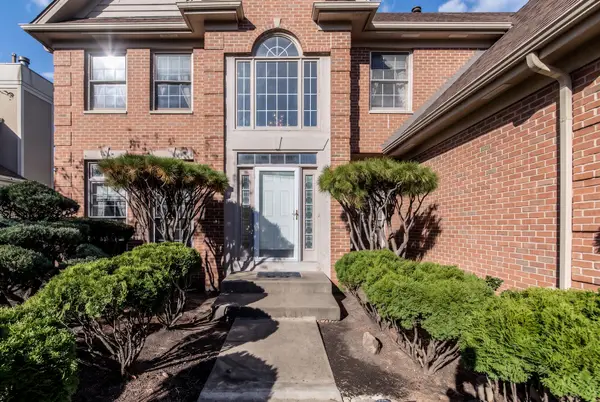 $929,000Active5 beds 4 baths5,600 sq. ft.
2415 Leverenz Road, Naperville, IL 60564
MLS# 12803296Listed by: COLDWELL BANKER REALTY - Open Sat, 11am to 1pmNew
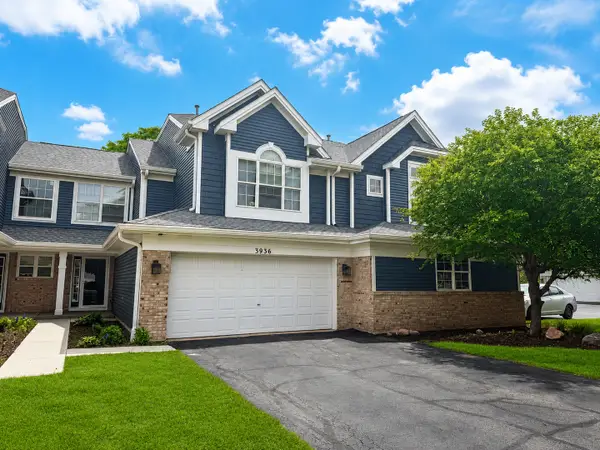 $398,000Active3 beds 3 baths1,702 sq. ft.
3936 Garnette Court, Naperville, IL 60564
MLS# 12806150Listed by: CHARLES RUTENBERG REALTY OF IL - New
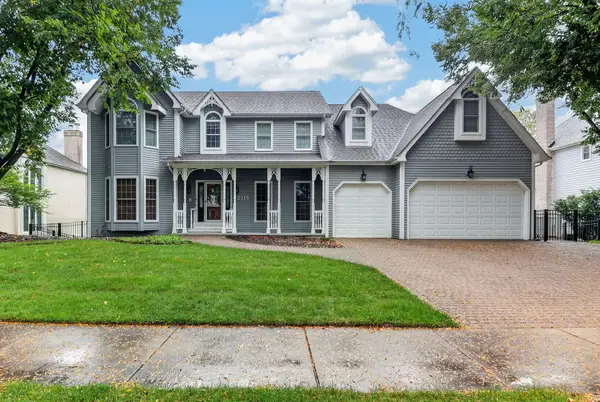 $1,280,000Active5 beds 5 baths5,536 sq. ft.
2715 Wendy Drive, Naperville, IL 60565
MLS# 12805266Listed by: JAMESON SOTHEBY'S INTERNATIONAL REALTY - Open Sun, 1am to 3pmNew
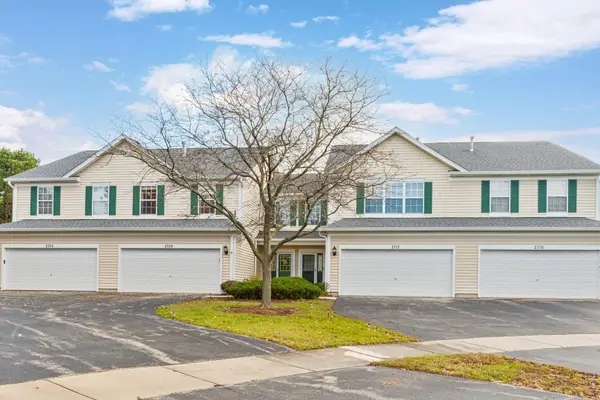 $399,000Active2 beds 3 baths1,646 sq. ft.
2708 Sheridan Court, Naperville, IL 60563
MLS# 12805084Listed by: BLUEBIRD REALTY, INC. - New
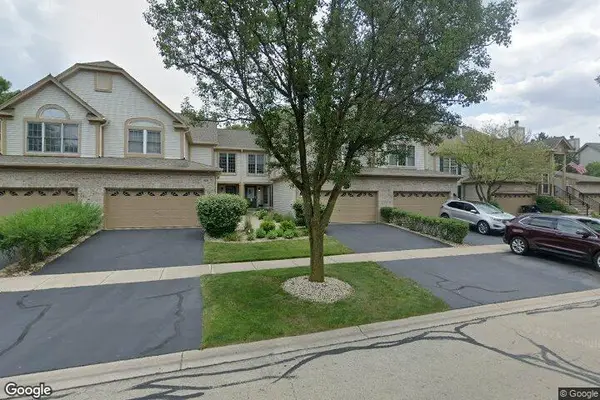 $425,000Active2 beds 3 baths1,829 sq. ft.
1508 Treeline Court #1508, Naperville, IL 60565
MLS# 12801828Listed by: COLDWELL BANKER REALTY


Protect your home and budget from life's surprises with an Assurant Home Warranty, backed by a partner that supports you through every step of homeownership. Explore Plans.
© 2023 - 2026 ERA Franchise Systems LLC. All rights reserved. ERA Franchise Systems LLC fully supports the principles of the Fair Housing Act and the Equal Opportunity Act. ERA, ERA Real Estate powered, and their respective logos are registered service marks of ERA Franchise Systems LLC. Each office is independently owned and operated.