
1539 Raymond Drive #204, Naperville, IL 60563
Local realty services provided by:ERA Naper Realty
1539 Raymond Drive #204,Naperville, IL 60563
$300,000
- 3 Beds
- 2 Baths
- 1,905 sq. ft.
- Condominium
- Active
Listed by: blake smith
Office: epique realty inc
MLS#:12765249
Source:MLSNI
Price summary
- Price:$300,000
- Price per sq. ft.:$157.48
- Monthly HOA dues:$353
About this home
Rarely available 3-bedroom end-unit condo in Naperville's desirable Chantecleer Lakes! Welcome to 1539 Raymond Drive, Unit 204, a beautifully renovated 3-bedroom, 2-full-bath, second-floor condo offering approximately 1,075 sq. ft. of comfortable living space in an exceptional location. Three-bedroom units in this community rarely become available, and this residence offers several features that further set it apart. Ideally positioned on the second floor and within the interior of the complex, the unit is removed from much of the exterior roadway activity while also benefiting from the privacy of an end-unit location. The spacious combined living and dining area opens to a private balcony and features newly installed luxury vinyl flooring. The home has been extensively refreshed and is move-in ready. Recent improvements include luxury vinyl flooring, new tile in the kitchen and bathrooms, reglazed bathtubs, updated bathroom cabinets and vanity sinks, new faucets, light fixtures, towel racks, outlet covers, light switches and GFCI outlets, along with updated smoke and carbon monoxide detectors. A major convenience is the in-unit washer and dryer-no shared laundry needed. The condo also includes its own locked and secured private storage unit conveniently located just outside the front door. Another outstanding feature is TWO assigned parking spaces, providing valuable additional parking compared with many condominium units. Chantecleer Lakes residents enjoy excellent community amenities, including an outdoor swimming pool, exercise room and sauna. Outdoor recreation is just steps away, with McDowell Grove Forest Preserve directly across from the community, offering trails, natural areas and access to the West Branch DuPage River. The location provides exceptional convenience to Route 59 and I-88, making commuting throughout Naperville and the western suburbs easy, while also placing shopping, restaurants, entertainment and everyday necessities nearby. A rare combination of 3 bedrooms, 2 full baths, end-unit privacy, desirable second-floor location, TWO parking spaces, private secured storage, in-unit laundry, extensive renovations, private balcony, community pool, fitness amenities and outstanding access to McDowell Grove Forest Preserve. A unique opportunity in Chantecleer Lakes!...
Contact an agent
Home facts
- Year built:1985
- Subdivision & Development:Chantecleer Lakes
- Listing ID #:12765249
- Updated:September 27, 2026 at 10:49 PM
Rooms and interior
- Bedrooms:3
- Total bathrooms:2
- Full bathrooms:2
- Rooms Total:6
- Dining Description:Combined With Living Room
- Kitchen Description:Dishwasher, Microwave, Range, Refrigerator
- Living area:1,905 sq. ft.
Heating and cooling
- Cooling:Central Air
- Heating:Forced Air, Individual Room Controls, Natural Gas
- Central air:Yes
Structure and exterior
- Roof:Asphalt
- Year built:1985
- Building area:1,905 sq. ft.
- Lot Features:Common Grounds, Forest Preserve Adjacent, Landscaped
- Exterior Features:Balcony
- Foundation Description:Concrete Perimeter
Schools
- High school:Waubonsie Valley High School
- Middle school:Hill Middle School
- Elementary school:Brookdale Elementary School
Utilities
- Water:Lake Michigan, Public
- Sewer:Public Sewer
Finances and disclosures
- Price:$300,000
- Price per sq. ft.:$157.48
- Tax amount:$4,169 (2025)
Features and amenities
- Laundry features:Dryer, Washer
- Amenities:CO Detectors, Intercom
- Pool features:Pool
Parking
- Total parking spaces:2
- Parking description:Asphalt, Assigned, Off Street
 Copyright 2026 Midwest Real Estate Data LLC. All rights reserved. The data relating to real estate for sale on this web site comes in part from the Broker Reciprocity Program of the Midwest Real Estate Data LLC. Listing information is deemed reliable but not guaranteed.
New listings near 1539 Raymond Drive #204
- New
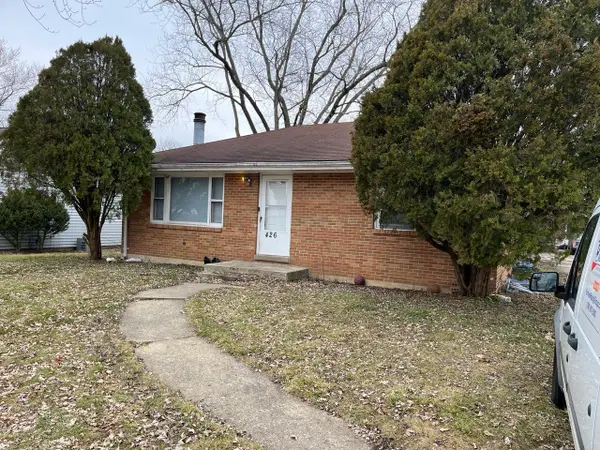 $349,900Active3 beds 2 baths2,198 sq. ft.
5S426 Vest Avenue, Naperville, IL 60563
MLS# 12770232Listed by: FAIRVIEW REALTY GROUP LTD. - New
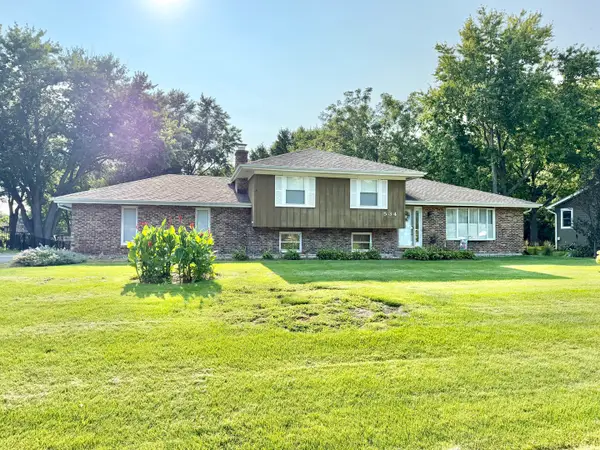 $425,000Active3 beds 2 baths1,392 sq. ft.
11S534 Whittington Lane, Naperville, IL 60564
MLS# 12730451Listed by: @PROPERTIES CHRISTIES INTERNATIONAL REAL ESTATE - New
 $310,000Active2 beds 2 baths1,200 sq. ft.
1210 Rhodes Lane #1210, Naperville, IL 60540
MLS# 12756227Listed by: BAIRD & WARNER - New
 $799,000Active2 beds 2 baths2,658 sq. ft.
9S041 Stearman Drive, Naperville, IL 60564
MLS# 12755304Listed by: @PROPERTIES CHRISTIES INTERNATIONAL REAL ESTATE - New
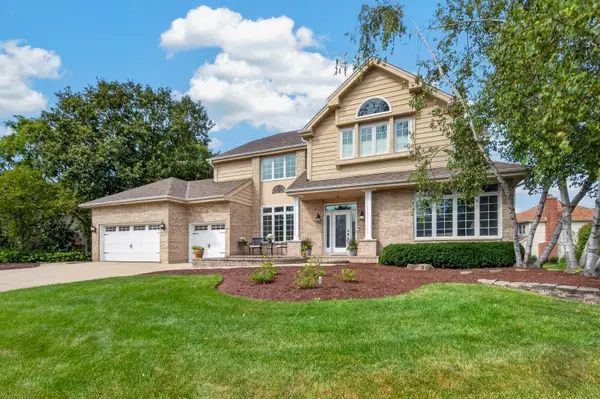 $1,000,000Active5 beds 5 baths4,065 sq. ft.
4020 White Eagle Drive, Naperville, IL 60564
MLS# 12770253Listed by: RE/MAX OF NAPERVILLE - New
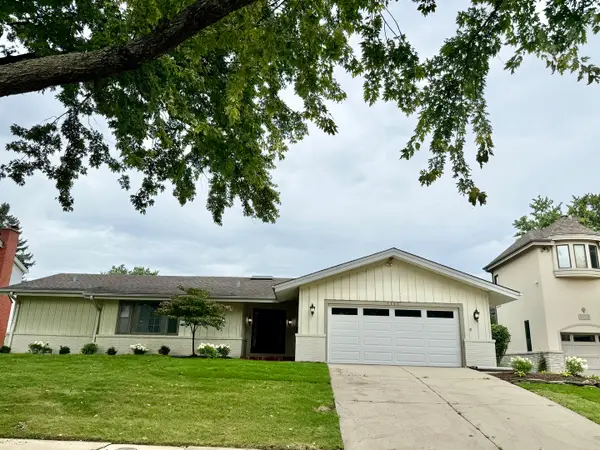 $865,000Active4 beds 3 baths2,520 sq. ft.
1117 Summit Hills Lane, Naperville, IL 60563
MLS# 12770138Listed by: @PROPERTIES CHRISTIES INTERNATIONAL REAL ESTATE - New
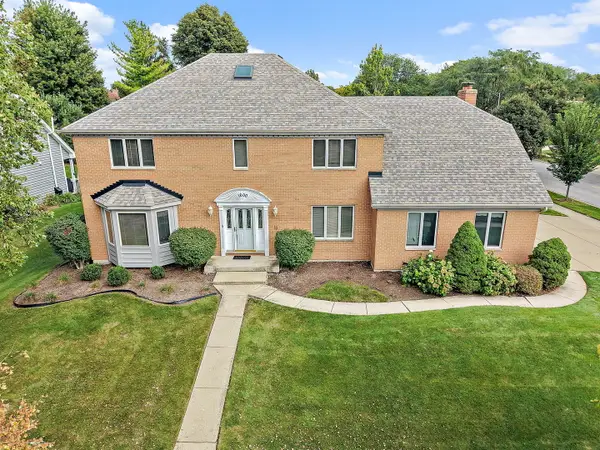 $799,900Active4 beds 4 baths3,134 sq. ft.
1600 Brentford Drive, Naperville, IL 60563
MLS# 12769829Listed by: HAUS & BODEN, LTD. - Open Sun, 2 to 4pmNew
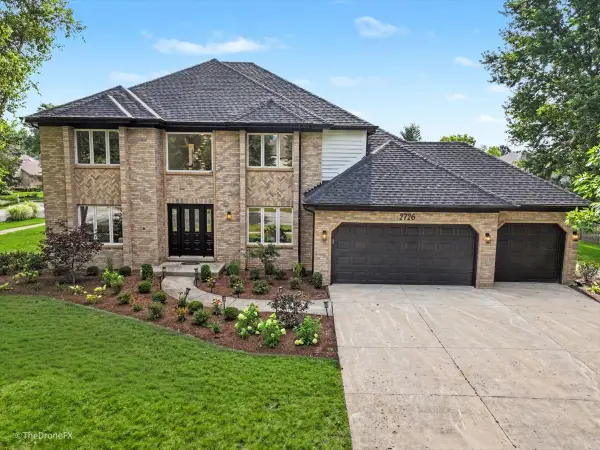 $999,000Active6 beds 4 baths5,070 sq. ft.
2726 Seiler Drive, Naperville, IL 60565
MLS# 12769948Listed by: EXP REALTY - New
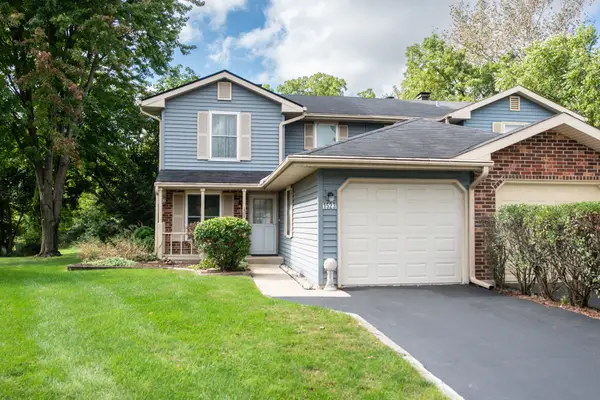 $315,000Active3 beds 2 baths1,314 sq. ft.
1523 Lighthouse Drive, Naperville, IL 60565
MLS# 12762490Listed by: JOHN GREENE, REALTOR


Protect your home and budget from life's surprises with an Assurant Home Warranty, backed by a partner that supports you through every step of homeownership. Explore Plans.
© 2023 - 2026 ERA Franchise Systems LLC. All rights reserved. ERA Franchise Systems LLC fully supports the principles of the Fair Housing Act and the Equal Opportunity Act. ERA, ERA Real Estate powered, and their respective logos are registered service marks of ERA Franchise Systems LLC. Each office is independently owned and operated.