
1544 Normantown Road, Naperville, IL 60564
Local realty services provided by:ERA Partners
1544 Normantown Road,Naperville, IL 60564
$286,000
- 2 Beds
- 2 Baths
- - sq. ft.
- Condominium
- Sold
Listed by: jocelyn kim
Office: jocelyn kim
MLS#:12657958
Source:MLSNI
Sorry, we are unable to map this address
Price summary
- Price:$286,000
- Monthly HOA dues:$303
About this home
Beautifully renovated 2 bedroom, 1.5 bath end unit with a large 2 car garage. New windows and sliding patio door, new LVP flooring throughout, new granite countertops, all stainless-steel appliances with new fridge, dishwasher and over the stove microwave. Space under stairs provides extra storage space. Both bathrooms have been upgraded with new vanities, fixtures, and new light fixtures. Master bedroom features a walk-in closet. Second floor laundry with new washer and dryer. Highly sought after Naperville School District 204. Close to shopping, restaurants and parks. Schedule your showings today and make this your home.
Contact an agent
Home facts
- Year built:1994
- Listing ID #:12657958
- Updated:July 18, 2026 at 07:48 AM
Rooms and interior
- Bedrooms:2
- Total bathrooms:2
- Full bathrooms:1
- Half bathrooms:1
- Rooms Total:5
- Dining Description:Combined With Living Room
- Kitchen Description:Dishwasher, Disposal, Microwave, Range, Refrigerator, Stainless Steel Appliance(s)
Heating and cooling
- Cooling:Central Air
- Heating:Forced Air, Natural Gas
- Central air:Yes
Structure and exterior
- Year built:1994
- Lot Features:Common Grounds
Schools
- High school:Waubonsie Valley High School
- Middle school:Still Middle School
- Elementary school:White Eagle Elementary School
Utilities
- Water:Lake Michigan
- Sewer:Public Sewer
Finances and disclosures
- Price:$286,000
- Tax amount:$4,479 (2024)
Features and amenities
- Laundry features:Dryer, Washer
Parking
- Total parking spaces:2
- Parking description:Asphalt, Attached Garage, Garage
- Garage:Yes
- Garage spaces:2
 Copyright 2026 Midwest Real Estate Data LLC. All rights reserved. The data relating to real estate for sale on this web site comes in part from the Broker Reciprocity Program of the Midwest Real Estate Data LLC. Listing information is deemed reliable but not guaranteed. MLSNI Member Broker: Frank Scibior
New listings near 1544 Normantown Road
- Open Sun, 12 to 3pmNew
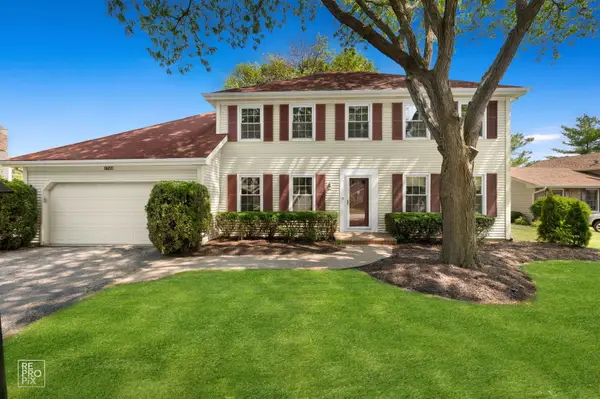 $675,000Active4 beds 3 baths2,312 sq. ft.
1749 E Bailey Road, Naperville, IL 60565
MLS# 12626833Listed by: WEICHERT, REALTORS - HOMES BY PRESTO - New
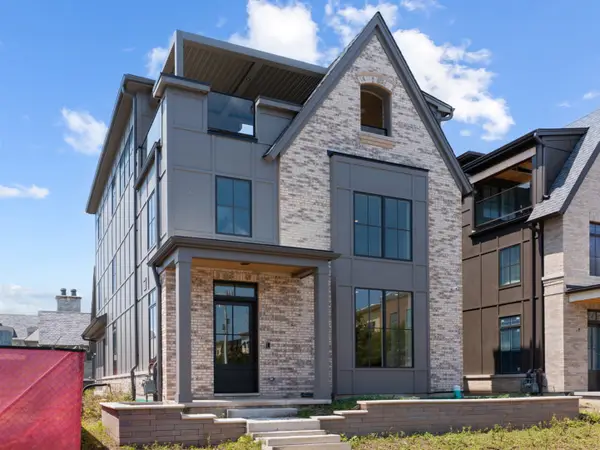 $3,000,000Active5 beds 6 baths4,320 sq. ft.
107 S Webster Street, Naperville, IL 60540
MLS# 12708825Listed by: JAMESON SOTHEBY'S INTERNATIONAL REALTY - New
 $835,000Active5 beds 3 baths3,422 sq. ft.
2324 Kalamazoo Drive, Naperville, IL 60565
MLS# 12703680Listed by: KELLER WILLIAMS INFINITY - New
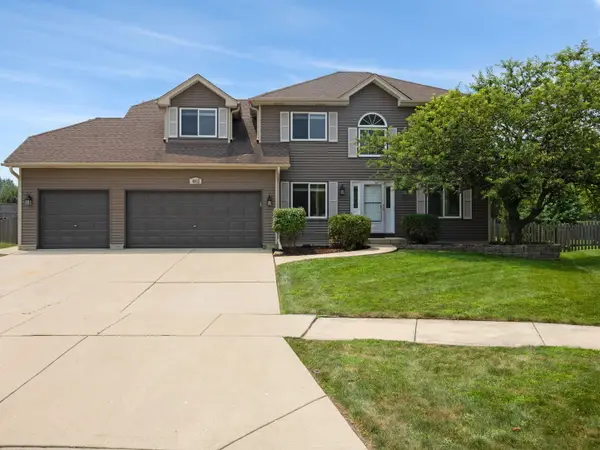 $699,995Active4 beds 4 baths2,351 sq. ft.
4852 Snapjack Circle, Naperville, IL 60564
MLS# 12704954Listed by: COLDWELL BANKER REALTY - New
 $309,900Active2 beds 3 baths1,324 sq. ft.
2574 Arcadia Circle, Naperville, IL 60540
MLS# 12705216Listed by: COMPASS - New
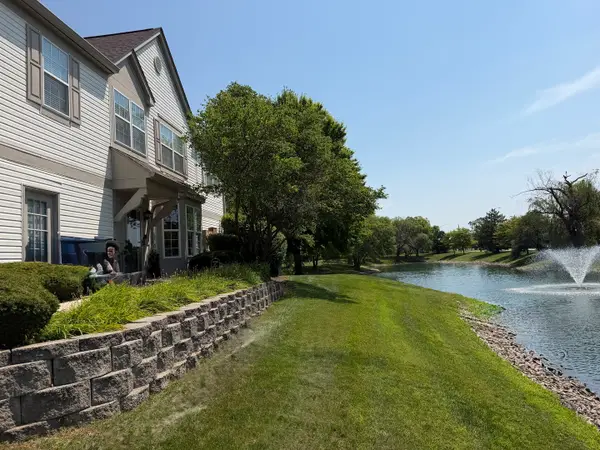 $329,999Active2 beds 2 baths929 sq. ft.
2716 Rockport Lane, Naperville, IL 60564
MLS# 12707764Listed by: KABS REALTY INC - New
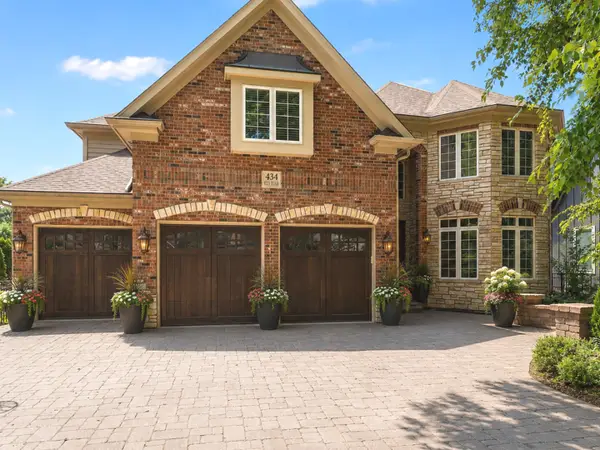 $1,950,000Active5 beds 7 baths5,552 sq. ft.
434 W Benton Avenue, Naperville, IL 60540
MLS# 12704844Listed by: JAMESON SOTHEBY'S INTERNATIONAL REALTY - New
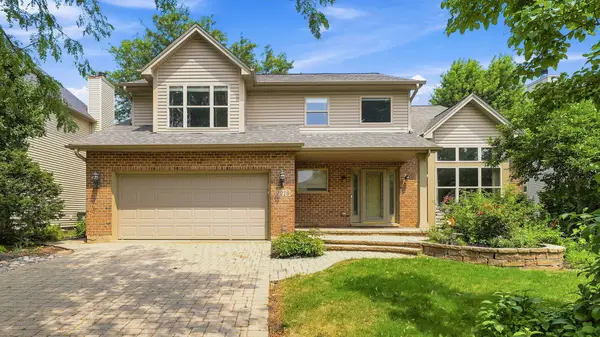 $749,000Active4 beds 3 baths3,372 sq. ft.
2219 Haider Avenue, Naperville, IL 60564
MLS# 12695939Listed by: COLDWELL BANKER REALTY - Open Sun, 11am to 1pmNew
 $560,000Active3 beds 2 baths2,066 sq. ft.
30W172 Claymore Lane, Naperville, IL 60563
MLS# 12706830Listed by: REALTYWORKS, LLC - New
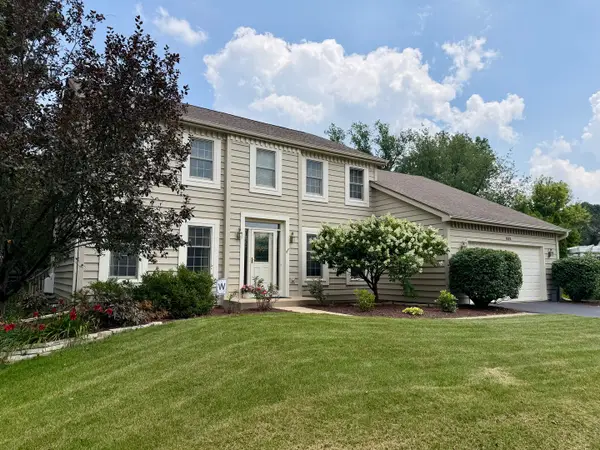 $874,900Active4 beds 3 baths3,086 sq. ft.
832 Wexford Court, Naperville, IL 60540
MLS# 12708091Listed by: JOHN GREENE, REALTOR


Protect your home and budget from life's surprises with an Assurant Home Warranty, backed by a partner that supports you through every step of homeownership. Explore Plans.
© 2023 - 2026 ERA Franchise Systems LLC. All rights reserved. ERA Franchise Systems LLC fully supports the principles of the Fair Housing Act and the Equal Opportunity Act. ERA, ERA Real Estate powered, and their respective logos are registered service marks of ERA Franchise Systems LLC. Each office is independently owned and operated.