
1600 Brentford Drive, Naperville, IL 60563
Local realty services provided by:ERA Partners
1600 Brentford Drive,Naperville, IL 60563
$799,900
- 4 Beds
- 4 Baths
- 3,134 sq. ft.
- Single family
- Active
Listed by: lori cromie
Office: haus & boden, ltd.
MLS#:12769829
Source:MLSNI
Price summary
- Price:$799,900
- Price per sq. ft.:$255.23
About this home
Welcome to this impressive 2-story brick home in the desirable Eagle Chase subdivision, offering exceptional space, a flexible floor plan, and generously sized rooms throughout. Featuring 4 bedrooms, a first-floor den, 4 full baths, and a finished basement, this home provides wonderful versatility for everyday living, entertaining, working from home, and hosting overnight guests. A dramatic 2-story foyer with marble flooring creates a beautiful first impression. The spacious kitchen offers abundant workspace, a convenient planning desk, two large pantry areas, and an oversized breakfast area highlighted by a charming bay window. The heart of the home is the stunning vaulted family room featuring a floor-to-ceiling wood-burning fireplace with gas starter-an inviting gathering space for family and friends. The first-floor den is conveniently located adjacent to a full bath, making it ideal for a private home office or comfortable guest accommodations. Upstairs, retreat to the expansive primary suite featuring a large walk-in closet with French door, two additional closets, and a private bath with whirlpool tub, separate shower, and spacious vanity area. The second bedroom offers a walk-in closet and private access to a full bath, while the generously sized third bedroom also features a walk-in closet. The fourth bedroom enjoys the added privacy of its own full bath. The finished basement with newer luxury vinyl plank flooring provides even more space for recreation, entertaining, a home gym, or additional living areas. Outdoors, a large deck creates the perfect setting for dining, relaxing, and entertaining. A side-load garage and oversized driveway provide excellent parking, including additional space for guests. Additional highlights include a newer roof and skylights, furnace, and hot water heater. Enjoy an outstanding Naperville location with convenient access to vibrant downtown Naperville, the Metra station, shopping, dining, Costco, major expressways, and beautiful nearby Arrowhead Park. Located within highly regarded Naperville District 203 schools, including Beebe Elementary, Jefferson Junior High, and Naperville North High School. A wonderful opportunity to enjoy the space, location, and lifestyle this Eagle Chase home has to offer! Please note - this is an estate sale and home is being sold "as is"....
Contact an agent
Home facts
- Year built:1989
- Subdivision & Development:Eagle Chase
- Listing ID #:12769829
- Updated:September 27, 2026 at 11:19 AM
Rooms and interior
- Bedrooms:4
- Total bathrooms:4
- Full bathrooms:4
- Rooms Total:12
- Dining Description:Breakfast Room, Separate Dining Room
- Bathrooms Description:Separate Shower, Whirlpool
- Kitchen Description:Dishwasher, Disposal, Gas Oven, Microwave, Range, Refrigerator
- Basement Description:Finished, Full
- Living area:3,134 sq. ft.
Heating and cooling
- Cooling:Central Air
- Heating:Forced Air, Natural Gas
- Central air:Yes
Structure and exterior
- Roof:Asphalt
- Year built:1989
- Building area:3,134 sq. ft.
- Lot area:0.28 Acres
- Lot Features:Corner Lot
- Architectural Style:Traditional
- Foundation Description:Concrete Perimeter
- Levels:2 Story
Schools
- High school:Naperville North High School
- Middle school:Jefferson Junior High School
- Elementary school:Beebe Elementary School
Utilities
- Water:Lake Michigan
- Sewer:Public Sewer
Finances and disclosures
- Price:$799,900
- Price per sq. ft.:$255.23
- Tax amount:$11,831 (2025)
Features and amenities
- Laundry features:Dryer, Washer
- Amenities:Ceiling Fan(s), Multiple Water Heaters, Sump Pump
Parking
- Total parking spaces:2
- Parking description:Attached Garage, Concrete, Garage
- Garage:Yes
- Garage spaces:2
 Copyright 2026 Midwest Real Estate Data LLC. All rights reserved. The data relating to real estate for sale on this web site comes in part from the Broker Reciprocity Program of the Midwest Real Estate Data LLC. Listing information is deemed reliable but not guaranteed. MLSNI Member Broker: Frank Scibior
New listings near 1600 Brentford Drive
- New
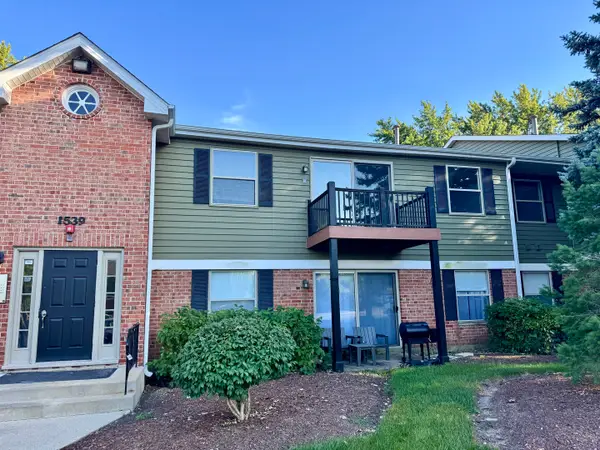 $300,000Active3 beds 2 baths1,905 sq. ft.
1539 Raymond Drive #204, Naperville, IL 60563
MLS# 12765249Listed by: EPIQUE REALTY INC - New
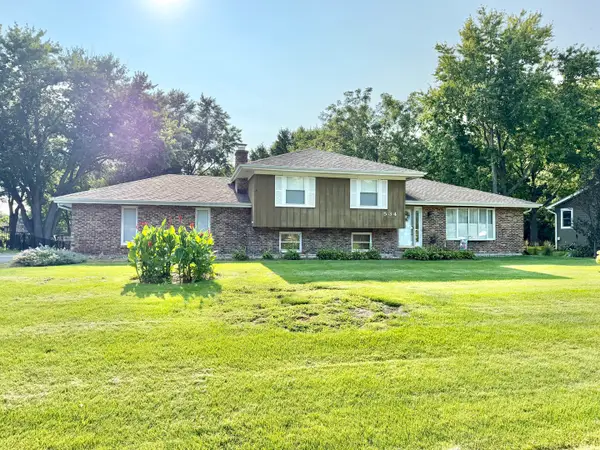 $425,000Active3 beds 2 baths1,392 sq. ft.
11S534 Whittington Lane, Naperville, IL 60564
MLS# 12730451Listed by: @PROPERTIES CHRISTIES INTERNATIONAL REAL ESTATE - New
 $310,000Active2 beds 2 baths1,200 sq. ft.
1210 Rhodes Lane #1210, Naperville, IL 60540
MLS# 12756227Listed by: BAIRD & WARNER - New
 $799,000Active2 beds 2 baths2,658 sq. ft.
9S041 Stearman Drive, Naperville, IL 60564
MLS# 12755304Listed by: @PROPERTIES CHRISTIES INTERNATIONAL REAL ESTATE - New
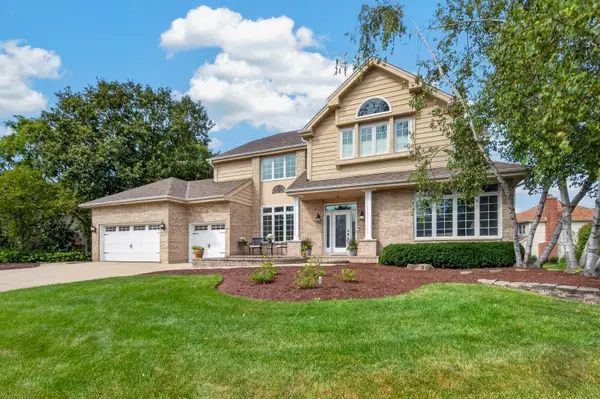 $1,000,000Active5 beds 5 baths4,065 sq. ft.
4020 White Eagle Drive, Naperville, IL 60564
MLS# 12770253Listed by: RE/MAX OF NAPERVILLE - New
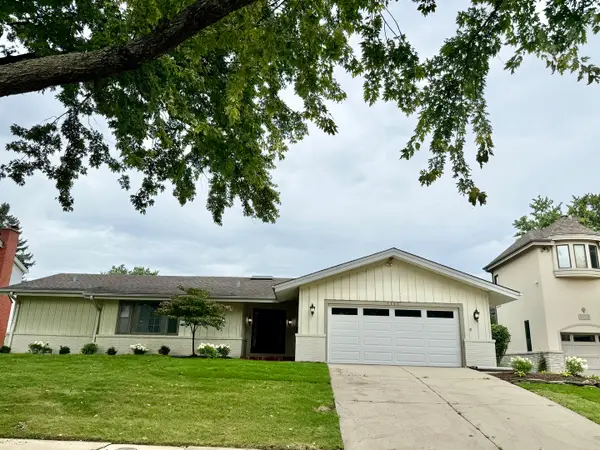 $865,000Active4 beds 3 baths2,520 sq. ft.
1117 Summit Hills Lane, Naperville, IL 60563
MLS# 12770138Listed by: @PROPERTIES CHRISTIES INTERNATIONAL REAL ESTATE - Open Sun, 2 to 4pmNew
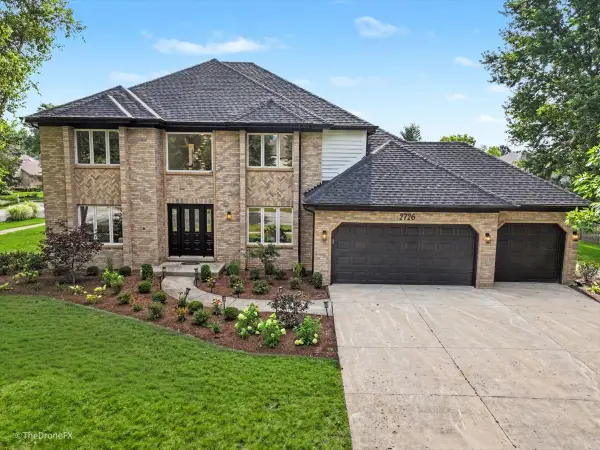 $999,000Active6 beds 4 baths5,070 sq. ft.
2726 Seiler Drive, Naperville, IL 60565
MLS# 12769948Listed by: EXP REALTY - New
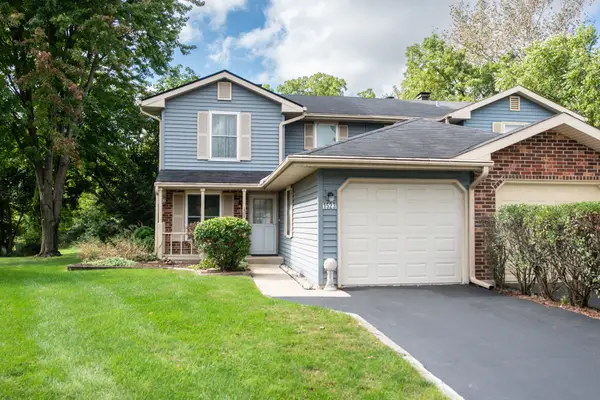 $315,000Active3 beds 2 baths1,314 sq. ft.
1523 Lighthouse Drive, Naperville, IL 60565
MLS# 12762490Listed by: JOHN GREENE, REALTOR - New
 $900,000Active5 beds 5 baths3,109 sq. ft.
624 Virginia Court, Naperville, IL 60540
MLS# 12564106Listed by: KELLER WILLIAMS INSPIRE


Protect your home and budget from life's surprises with an Assurant Home Warranty, backed by a partner that supports you through every step of homeownership. Explore Plans.
© 2023 - 2026 ERA Franchise Systems LLC. All rights reserved. ERA Franchise Systems LLC fully supports the principles of the Fair Housing Act and the Equal Opportunity Act. ERA, ERA Real Estate powered, and their respective logos are registered service marks of ERA Franchise Systems LLC. Each office is independently owned and operated.