
1779 Citadel Drive, Naperville, IL 60565
Local realty services provided by:ERA Partners
1779 Citadel Drive,Naperville, IL 60565
$475,000
- 4 Beds
- 3 Baths
- 2,400 sq. ft.
- Single family
- Active
Listed by: kelly stetler, patricia chiganos
Office: compass
MLS#:12786281
Source:MLSNI
Price summary
- Price:$475,000
- Price per sq. ft.:$197.92
About this home
779 Citadel Drive is a classic two-story residence that perfectly captures the charm and opportunity of Naperville living. Offering a rare combination of space, setting, and affordability, this home serves as an incredible canvas for your personal vision. The interior features a spacious 2,400-square-foot layout, including 4 bedrooms and 2.5 baths, providing plenty of room to spread out. For those looking for even more versatility, the full basement adds another 1,080 square feet of potential-the ideal footprint for a recreation space, home gym, or media center. Situated on in a cul-de-sac on a generous 0.3-acre lot in the heart of DuPage County, the property grants entry into the highly-rated Naperville Community Unit School District 203. Practicality meets potential here, with a location that puts you within easy reach of Naperville's world-class dining, boutique shopping, and vibrant downtown scene. This is a unique chance to secure a substantial home in a premier location at a price that can make your dreams a reality....
Contact an agent
Home facts
- Year built:1983
- Listing ID #:12786281
- Updated:October 27, 2026 at 12:53 PM
Rooms and interior
- Bedrooms:4
- Total bathrooms:3
- Full bathrooms:2
- Half bathrooms:1
- Rooms Total:7
- Dining Description:Separate Dining Room
- Kitchen Description:Dishwasher, Disposal, Freezer, Gas Cooktop, Microwave, Refrigerator, Stainless Steel Appliance(s)
- Basement Description:Full, Partially Finished
- Living area:2,400 sq. ft.
Heating and cooling
- Cooling:Central Air
- Heating:Forced Air
- Central air:Yes
Structure and exterior
- Year built:1983
- Building area:2,400 sq. ft.
- Lot area:0.3 Acres
- Lot Features:Cul-De-Sac
- Architectural Style:Traditional
- Levels:2 Story
Schools
- High school:Naperville Central High School
- Elementary school:Ranch View Elementary School
Utilities
- Water:Public
- Sewer:Public Sewer
Finances and disclosures
- Price:$475,000
- Price per sq. ft.:$197.92
- Tax amount:$8,518 (2025)
Parking
- Total parking spaces:2
- Parking description:Attached Garage, Concrete, Garage
- Garage:Yes
- Garage spaces:2
 Copyright 2026 Midwest Real Estate Data LLC. All rights reserved. The data relating to real estate for sale on this web site comes in part from the Broker Reciprocity Program of the Midwest Real Estate Data LLC. Listing information is deemed reliable but not guaranteed. MLSNI Member Broker: Frank Scibior
New listings near 1779 Citadel Drive
- New
 $320,000Active2 beds 2 baths1,510 sq. ft.
2335 Overlook Court #2335, Naperville, IL 60563
MLS# 12794729Listed by: MATHISEN REALTY, INC. - New
 $264,900Active2 beds 2 baths1,136 sq. ft.
5S541 Paxton Drive #G, Naperville, IL 60563
MLS# 12794667Listed by: FATHOM REALTY IL LLC - New
 $2,550,000Active5 beds 6 baths7,354 sq. ft.
917 Jackson Avenue, Naperville, IL 60540
MLS# 12793628Listed by: COLDWELL BANKER REALTY - New
 $509,000Active4 beds 3 baths1,672 sq. ft.
140 S Whispering Hills Drive, Naperville, IL 60540
MLS# 12793246Listed by: UTOPIA REAL ESTATE INC. - New
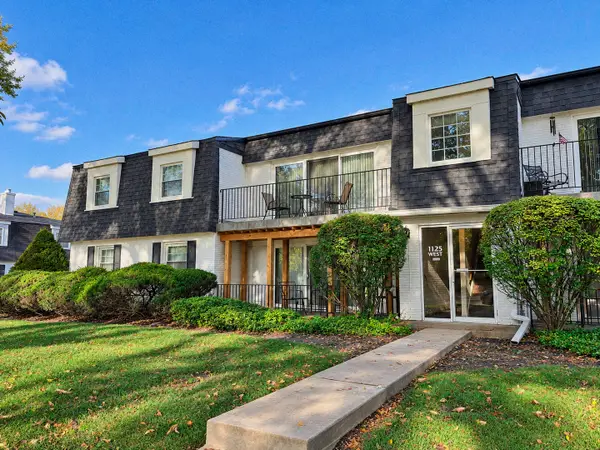 $280,000Active2 beds 2 baths1,012 sq. ft.
1125 Royal St George Drive #108, Naperville, IL 60563
MLS# 12793361Listed by: KELLER WILLIAMS INFINITY - New
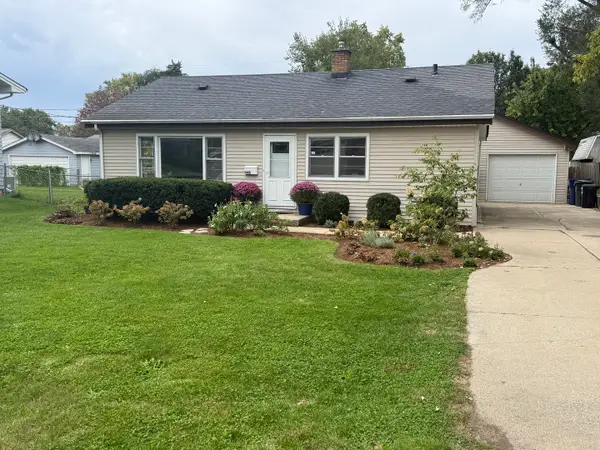 $515,000Active3 beds 2 baths1,702 sq. ft.
1445 N Webster Street, Naperville, IL 60563
MLS# 12793356Listed by: @PROPERTIES CHRISTIES INTERNATIONAL REAL ESTATE 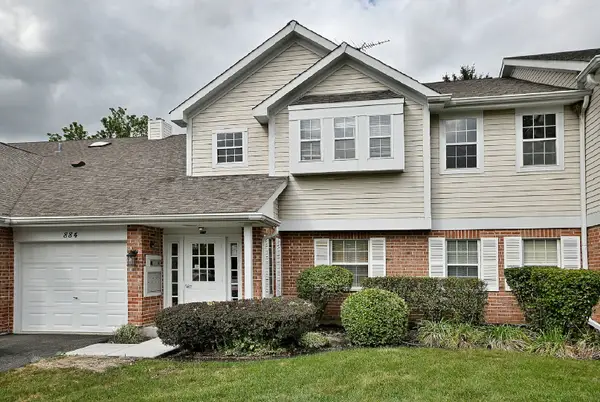 $285,000Pending2 beds 2 baths1,434 sq. ft.
884 Pas Court #101, Naperville, IL 60563
MLS# 12793359Listed by: KELLER WILLIAMS INFINITY- New
 $599,000Active3 beds 3 baths2,298 sq. ft.
29W178 Spring Lake Drive, Naperville, IL 60564
MLS# 12792485Listed by: HOMESMART REALTY GROUP - New
 $620,000Active3 beds 3 baths1,716 sq. ft.
2049 Bunker Circle, Naperville, IL 60563
MLS# 12779132Listed by: WINDSOR REAL ESTATE SERVICE INC


Protect your home and budget from life's surprises with an Assurant Home Warranty, backed by a partner that supports you through every step of homeownership. Explore Plans.
© 2023 - 2026 ERA Franchise Systems LLC. All rights reserved. ERA Franchise Systems LLC fully supports the principles of the Fair Housing Act and the Equal Opportunity Act. ERA, ERA Real Estate powered, and their respective logos are registered service marks of ERA Franchise Systems LLC. Each office is independently owned and operated.