
2207 Leverenz Road, Naperville, IL 60564
Local realty services provided by:ERA Naper Realty
2207 Leverenz Road,Naperville, IL 60564
$990,000
- 6 Beds
- 5 Baths
- - sq. ft.
- Single family
- Sold
Listed by: dan ortiz
Office: baird & warner
MLS#:12700665
Source:MLSNI
Sorry, we are unable to map this address
Price summary
- Price:$990,000
- Monthly HOA dues:$108.33
About this home
Welcome to this striking 6-bedroom, 4.5-bath executive estate, perfectly situated in the highly coveted Stillwater community. Boasting a heated 3-car garage and premium finishes throughout, this residence effortlessly checks every box. Inside, an abundance of natural light pairs beautifully with a fresh, crisp color palette and gleaming solid oak hardwood flooring across both primary levels. Architectural details elevate every space, from 9-foot ceilings and custom millwork to elegant crown molding and stained-glass transoms. The main level features formal living and dining rooms flanking a grand two-story foyer. Designed for seamless entertaining, the open-concept chef's kitchen features quartz countertops, a generous center island, unique white glass appliances, and a sunlit breakfast nook. Nearby, a stylishly updated laundry room offers custom built-ins and granite tops. The adjacent family room centers around a classic brick fireplace, offering views of the outdoor retreat. A versatile first-floor bedroom/office and a spacious powder room complete this level. Upstairs, four expansive bedrooms feature tray ceilings and walk-in closets, including a Jack-and-Jill setup and a private en-suite. The primary suite is a true sanctuary, complete with a dedicated sitting room, gas fireplace, and a freshly renovated, spa-inspired bath boasting marble vanities, a jetted tub, and a custom walk-in shower. The fully finished walk-out lower level serves as a complete in-law suite, equipped with a second full kitchen, media room, and a rec room. Outside, enjoy a maintenance-free Trex deck with a cedar pergola, a custom paver patio with a built-in firepit, and a lush lawn with an underground sprinkler system. Enjoy resort-style neighborhood amenities (pool, clubhouse, pickleball, and tennis) and access to top-rated Naperville District 204 schools (Neuqua Valley HS)....
Contact an agent
Home facts
- Year built:1999
- Subdivision & Development:Stillwater
- Listing ID #:12700665
- Updated:August 24, 2026 at 10:28 AM
Rooms and interior
- Bedrooms:6
- Total bathrooms:5
- Full bathrooms:4
- Half bathrooms:1
- Rooms Total:16
- Dining Description:Breakfast Room, Separate Dining Room
- Bathrooms Description:Double Shower, Double Sinks, Separate Shower, Whirlpool
- Kitchen Description:Cooktop, Dishwasher, Disposal, Kitchen, Microwave, Range, Refrigerator
- Basement Description:Finished, Full
Heating and cooling
- Cooling:Central Air
- Heating:Forced Air, Natural Gas
- Central air:Yes
Structure and exterior
- Roof:Asphalt
- Year built:1999
- Foundation Description:Concrete Perimeter
- Levels:2 Story
Schools
- High school:Neuqua Valley High School
- Middle school:Scullen Middle School
- Elementary school:Welch Elementary School
Utilities
- Water:Public
- Sewer:Public Sewer
Finances and disclosures
- Price:$990,000
- Tax amount:$18,762 (2025)
Features and amenities
- Laundry features:Dryer, Washer
Parking
- Total parking spaces:3
- Parking description:Attached Garage, Concrete, Garage
- Garage:Yes
- Garage spaces:3
 Copyright 2026 Midwest Real Estate Data LLC. All rights reserved. The data relating to real estate for sale on this web site comes in part from the Broker Reciprocity Program of the Midwest Real Estate Data LLC. Listing information is deemed reliable but not guaranteed.
New listings near 2207 Leverenz Road
- New
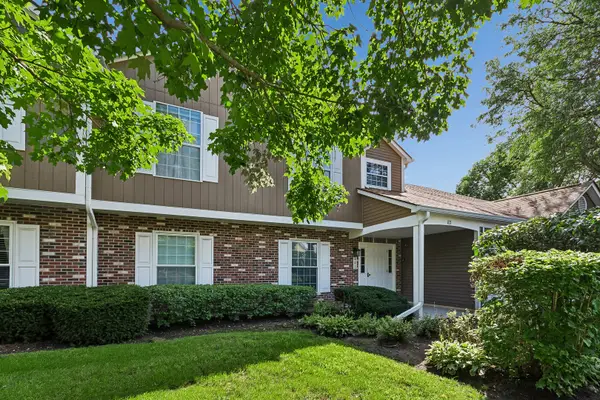 $285,000Active3 beds 2 baths1,286 sq. ft.
83 Midhurst Court #102A, Naperville, IL 60565
MLS# 12733456Listed by: BAIRD & WARNER  $944,965Pending3 beds 3 baths2,436 sq. ft.
2050 Iron Ridge Lane, Naperville, IL 60563
MLS# 12740488Listed by: LITTLE REALTY- New
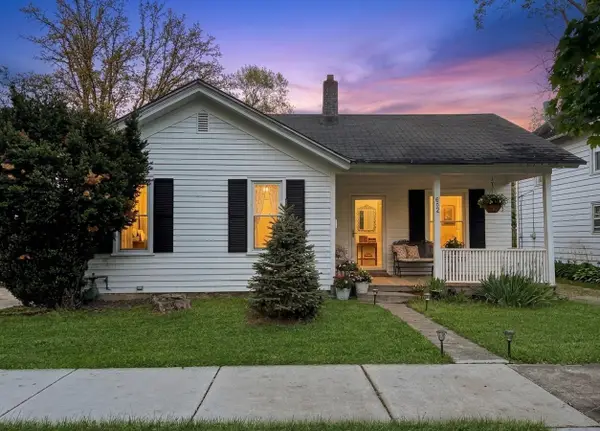 $410,000Active2 beds 1 baths1,014 sq. ft.
Address Withheld By Seller, Naperville, IL 60540
MLS# 12740433Listed by: REALTY OF AMERICA - New
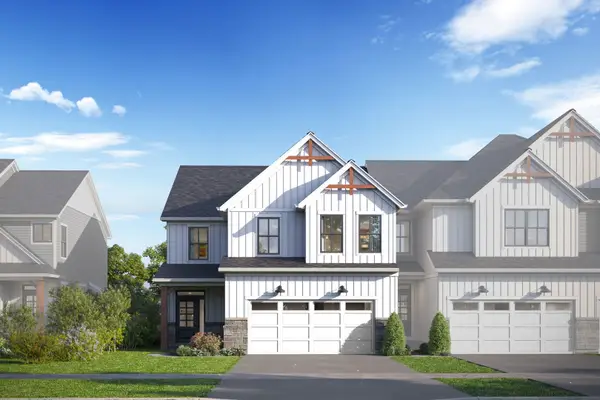 $707,120Active3 beds 3 baths2,116 sq. ft.
5047 Cedar Drive, Naperville, IL 60564
MLS# 12740532Listed by: LITTLE REALTY - New
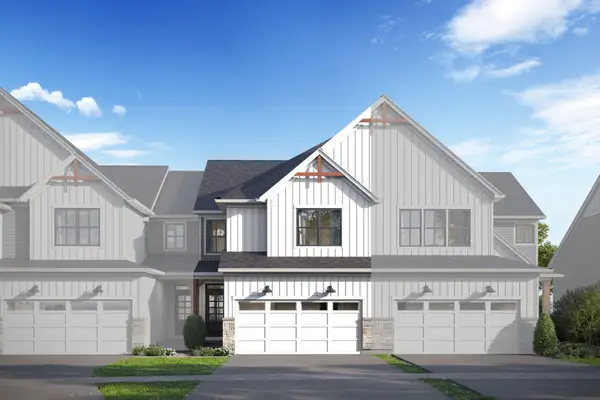 $595,590Active3 beds 3 baths1,925 sq. ft.
5045 Cedar Drive, Naperville, IL 60564
MLS# 12740542Listed by: LITTLE REALTY - New
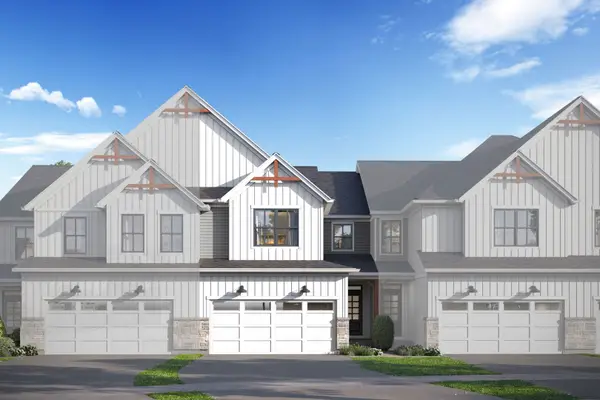 $577,150Active3 beds 3 baths1,781 sq. ft.
5043 Cedar Drive, Naperville, IL 60564
MLS# 12740550Listed by: LITTLE REALTY - New
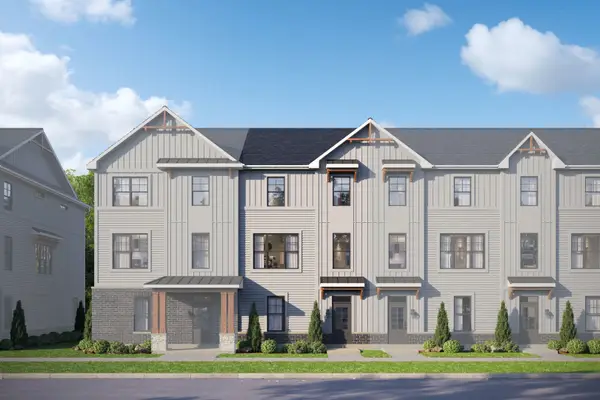 $586,830Active3 beds 3 baths2,104 sq. ft.
5042 Cedar Drive, Naperville, IL 60564
MLS# 12740557Listed by: LITTLE REALTY - New
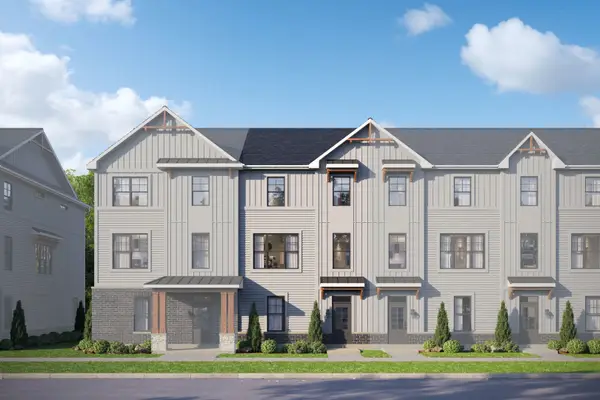 $647,850Active3 beds 4 baths2,402 sq. ft.
5032 Cedar Drive, Naperville, IL 60564
MLS# 12740569Listed by: LITTLE REALTY - New
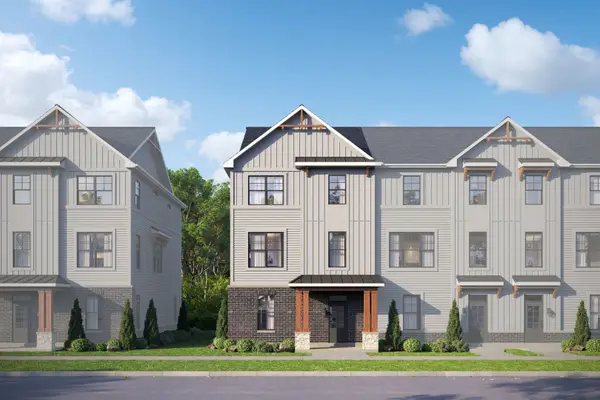 $632,030Active3 beds 4 baths2,328 sq. ft.
5046 Cedar Drive, Naperville, IL 60564
MLS# 12740575Listed by: LITTLE REALTY - New
 $425,000Active3 beds 2 baths
530 Springhill Circle, Naperville, IL 60563
MLS# 12740094Listed by: UTOPIA REAL ESTATE INC.


Protect your home and budget from life's surprises with an Assurant Home Warranty, backed by a partner that supports you through every step of homeownership. Explore Plans.
© 2023 - 2026 ERA Franchise Systems LLC. All rights reserved. ERA Franchise Systems LLC fully supports the principles of the Fair Housing Act and the Equal Opportunity Act. ERA, ERA Real Estate powered, and their respective logos are registered service marks of ERA Franchise Systems LLC. Each office is independently owned and operated.