
5046 Cedar Drive, Naperville, IL 60564
Local realty services provided by:ERA Naper Realty
5046 Cedar Drive,Naperville, IL 60564
$632,030
- 3 Beds
- 4 Baths
- 2,328 sq. ft.
- Townhouse
- Active
Listed by: linda little, cheryl bonk
Office: little realty
MLS#:12740575
Source:MLSNI
Price summary
- Price:$632,030
- Price per sq. ft.:$271.49
- Monthly HOA dues:$438
About this home
***Brand NEW Construction in Naperville-District 204!*** * The Pearson is a 3-story townhome that offers a unique blend of open living spaces, flexible rooms, and private retreats across every level. A covered porch welcomes you into the first floor, where a spacious flex room with a full bathroom creates the perfect opportunity for a home office, workout area, or additional living space. This level also includes convenient storage and direct access to the 2-car garage, with the option to add a private bath for even greater versatility. The second floor serves as the main hub of the home, where a bright and open layout brings together the kitchen, dining room, and family room. The kitchen features a large center island and ample workspace, while the nearby breakfast area opens to a private deck, creating a natural extension of your living space outdoors. A centrally located powder room rounds out this floor. Upstairs on the third floor, the owner's suite offers a comfortable retreat with a spacious bedroom, walk-in closet, and a luxurious en-suite bathroom. Two additional bedrooms share a full bath, and the laundry room is conveniently located on this level for added efficiency. With its multi-level design, flexible living spaces, and indoor-to-outdoor connections, the Pearson is built to adapt to your lifestyle and make the most of every square foot. Photos and Virtual Tour are of a model home, not subject home* Broker must be present at clients first visit to any M/I Homes community. Lot 9.04...
Contact an agent
Home facts
- Year built:2026
- Listing ID #:12740575
- Updated:August 23, 2026 at 10:43 PM
Rooms and interior
- Bedrooms:3
- Total bathrooms:4
- Full bathrooms:3
- Half bathrooms:1
- Rooms Total:8
- Dining Description:Breakfast Room
- Bathrooms Description:Double Sinks, European Shower, Separate Shower
- Kitchen Description:Dishwasher, Microwave, Range
- Living area:2,328 sq. ft.
Heating and cooling
- Cooling:Central Air
- Heating:Natural Gas
- Central air:Yes
Structure and exterior
- Roof:Asphalt
- Year built:2026
- Building area:2,328 sq. ft.
- Exterior Features:Balcony
- Foundation Description:Concrete Perimeter
Schools
- High school:Neuqua Valley High School
- Middle school:Crone Middle School
- Elementary school:Peterson Elementary School
Utilities
- Water:Lake Michigan
- Sewer:Public Sewer
Finances and disclosures
- Price:$632,030
- Price per sq. ft.:$271.49
Parking
- Total parking spaces:2
- Parking description:Asphalt, Attached Garage, Garage
- Garage:Yes
- Garage spaces:2
 Copyright 2026 Midwest Real Estate Data LLC. All rights reserved. The data relating to real estate for sale on this web site comes in part from the Broker Reciprocity Program of the Midwest Real Estate Data LLC. Listing information is deemed reliable but not guaranteed.
New listings near 5046 Cedar Drive
- New
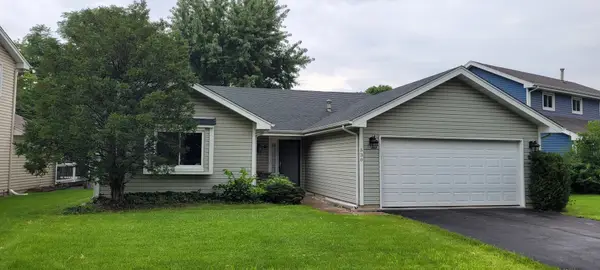 $425,000Active3 beds 2 baths
530 Springhill Circle, Naperville, IL 60563
MLS# 12740094Listed by: UTOPIA REAL ESTATE INC. - New
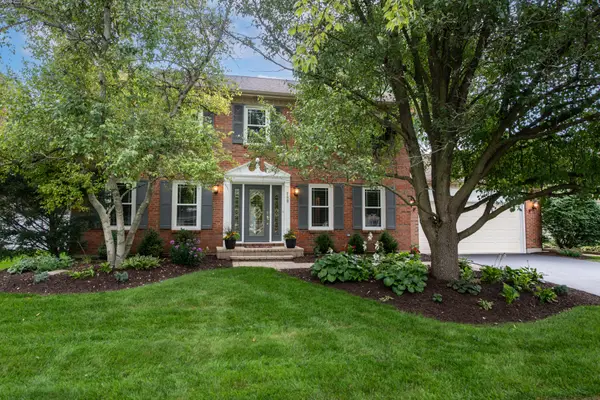 $725,000Active4 beds 3 baths2,560 sq. ft.
760 S River Road, Naperville, IL 60540
MLS# 12722015Listed by: JOHN GREENE, REALTOR - New
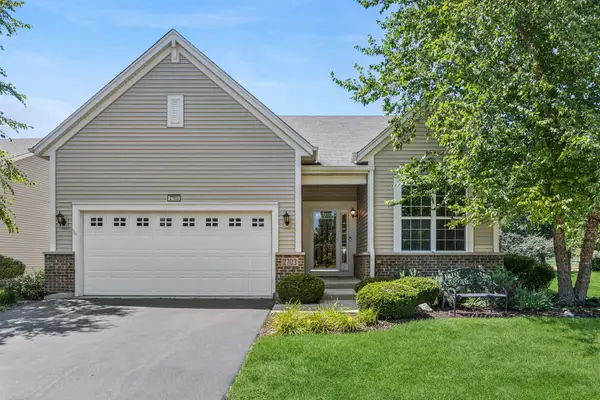 $595,000Active2 beds 2 baths1,836 sq. ft.
2703 Northmoor Drive, Naperville, IL 60564
MLS# 12730786Listed by: BAIRD & WARNER - New
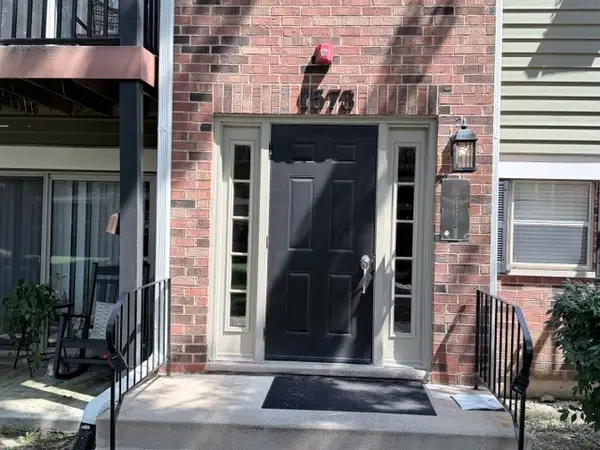 $230,000Active2 beds 1 baths888 sq. ft.
1573 Raymond Drive #102, Naperville, IL 60563
MLS# 12738839Listed by: EXP REALTY - New
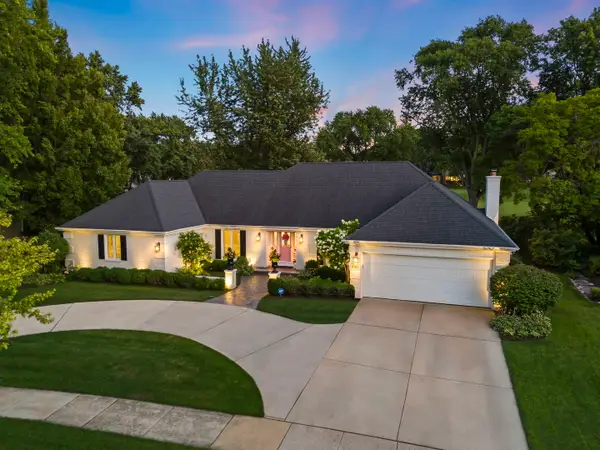 $1,249,000Active3 beds 3 baths2,575 sq. ft.
1010 Thunderbird Lane, Naperville, IL 60563
MLS# 12740171Listed by: JOHN GREENE, REALTOR - Open Sun, 12 to 3pmNew
 $975,000Active4 beds 4 baths2,972 sq. ft.
710 Alexandria Drive, Naperville, IL 60565
MLS# 12729906Listed by: CHASE REAL ESTATE LLC - New
 $409,900Active3 beds 2 baths1,075 sq. ft.
2330 Weatherford Lane, Naperville, IL 60565
MLS# 12735760Listed by: KELLER WILLIAMS INFINITY - New
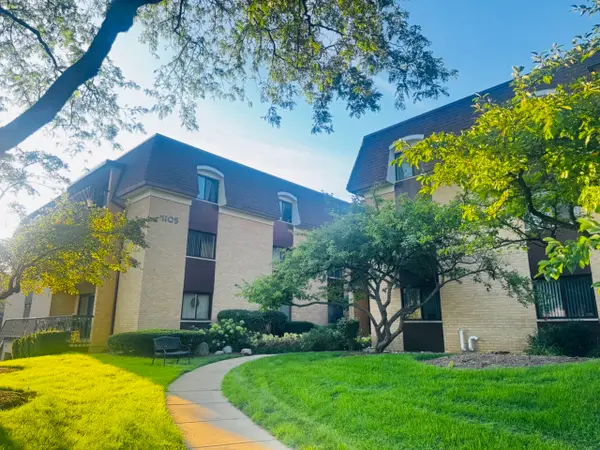 $259,900Active2 beds 2 baths1,215 sq. ft.
1105 N Mill Street #219, Naperville, IL 60563
MLS# 12735584Listed by: RE/MAX ENTERPRISES - New
 $879,000Active5 beds 4 baths3,250 sq. ft.
841 Hawthorne Drive, Naperville, IL 60540
MLS# 12731434Listed by: CENTURY 21 CIRCLE - New
 $575,000Active3 beds 4 baths2,225 sq. ft.
2767 Blakely Lane, Naperville, IL 60540
MLS# 12738177Listed by: RE/MAX PROFESSIONALS SELECT


Protect your home and budget from life's surprises with an Assurant Home Warranty, backed by a partner that supports you through every step of homeownership. Explore Plans.
© 2023 - 2026 ERA Franchise Systems LLC. All rights reserved. ERA Franchise Systems LLC fully supports the principles of the Fair Housing Act and the Equal Opportunity Act. ERA, ERA Real Estate powered, and their respective logos are registered service marks of ERA Franchise Systems LLC. Each office is independently owned and operated.