
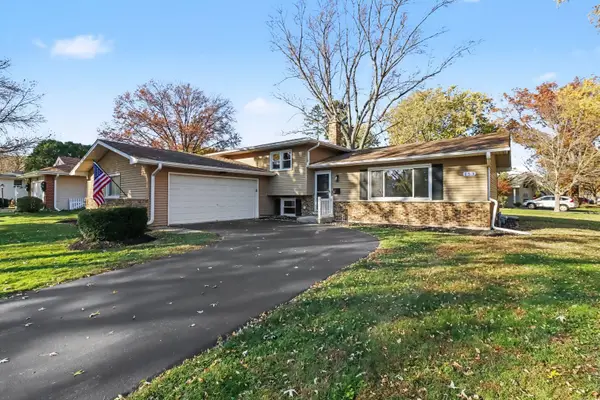
2240 Aster Court, Naperville, IL 60565
Local realty services provided by:Results Realty ERA Powered
2240 Aster Court,Naperville, IL 60565
$999,000
- 5 Beds
- 4 Baths
- 3,004 sq. ft.
- Single family
- Active
Listed by: bridget salela, walter burrell
Office: coldwell banker realty
MLS#:12765486
Source:MLSNI
Price summary
- Price:$999,000
- Price per sq. ft.:$332.56
About this home
SHOWROOM READY! THE LOOK AND FEEL OF NEW CONSTRUCTION WITHOUT THE WAIT! This exceptional 5-bedroom home has been thoughtfully transformed, showcasing today's most sought-after finishes, sophisticated design, and fresh, modern color palette. From the moment you enter, the dramatic foyer offers a striking view of all three levels, creating an impressive first impression. A CHEF'S DREAM KITCHEN! Beautifully appointed with all-new stainless steel appliances, sleek cabinetry, quartz countertops, and a statement island featuring waterfall edges. Overlooking the private backyard, the kitchen offers the perfect combination of style and functionality. The inviting family room features a fireplace and bay windows framing views of the backyard, while the formal dining room provides an elegant setting for entertaining. A private first-floor office with glass doors and custom built-ins completes the main level. THE PRIMARY SUITE IS A TRUE RETREAT! Featuring an adjoining bonus room, two closets, and a stunning, fully renovated bathroom with luxurious finishes. The third floor adds exceptional versatility, with skylights bringing in natural light and flexible space ideal for an additional bedroom, home office, or playroom. THE FULLY FINISHED BASEMENT OFFERS EVEN MORE LIVING SPACE! Complete with an additional bedroom, full bathroom, and expansive recreation area, this level is perfectly suited for entertaining, guests, or everyday enjoyment. LOOKING FOR NEW CONSTRUCTION? THIS IS AS CLOSE AS IT GETS! Extensive renovations, carefully selected finishes, and beautifully designed living spaces create a home that feels entirely refreshed while maintaining the character of an established property. An exceptional opportunity to enjoy today's style and modern conveniences without the wait of building new....
Contact an agent
Home facts
- Year built:1988
- Subdivision & Development:Walnut Hill
- Listing ID #:12765486
- Updated:November 19, 2026 at 08:42 PM
Rooms and interior
- Bedrooms:5
- Total bathrooms:4
- Full bathrooms:3
- Half bathrooms:1
- Rooms Total:11
- Dining Description:Separate Dining Room
- Bathrooms Description:Double Sinks, Separate Shower
- Kitchen Description:Dishwasher, High End Refrigerator, Microwave, Range, Wine Refrigerator
- Basement Description:Egress Window, Finished, Full
- Living area:3,004 sq. ft.
Heating and cooling
- Cooling:Central Air
- Heating:Gas
- Central air:Yes
Structure and exterior
- Roof:Asphalt
- Year built:1988
- Building area:3,004 sq. ft.
- Lot Features:Cul-De-Sac, Mature Trees
- Foundation Description:Concrete Perimeter
- Levels:3 Story
Schools
- High school:Naperville Central High School
- Middle school:Madison Junior High School
- Elementary school:River Woods Elementary School
Utilities
- Water:Lake Michigan, Public
- Sewer:Public Sewer
Finances and disclosures
- Price:$999,000
- Price per sq. ft.:$332.56
- Tax amount:$14,744 (2025)
Parking
- Total parking spaces:4
- Parking description:Attached Garage, Concrete, Driveway, Garage
- Garage:Yes
- Garage spaces:2
 Copyright 2026 Midwest Real Estate Data LLC. All rights reserved. The data relating to real estate for sale on this web site comes in part from the Broker Reciprocity Program of the Midwest Real Estate Data LLC. Listing information is deemed reliable but not guaranteed.
New listings near 2240 Aster Court
- Open Sat, 12 to 2pmNew
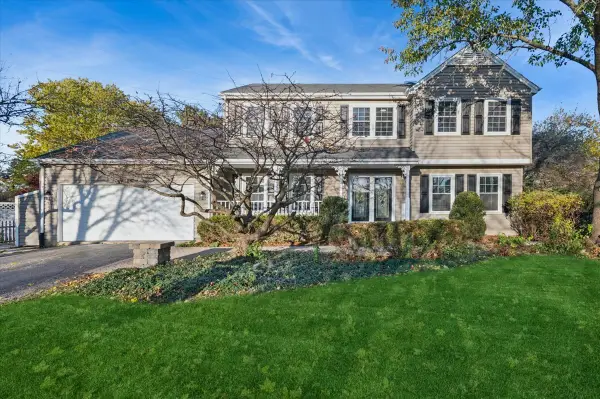 $699,900Active5 beds 3 baths2,444 sq. ft.
Address Withheld By Seller, Naperville, IL 60565
MLS# 12806532Listed by: BAIRD & WARNER - Open Sat, 1:30 to 3:30pmNew
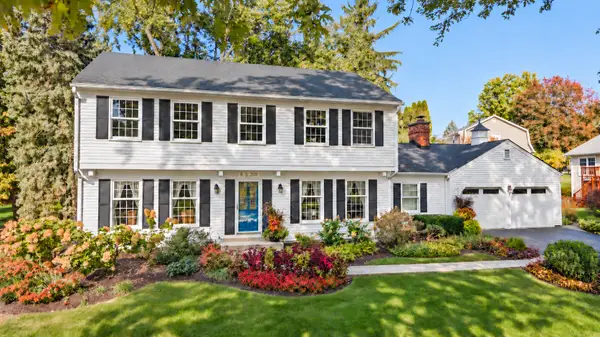 $770,000Active5 beds 3 baths2,560 sq. ft.
6S318 New Castle Road, Naperville, IL 60540
MLS# 12808608Listed by: BERKSHIRE HATHAWAY HOMESERVICES STARCK REAL ESTATE - Open Sat, 1 to 3pmNew
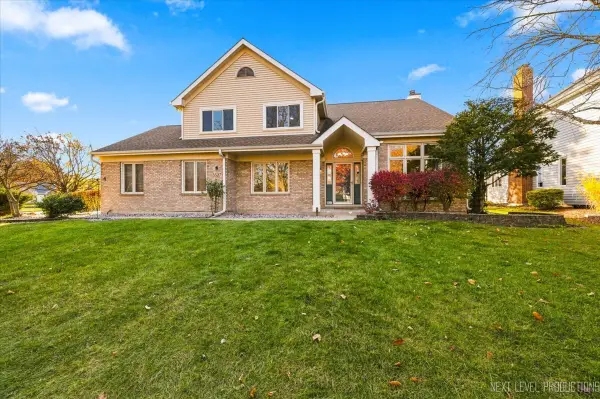 $625,000Active3 beds 4 baths2,340 sq. ft.
3527 Hobbes Drive, Naperville, IL 60564
MLS# 12809612Listed by: EXP REALTY - GENEVA - New
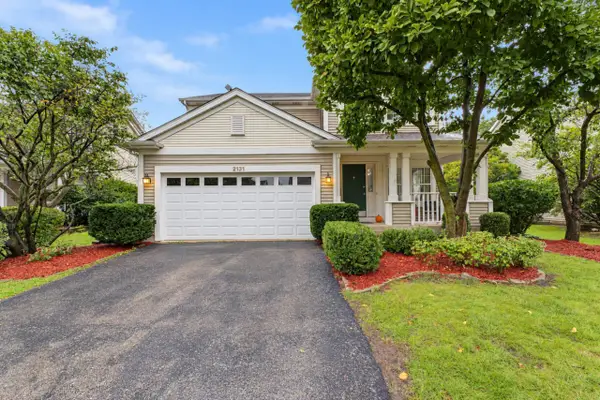 $580,000Active4 beds 3 baths2,861 sq. ft.
Address Withheld By Seller, Naperville, IL 60564
MLS# 12811951Listed by: RE/MAX PROFESSIONALS SELECT - New
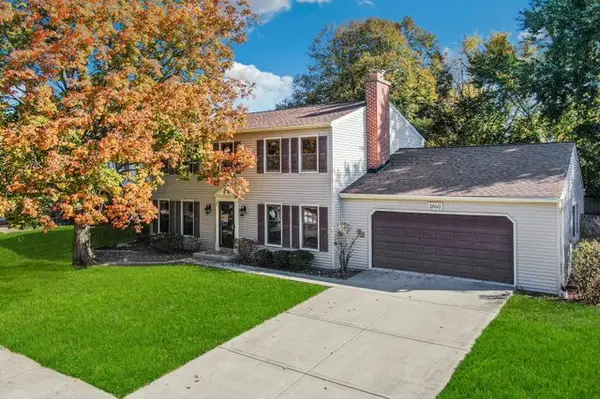 $575,000Active5 beds 3 baths2,644 sq. ft.
1860 Golf Drive, Naperville, IL 60565
MLS# 12811963Listed by: REDFIN CORPORATION - New
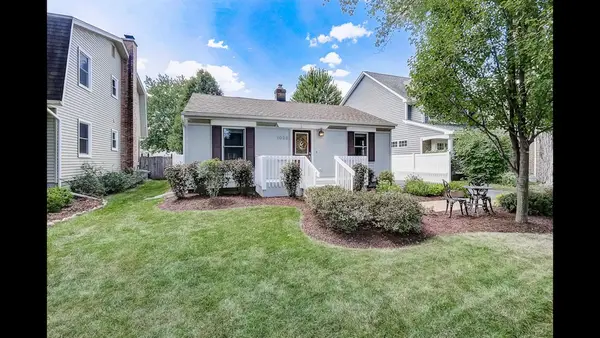 $444,900Active3 beds 2 baths1,200 sq. ft.
1025 N Main Street, Naperville, IL 60563
MLS# 12812002Listed by: VISION REALTY INTERNATIONAL - New
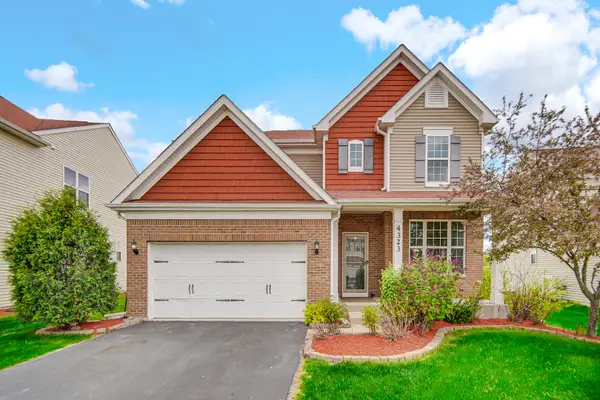 $635,000Active4 beds 3 baths2,574 sq. ft.
4323 Fraser Circle, Naperville, IL 60564
MLS# 12811896Listed by: PROPERTY ECONOMICS INC. - New
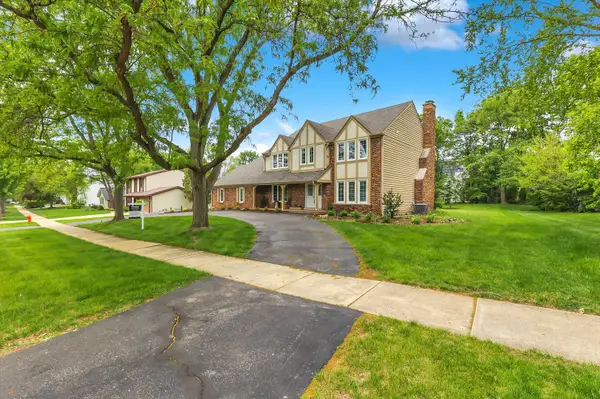 $1,129,000Active5 beds 4 baths2,803 sq. ft.
967 W Bauer Road, Naperville, IL 60563
MLS# 12811354Listed by: BERKSHIRE HATHAWAY HOMESERVICES CHICAGO - New
 $499,900Active3 beds 2 baths
153 Tupelo Avenue, Naperville, IL 60540
MLS# 12811219Listed by: O'NEIL PROPERTY GROUP, LLC


Protect your home and budget from life's surprises with an Assurant Home Warranty, backed by a partner that supports you through every step of homeownership. Explore Plans.
© 2023 - 2026 ERA Franchise Systems LLC. All rights reserved. ERA Franchise Systems LLC fully supports the principles of the Fair Housing Act and the Equal Opportunity Act. ERA, ERA Real Estate powered, and their respective logos are registered service marks of ERA Franchise Systems LLC. Each office is independently owned and operated.