
2627 Rutland Road, Naperville, IL 60564
Local realty services provided by:ERA Partners
Listed by: eliana leiva
Office: re/max top performers
MLS#:12687357
Source:MLSNI
Price summary
- Price:$984,000
- Price per sq. ft.:$277.73
- Monthly HOA dues:$108.33
About this home
Exceptional home in the highly sought-after Stillwater community and award-winning Neuqua Valley High School district! This spacious residence offers a fantastic floor plan highlighted by a dramatic two-story family room with a wall of windows, filling the home with natural light. A grand foyer with a beautiful double staircase welcomes you inside. Formal living and dining rooms provide excellent spaces for entertaining, while a main-level office adjacent to a full bath offers flexibility for guests or multi-generational living. The expansive kitchen features abundant cabinetry, granite countertops, stainless steel appliances, and a large eating area that opens to the family room. Upstairs, the spacious primary suite includes a sitting area, private bath, and generous closet space. Additional bedrooms include both a private ensuite and a convenient Jack-and-Jill bath. The finished basement adds valuable living space with a recreation area, additional bedroom, office, and full bath. With five full bathrooms, an ideal layout, and access to Stillwater's swim and tennis amenities, this home offers space, comfort, and convenience. Located just minutes from shopping, dining, and downtown Naperville. Upgraded all floors to wood by removing carpet, built a new concrete entrance, newly painted parts of the house, and the roof and HVAC were all updated/installed new approximately 4 years ago. Tesla charger installed....
Contact an agent
Home facts
- Year built:1999
- Subdivision & Development:Stillwater
- Listing ID #:12687357
- Updated:August 10, 2026 at 11:29 AM
Rooms and interior
- Bedrooms:6
- Total bathrooms:5
- Full bathrooms:5
- Rooms Total:13
- Dining Description:Eating Area, Separate Dining Room
- Bathrooms Description:Double Sinks, Separate Shower, Whirlpool
- Kitchen Description:Cooktop, Dishwasher, Disposal, Double Oven, Microwave, Range Hood, Refrigerator, Stainless Steel Appliance(s)
- Basement Description:Finished, Full
- Living area:3,543 sq. ft.
Heating and cooling
- Cooling:Central Air
- Heating:Forced Air, Natural Gas
- Central air:Yes
Structure and exterior
- Roof:Asphalt
- Year built:1999
- Building area:3,543 sq. ft.
- Lot area:0.29 Acres
- Lot Features:Landscaped
- Levels:2 Story
Schools
- High school:Neuqua Valley High School
- Middle school:Scullen Middle School
- Elementary school:Welch Elementary School
Utilities
- Water:Public
- Sewer:Public Sewer
Finances and disclosures
- Price:$984,000
- Price per sq. ft.:$277.73
- Tax amount:$17,656 (2025)
Features and amenities
- Laundry features:Dryer, Washer
- Amenities:CO Detectors, Ceiling Fan(s), Radon Mitigation System, Sump Pump
Parking
- Total parking spaces:3
- Parking description:Asphalt, Attached Garage, Garage
- Garage:Yes
- Garage spaces:3
 Copyright 2026 Midwest Real Estate Data LLC. All rights reserved. The data relating to real estate for sale on this web site comes in part from the Broker Reciprocity Program of the Midwest Real Estate Data LLC. Listing information is deemed reliable but not guaranteed. MLSNI Member Broker: Frank Scibior
New listings near 2627 Rutland Road
 $550,000Pending4 beds 3 baths2,350 sq. ft.
1259 Old Mill Court, Naperville, IL 60564
MLS# 12703810Listed by: RE/MAX PROFESSIONALS SELECT- New
 $324,900Active2 beds 2 baths1,510 sq. ft.
Address Withheld By Seller, Naperville, IL 60563
MLS# 12707896Listed by: WILK REAL ESTATE - New
 $950,000Active5 beds 3 baths2,493 sq. ft.
966 W Bauer Road, Naperville, IL 60563
MLS# 12728018Listed by: COLDWELL BANKER REALTY - New
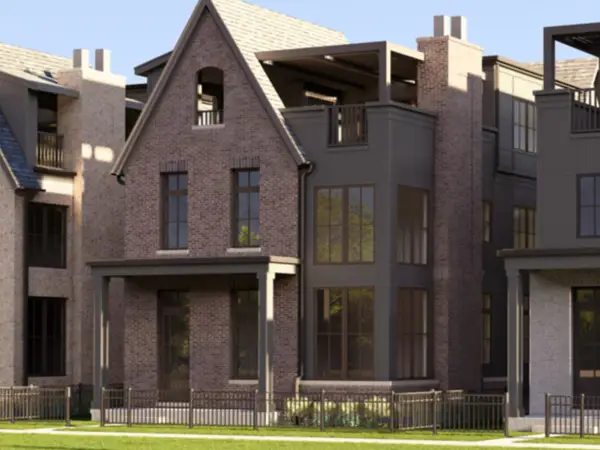 $3,200,000Active5 beds 6 baths4,320 sq. ft.
Address Withheld By Seller, Naperville, IL 60540
MLS# 12572945Listed by: JAMESON SOTHEBY'S INTERNATIONAL REALTY - New
 $385,000Active0.55 Acres
4S715 Karns Lot 2 Road, Naperville, IL 60563
MLS# 12727614Listed by: REDFIN CORPORATION - New
 $3,400,000Active5 beds 6 baths4,320 sq. ft.
115 S Webster Street, Naperville, IL 60540
MLS# 12727691Listed by: JAMESON SOTHEBY'S INTERNATIONAL REALTY 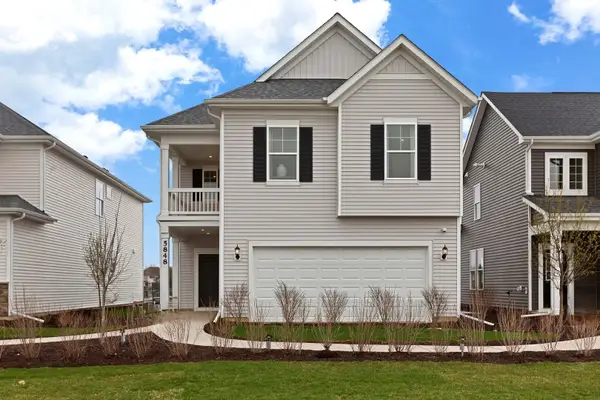 $544,272Pending3 beds 2 baths2,421 sq. ft.
2679 Lawlor Lane, Naperville, IL 60564
MLS# 12727756Listed by: TWIN VINES REAL ESTATE SVCS- New
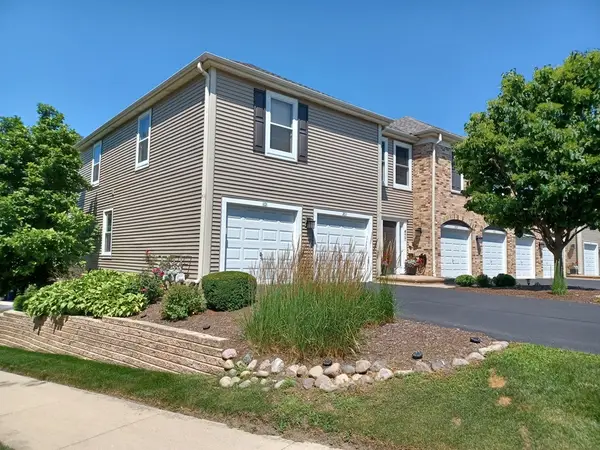 $395,000Active2 beds 2 baths1,220 sq. ft.
477 Village Green Road #201A, Naperville, IL 60540
MLS# 12727820Listed by: CHARLES RUTENBERG REALTY OF IL - New
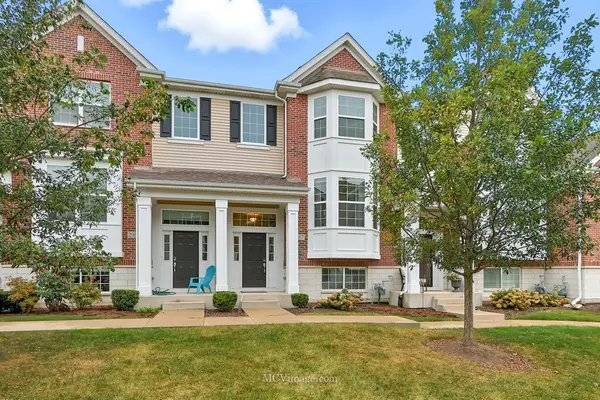 $419,000Active2 beds 3 baths1,910 sq. ft.
Address Withheld By Seller, Naperville, IL 60564
MLS# 12727916Listed by: REMAX LEGENDS - New
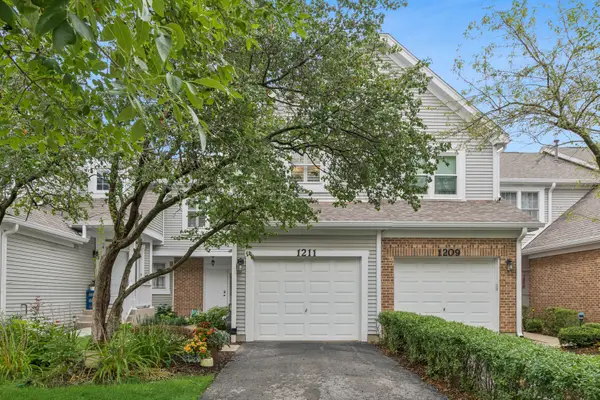 $360,000Active2 beds 3 baths1,582 sq. ft.
1211 Rhodes Lane, Naperville, IL 60540
MLS# 12721245Listed by: BAIRD & WARNER


Protect your home and budget from life's surprises with an Assurant Home Warranty, backed by a partner that supports you through every step of homeownership. Explore Plans.
© 2023 - 2026 ERA Franchise Systems LLC. All rights reserved. ERA Franchise Systems LLC fully supports the principles of the Fair Housing Act and the Equal Opportunity Act. ERA, ERA Real Estate powered, and their respective logos are registered service marks of ERA Franchise Systems LLC. Each office is independently owned and operated.