
Address Withheld By Seller, Naperville, IL 60540
Local realty services provided by:ERA Naper Realty
Address Withheld By Seller,Naperville, IL 60540
$3,200,000
- 5 Beds
- 6 Baths
- 4,320 sq. ft.
- Single family
- Pending
Listed by: katie minott
Office: jameson sotheby's international realty
MLS#:12572945
Source:MLSNI
Sorry, we are unable to map this address
Price summary
- Price:$3,200,000
- Price per sq. ft.:$740.74
About this home
An exceptional opportunity to build your dream home in the heart of Downtown Naperville. 111 S. Webster is a to-be-built luxury residence within The West End, offering buyers the rare chance to personalize finishes and selections while securing one of the most coveted locations in the city. Preliminary approvals with the City have been completed, the foundation is currently being poured, allowing for an estimated nine-month build timeline from contract. Designed by Lakewest Homes, this custom residence will offer over 5,400 square feet of refined living space across three expansive levels plus a finished basement. Thoughtfully planned for modern sophistication, the home will blend contemporary architecture with timeless elegance-featuring open-concept living spaces, high-end appliances, elevator access to every floor, and a private rooftop deck with sweeping downtown views. Indoor and outdoor living are seamlessly integrated, creating a home ideal for both everyday comfort and elevated entertaining. Located just steps from Naperville's premier dining, boutique shopping, and the scenic Riverwalk-only half a block from Hugo's and the Apple Store-The West End delivers the ultimate in walkable luxury living. Limited opportunities remain in this boutique four-home development. Reach out to secure your lot and begin the customization process....
Contact an agent
Home facts
- Year built:2026
- Listing ID #:12572945
- Updated:September 25, 2026 at 09:05 AM
Rooms and interior
- Bedrooms:5
- Total bathrooms:6
- Full bathrooms:4
- Half bathrooms:2
- Rooms Total:11
- Bathrooms Description:Double Sinks, Garden Tub, Separate Shower
- Kitchen Description:Dishwasher, Disposal, Gas Cooktop, High End Refrigerator, Microwave, Range, Range Hood, Wine Refrigerator
- Basement Description:Finished, Full
- Living area:4,320 sq. ft.
Heating and cooling
- Cooling:Central Air
- Heating:Natural Gas
- Central air:Yes
Structure and exterior
- Roof:Asphalt
- Year built:2026
- Building area:4,320 sq. ft.
- Exterior Features:Fire Pit, Roof Deck
- Foundation Description:Concrete Perimeter
- Levels:3 Story
Schools
- High school:Naperville North High School
- Middle school:Washington Junior High School
- Elementary school:Naper Elementary School
Utilities
- Water:Lake Michigan
- Sewer:Public Sewer
Finances and disclosures
- Price:$3,200,000
- Price per sq. ft.:$740.74
- Tax amount:$7,459 (2025)
Features and amenities
- Laundry features:Dryer, Washer
- Amenities:Security System, Sump Pump
Parking
- Total parking spaces:2
- Parking description:Attached Garage, Garage
- Garage:Yes
- Garage spaces:2.5
 Copyright 2026 Midwest Real Estate Data LLC. All rights reserved. The data relating to real estate for sale on this web site comes in part from the Broker Reciprocity Program of the Midwest Real Estate Data LLC. Listing information is deemed reliable but not guaranteed.
New listings near 60540
- New
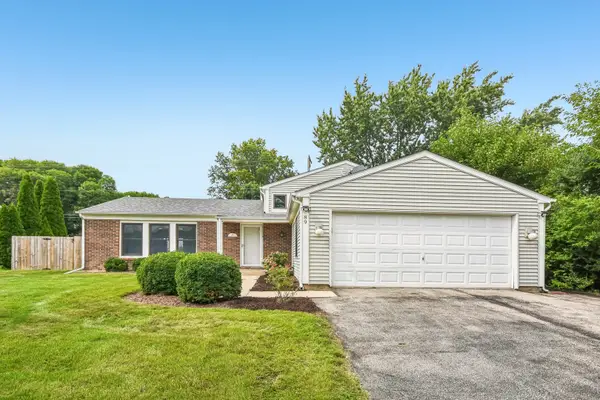 $460,000Active4 beds 2 baths1,849 sq. ft.
89 Foxcroft Road, Naperville, IL 60565
MLS# 12769253Listed by: RE/MAX PROFESSIONALS SELECT - New
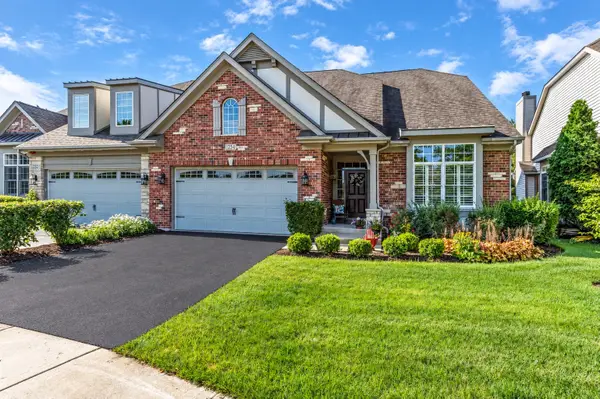 $659,900Active2 beds 2 baths2,198 sq. ft.
Address Withheld By Seller, Naperville, IL 60540
MLS# 12760873Listed by: RE/MAX OF NAPERVILLE - New
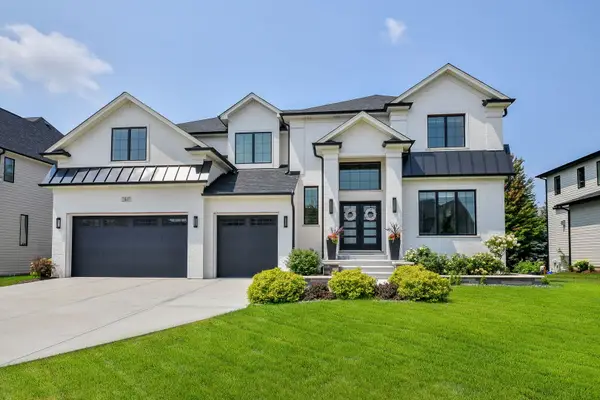 $1,700,000Active5 beds 6 baths4,416 sq. ft.
2447 Sharon Court, Naperville, IL 60564
MLS# 12762339Listed by: @PROPERTIES CHRISTIES INTERNATIONAL REAL ESTATE - New
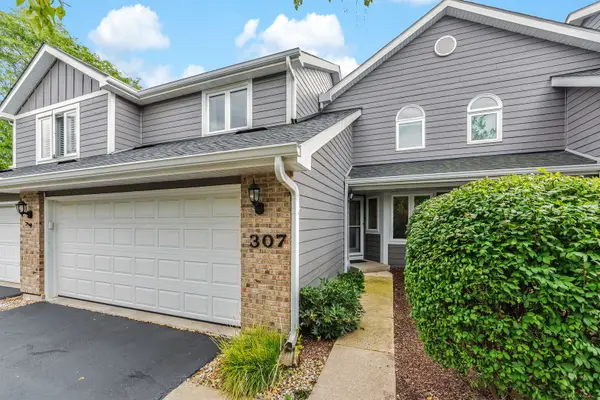 $445,000Active2 beds 3 baths1,476 sq. ft.
307 N Charles Avenue, Naperville, IL 60540
MLS# 12767629Listed by: COLDWELL BANKER REAL ESTATE GROUP - Open Sat, 2 to 4pmNew
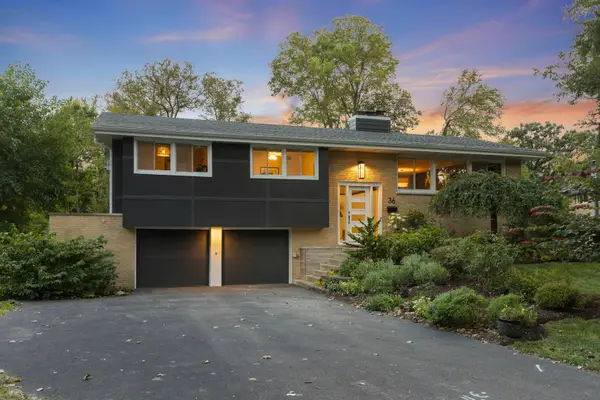 $899,000Active4 beds 3 baths2,096 sq. ft.
36 Golden Larch Court, Naperville, IL 60540
MLS# 12766257Listed by: @PROPERTIES CHRISTIES INTERNATIONAL REAL ESTATE - Open Sat, 1 to 3pmNew
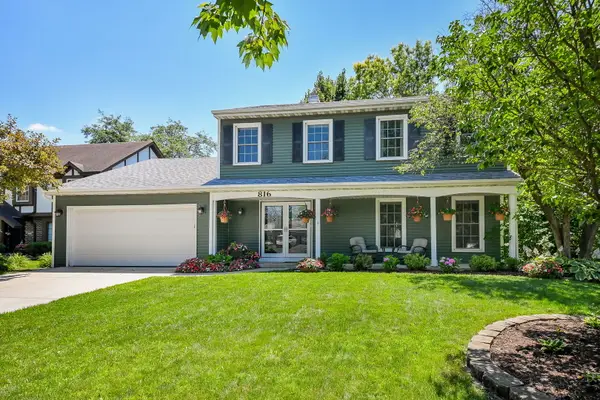 $665,000Active4 beds 3 baths2,400 sq. ft.
816 Canyon Run Road, Naperville, IL 60565
MLS# 12767801Listed by: @PROPERTIES CHRISTIE'S INTERNATIONAL REAL ESTATE - Open Sat, 1 to 3pmNew
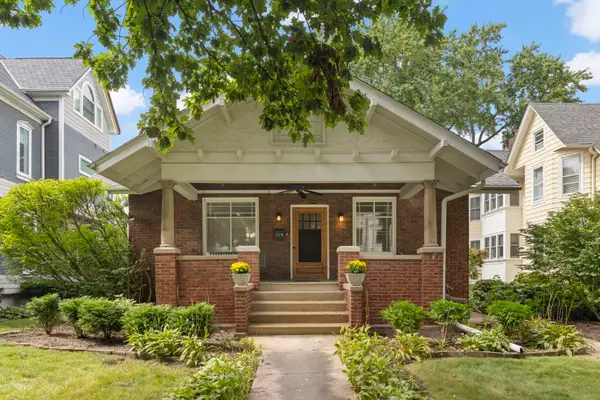 $715,000Active3 beds 2 baths1,389 sq. ft.
115 N Wright Street, Naperville, IL 60540
MLS# 12768818Listed by: @PROPERTIES CHRISTIES INTERNATIONAL REAL ESTATE - New
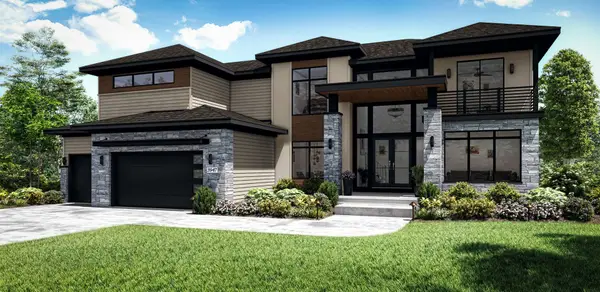 $2,275,000Active7 beds 6 baths4,726 sq. ft.
3947 Caliente Circle, Naperville, IL 60564
MLS# 12622927Listed by: GREG OVERSTREET REALTY, LLC - Open Sat, 12 to 2pmNew
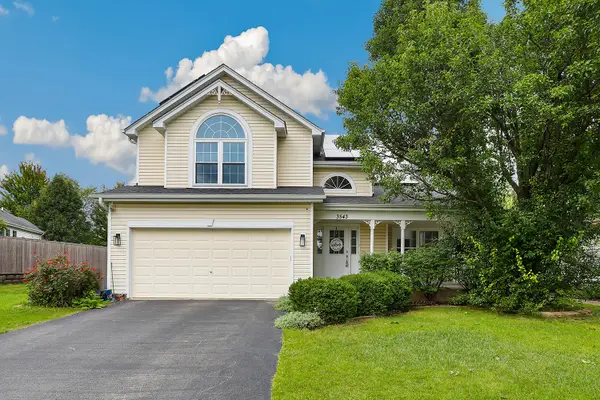 $615,000Active4 beds 4 baths2,500 sq. ft.
3543 Fairmont Avenue, Naperville, IL 60564
MLS# 12765226Listed by: REDFIN CORPORATION - New
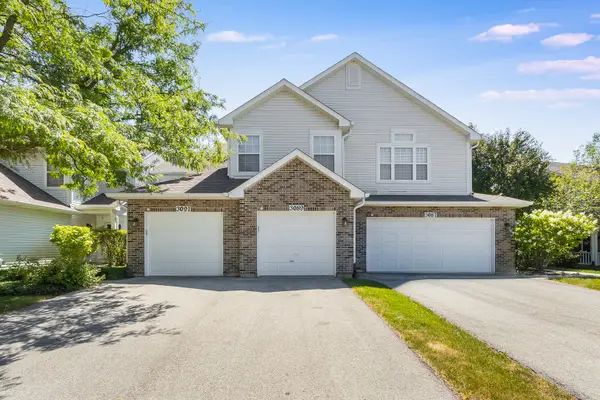 $279,900Active2 beds 1 baths1,142 sq. ft.
3089 Kentshire Circle #3089, Naperville, IL 60564
MLS# 12767458Listed by: WHEATLAND REALTY


Protect your home and budget from life's surprises with an Assurant Home Warranty, backed by a partner that supports you through every step of homeownership. Explore Plans.
© 2023 - 2026 ERA Franchise Systems LLC. All rights reserved. ERA Franchise Systems LLC fully supports the principles of the Fair Housing Act and the Equal Opportunity Act. ERA, ERA Real Estate powered, and their respective logos are registered service marks of ERA Franchise Systems LLC. Each office is independently owned and operated.