
2726 Seiler Drive, Naperville, IL 60565
Local realty services provided by:ERA Partners
2726 Seiler Drive,Naperville, IL 60565
$999,000
- 6 Beds
- 4 Baths
- 5,070 sq. ft.
- Single family
- Active
Upcoming open houses
- Sun, Sep 2702:00 pm - 04:00 pm
Listed by: osman eygu
Office: exp realty
MLS#:12769948
Source:MLSNI
Price summary
- Price:$999,000
- Price per sq. ft.:$197.04
- Monthly HOA dues:$7.92
About this home
A rare opportunity to own a completely transformed home in one of Naperville's most desirable neighborhoods. Welcome to 2726 Seiler Drive, where timeless design, modern luxury, and exceptional craftsmanship come together in this stunning 6-bedroom, 4-full-bath residence in sought-after Knoch Knolls. Situated on a beautifully landscaped corner lot, this move-in-ready home offers the perfect balance of elegance, comfort, and functionality designed for today's lifestyle. Step inside and experience a thoughtfully redesigned interior featuring solid hardwood flooring throughout the first and second levels, designer lighting, and an impressive vaulted great room with exposed beams and a dramatic floor-to-ceiling brick fireplace. The spacious living and dining areas provide the perfect setting for both everyday living and entertaining. The completely renovated kitchen serves as the centerpiece of the home, showcasing custom white cabinetry, elegant quartz countertops, an oversized waterfall island, and brand-new stainless steel appliances. Designed with both style and function in mind, this kitchen offers the perfect space for family gatherings and entertaining guests. A main-level bedroom and full bathroom provide exceptional flexibility for guests, extended family, or a private home office. The upper level features four generously sized bedrooms and two full bathrooms, including a spectacular primary suite designed as a private retreat. The spa-inspired primary bathroom features dual vanities, a freestanding soaking tub, designer tile, vaulted ceilings, and an expansive double shower, creating a luxurious everyday escape. The fully finished basement offers an incredible extension of the living space with a large recreation area, custom wet bar with seating, dedicated cinema/media room, gym or flex space, sixth bedroom, and a full bathroom featuring a luxury steam shower. This versatile lower level is perfect for entertaining, relaxing, working out, or hosting overnight guests. Extensive 2026 renovations and improvements include a brand-new roof, new deck, fully renovated kitchen with new stainless steel appliances, renovated bathrooms, solid hardwood flooring throughout the first and second levels, fresh interior and exterior paint, updated designer lighting, new washer and dryer, new garage door opener, epoxy garage flooring, and refreshed landscaping. The furnace, central air conditioning, and water heater were replaced in 2025, providing additional comfort and peace of mind. Located within walking distance of Spring Brook Elementary and close to parks, walking trails, shopping, dining, and everyday conveniences, this exceptional Knoch Knolls residence offers the perfect combination of location, luxury, and lifestyle....
Contact an agent
Home facts
- Year built:1989
- Subdivision & Development:Knoch Knolls
- Listing ID #:12769948
- Updated:September 27, 2026 at 11:19 AM
Rooms and interior
- Bedrooms:6
- Total bathrooms:4
- Full bathrooms:4
- Rooms Total:14
- Dining Description:Breakfast Room, Separate Dining Room
- Bathrooms Description:Double Shower, Double Sinks, Full Body Spray Shower, Separate Shower, Soaking Tub, Steam Shower
- Kitchen Description:Dishwasher, Microwave, Range, Refrigerator
- Basement Description:Finished, Full
- Living area:5,070 sq. ft.
Heating and cooling
- Cooling:Central Air
- Heating:Forced Air, Natural Gas
- Central air:Yes
Structure and exterior
- Roof:Asphalt
- Year built:1989
- Building area:5,070 sq. ft.
- Lot area:0.29 Acres
- Architectural Style:Traditional
- Foundation Description:Concrete Perimeter
- Levels:2 Story
Schools
- High school:Neuqua Valley High School
- Middle school:Gregory Middle School
- Elementary school:Spring Brook Elementary School
Utilities
- Water:Public
- Sewer:Public Sewer
Finances and disclosures
- Price:$999,000
- Price per sq. ft.:$197.04
- Tax amount:$14,780 (2024)
Parking
- Total parking spaces:3
- Parking description:Attached Garage, Concrete, Garage
- Garage:Yes
- Garage spaces:3
 Copyright 2026 Midwest Real Estate Data LLC. All rights reserved. The data relating to real estate for sale on this web site comes in part from the Broker Reciprocity Program of the Midwest Real Estate Data LLC. Listing information is deemed reliable but not guaranteed. MLSNI Member Broker: Frank Scibior
New listings near 2726 Seiler Drive
- New
 $300,000Active3 beds 2 baths1,905 sq. ft.
1539 Raymond Drive #204, Naperville, IL 60563
MLS# 12765249Listed by: EPIQUE REALTY INC - New
 $425,000Active3 beds 2 baths1,392 sq. ft.
11S534 Whittington Lane, Naperville, IL 60564
MLS# 12730451Listed by: @PROPERTIES CHRISTIES INTERNATIONAL REAL ESTATE - New
 $310,000Active2 beds 2 baths1,200 sq. ft.
1210 Rhodes Lane #1210, Naperville, IL 60540
MLS# 12756227Listed by: BAIRD & WARNER - New
 $799,000Active2 beds 2 baths2,658 sq. ft.
9S041 Stearman Drive, Naperville, IL 60564
MLS# 12755304Listed by: @PROPERTIES CHRISTIES INTERNATIONAL REAL ESTATE - New
 $1,000,000Active5 beds 5 baths4,065 sq. ft.
4020 White Eagle Drive, Naperville, IL 60564
MLS# 12770253Listed by: RE/MAX OF NAPERVILLE - New
 $865,000Active4 beds 3 baths2,520 sq. ft.
1117 Summit Hills Lane, Naperville, IL 60563
MLS# 12770138Listed by: @PROPERTIES CHRISTIES INTERNATIONAL REAL ESTATE - New
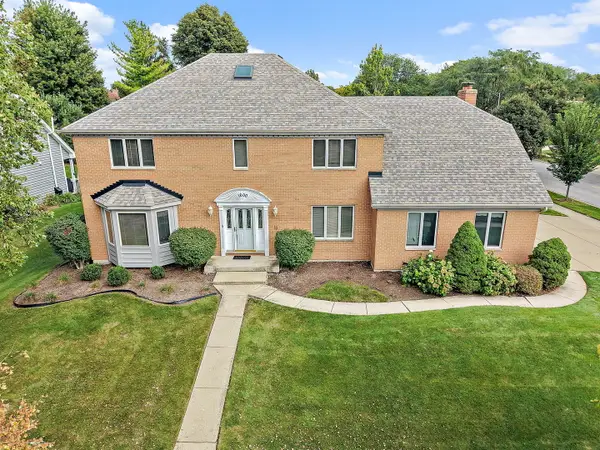 $799,900Active4 beds 4 baths3,134 sq. ft.
1600 Brentford Drive, Naperville, IL 60563
MLS# 12769829Listed by: HAUS & BODEN, LTD. - New
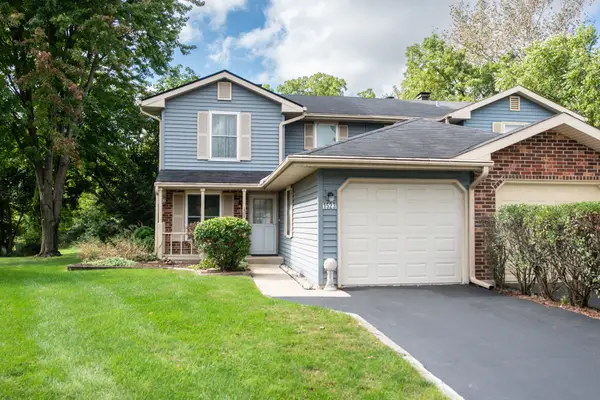 $315,000Active3 beds 2 baths1,314 sq. ft.
1523 Lighthouse Drive, Naperville, IL 60565
MLS# 12762490Listed by: JOHN GREENE, REALTOR - New
 $900,000Active5 beds 5 baths3,109 sq. ft.
624 Virginia Court, Naperville, IL 60540
MLS# 12564106Listed by: KELLER WILLIAMS INSPIRE


Protect your home and budget from life's surprises with an Assurant Home Warranty, backed by a partner that supports you through every step of homeownership. Explore Plans.
© 2023 - 2026 ERA Franchise Systems LLC. All rights reserved. ERA Franchise Systems LLC fully supports the principles of the Fair Housing Act and the Equal Opportunity Act. ERA, ERA Real Estate powered, and their respective logos are registered service marks of ERA Franchise Systems LLC. Each office is independently owned and operated.