
2937 Madison Drive, Naperville, IL 60564
Local realty services provided by:Results Realty ERA Powered
2937 Madison Drive,Naperville, IL 60564
$440,000
- 2 Beds
- 3 Baths
- 1,998 sq. ft.
- Townhouse
- Active
Listed by: sean bonselaar
Office: bons realty
MLS#:12731111
Source:MLSNI
Price summary
- Price:$440,000
- Price per sq. ft.:$220.22
- Monthly HOA dues:$313
About this home
Experience elevated, low-maintenance living in this beautifully appointed end-unit townhome, where sophisticated finishes, abundant natural light, and an exceptional Naperville location come together seamlessly. Perfectly positioned for added privacy, this residence features windows on three sides and two private balconies that create bright, inviting spaces both inside and out. At the heart of the home is a designer-inspired kitchen created for both everyday living and effortless entertaining. Rich 42-inch cabinetry is paired with quartz countertops, stainless steel appliances, a striking stainless-steel farmhouse sink, and generous prep space, delivering a timeless blend of style and functionality. The open-concept living and dining areas provide an inviting setting for relaxing or entertaining. Upstairs, the expansive primary suite offers a private retreat complete with a spacious walk-in closet and a spa-inspired bath featuring dual vanities and refined finishes. The English basement adds exceptional flexibility and is ideal as a third bedroom (simply add a door), executive home office, fitness studio, or media room. A separate hallway provides access to the attached garage, creating a functional layout while maintaining privacy for the lower-level living space. **Adding even more convenience, a Tesla electric vehicle charger is installed in the garage and included with the home.** Plus, a brand new air-conditioner! Outside, enjoy beautifully maintained grounds featuring tranquil ponds, manicured landscaping, and a neighborhood park, all professionally cared for by the HOA for truly low-maintenance living. Located within highly regarded Indian Prairie School District 204, this exceptional home is just minutes from Naperville Crossings, Amazon Fresh, Jewel-Osco, AMC Theatre, the 95th Street Library, dining, shopping, and everyday conveniences. Offering upscale finishes, a versatile floor plan, EV-ready convenience, and an outstanding location, this is a wonderful opportunity to enjoy the best of Naperville living....
Contact an agent
Home facts
- Year built:2018
- Subdivision & Development:Emerson Park
- Listing ID #:12731111
- Updated:September 16, 2026 at 11:24 AM
Rooms and interior
- Bedrooms:2
- Total bathrooms:3
- Full bathrooms:2
- Half bathrooms:1
- Rooms Total:7
- Bathrooms Description:Double Sinks, Separate Shower
- Kitchen Description:Dishwasher, Microwave, Range, Stainless Steel Appliance(s)
- Basement Description:Finished
- Living area:1,998 sq. ft.
Heating and cooling
- Cooling:Central Air
- Heating:Natural Gas
- Central air:Yes
Structure and exterior
- Roof:Asphalt
- Year built:2018
- Building area:1,998 sq. ft.
- Lot Features:Corner Lot
- Foundation Description:Concrete Perimeter
Schools
- High school:Waubonsie Valley High School
- Middle school:Scullen Middle School
- Elementary school:Fry Elementary School
Utilities
- Water:Lake Michigan
Finances and disclosures
- Price:$440,000
- Price per sq. ft.:$220.22
- Tax amount:$8,566 (2024)
Features and amenities
- Amenities:CO Detectors
Parking
- Total parking spaces:2
- Parking description:Asphalt, Attached Garage, Garage
- Garage:Yes
- Garage spaces:2
 Copyright 2026 Midwest Real Estate Data LLC. All rights reserved. The data relating to real estate for sale on this web site comes in part from the Broker Reciprocity Program of the Midwest Real Estate Data LLC. Listing information is deemed reliable but not guaranteed.
New listings near 2937 Madison Drive
- New
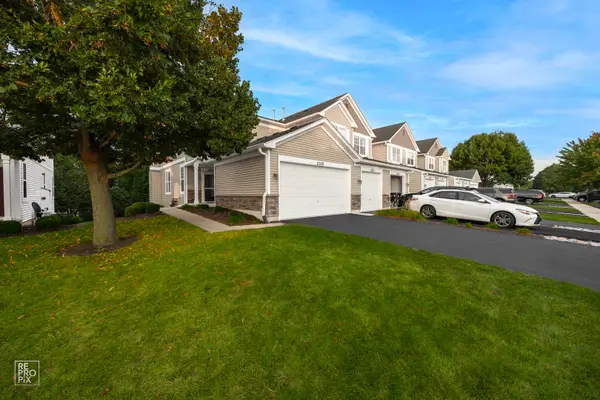 $325,000Active2 beds 2 baths1,510 sq. ft.
2335 Overlook Court #2335, Naperville, IL 60563
MLS# 12719396Listed by: MATHISEN REALTY, INC. - New
 $449,000Active2 beds 3 baths2,456 sq. ft.
916 Havenshire Court #916, Naperville, IL 60565
MLS# 12760249Listed by: PROPERTY ECONOMICS INC. - New
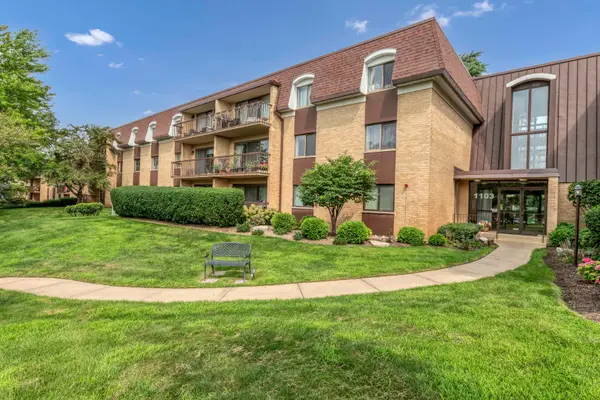 $250,000Active2 beds 2 baths1,202 sq. ft.
1103 N Mill Street #104, Naperville, IL 60563
MLS# 12760577Listed by: LEGACY PROPERTIES, A SARAH LEONARD COMPANY, LLC - New
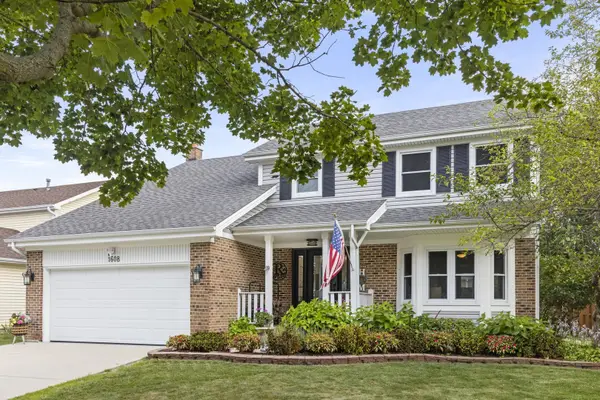 $625,000Active4 beds 3 baths2,200 sq. ft.
1608 Lois Ann Lane, Naperville, IL 60563
MLS# 12760439Listed by: KELLER WILLIAMS INFINITY - New
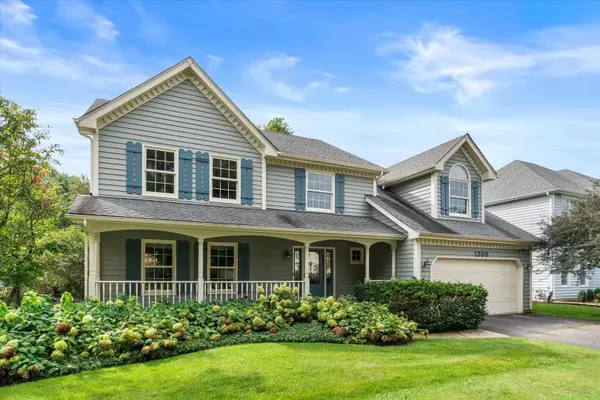 $750,000Active4 beds 3 baths2,800 sq. ft.
1308 Hamlet Road, Naperville, IL 60564
MLS# 12720382Listed by: INFRONT REALTY - New
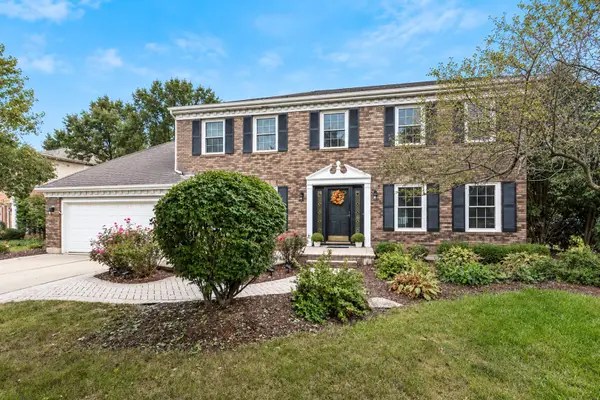 $840,000Active5 beds 4 baths2,218 sq. ft.
718 Raintree Drive, Naperville, IL 60540
MLS# 12758547Listed by: HOMESMART REALTY GROUP - New
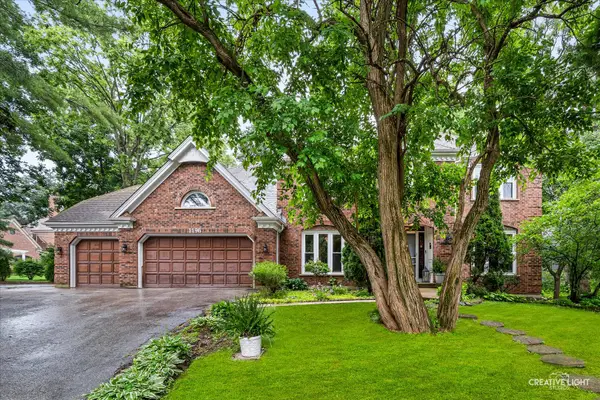 $839,900Active4 beds 3 baths3,598 sq. ft.
1196 Hobson Mill Drive, Naperville, IL 60540
MLS# 12760277Listed by: RE/MAX SUBURBAN - New
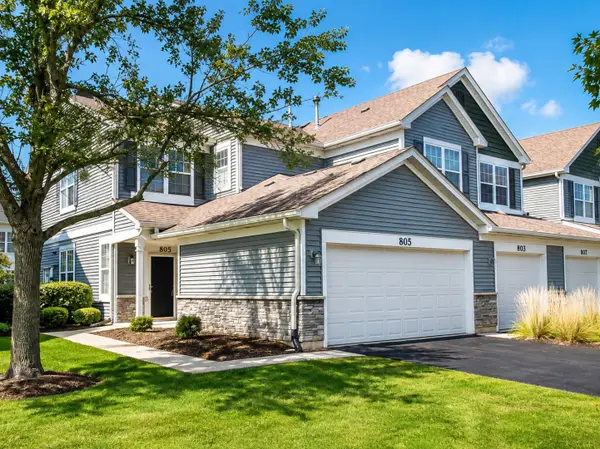 $329,900Active2 beds 2 baths1,200 sq. ft.
805 Genesee Drive, Naperville, IL 60563
MLS# 12759731Listed by: KEY COLLECTIVE - New
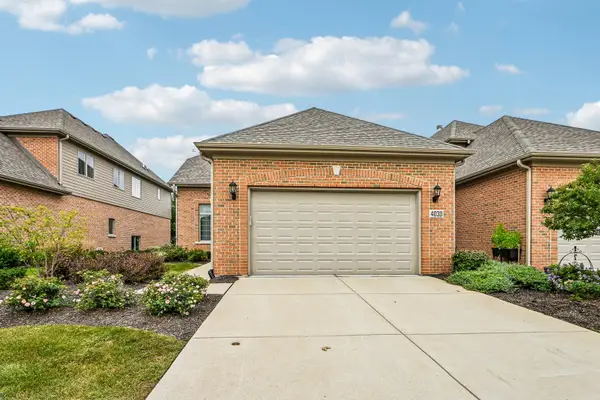 $709,000Active3 beds 4 baths2,595 sq. ft.
4030 Ashwood Park Court, Naperville, IL 60564
MLS# 12757748Listed by: UNITED REAL ESTATE - CHICAGO - New
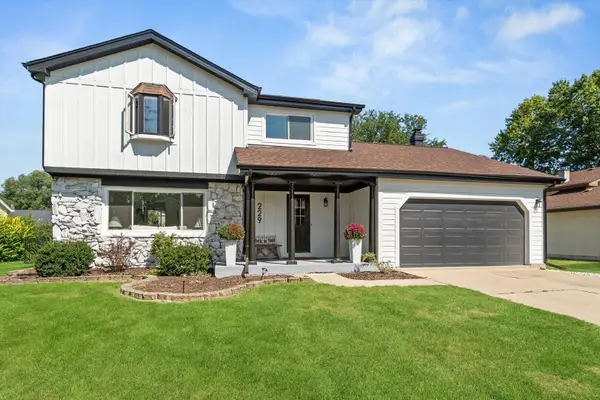 $729,900Active4 beds 3 baths2,072 sq. ft.
229 Terrance Drive, Naperville, IL 60565
MLS# 12736368Listed by: @PROPERTIES CHRISTIES INTERNATIONAL REAL ESTATE


Protect your home and budget from life's surprises with an Assurant Home Warranty, backed by a partner that supports you through every step of homeownership. Explore Plans.
© 2023 - 2026 ERA Franchise Systems LLC. All rights reserved. ERA Franchise Systems LLC fully supports the principles of the Fair Housing Act and the Equal Opportunity Act. ERA, ERA Real Estate powered, and their respective logos are registered service marks of ERA Franchise Systems LLC. Each office is independently owned and operated.