
29W280 Hartman Drive, Naperville, IL 60564
Local realty services provided by:Results Realty ERA Powered
29W280 Hartman Drive,Naperville, IL 60564
$1,439,000
- 5 Beds
- 6 Baths
- 7,037 sq. ft.
- Single family
- Active
Listed by: kim scott
Office: @properties christies international real estate
MLS#:12740663
Source:MLSNI
Price summary
- Price:$1,439,000
- Price per sq. ft.:$204.49
About this home
The seller is motivated and ready to make a deal! They may be willing to help with closing costs or even contribute towards painting to help make this home yours. If you've been looking for an opportunity, now is the time to get creative. Let's put together an offer that works for everyone! We're motivated and ready to sell. Don't be afraid to make an offer! Welcome to this exceptional 10,000+ sq. ft. custom home offering luxury, comfort, and resort-style amenities. Rarely does a luxury home of this caliber - pool, finished basement, 5 beds, 6 baths - come to market at under $215/sq ft in this price tier. Enter through the custom solid-wood double doors into a dramatic two-story foyer featuring beautiful hardwood floors, 9-foot doorways, custom millwork, and impressive architectural details. The main level features a formal dining room with built-in shelving and a private office/flex room. The spacious gourmet kitchen is designed for entertaining with an oversized island, Sub-Zero refrigerator, high-end stainless-steel appliances, abundant cabinetry, large eating area, and wet bar with a beverage refrigerator. The spectacular family room features a vaulted ceiling with beautiful oak detailing, floor-to-ceiling stone fireplace, expansive windows and custom built-ins. A main-level full bath, powder room and laundry room add convenience. 2nd level-wide staircase with custom iron balustrade leads to an open loft with built-in bookshelves. The spacious primary suite offers a generous bedroom, private loft/flex area, gas-start fireplace, and oversized walk-in closet/laundry room. The luxurious primary bath features dual vanities, a Jacuzzi-style tub, large steam shower, a dedicated refrigerator, and surround sound. Jack & Jill bath for 2 beds, 1 bedrooms with ensuite bath. A finished basement provides exceptional entertaining space with a wet bar and wine refrigerator, full bath, flexible fifth-bedroom option, recreation room, gym/exercise area, dedicated theater/cinema space and abundant storage. The 31/2-car garage offers exterior access and direct entry to the basement.EV charger/wall garage heater/NEW concrete driveway/expoxy garage flooring. Outside, enjoy a beautifully landscaped, brand new fully fenced yard with mature trees, exceptional privacy, an in-ground pool, a brick paver patio, fire pit, and gas line for the outdoor pizza oven/grill. Additional features include a second laundry area in the master/whole-house generator/A Smart home. w/whole house audio. Gutter guards/heat cables. The list is endless. This exceptional property offers an impressive combination of custom craftsmanship, versatile living spaces, and resort-style amenities designed for both everyday living and entertaining....
Contact an agent
Home facts
- Year built:2006
- Subdivision & Development:Wheatland South
- Listing ID #:12740663
- Updated:October 22, 2026 at 11:17 AM
Rooms and interior
- Bedrooms:5
- Total bathrooms:6
- Full bathrooms:5
- Half bathrooms:1
- Rooms Total:15
- Dining Description:Eating Area, Separate Dining Room
- Bathrooms Description:Double Shower, Double Sinks, Separate Shower, Steam Shower, Whirlpool
- Kitchen Description:Bar Fridge, Dishwasher, Disposal, Double Oven, Microwave, Range, Refrigerator
- Basement Description:Finished, Full
- Living area:7,037 sq. ft.
Heating and cooling
- Cooling:Central Air, Zoned
- Heating:Forced Air, Natural Gas, Sep Heating Systems - 2+, Zoned
- Central air:Yes
Structure and exterior
- Roof:Asphalt
- Year built:2006
- Building area:7,037 sq. ft.
- Lot area:0.61 Acres
- Lot Features:Irregular Lot, Landscaped, Mature Trees, Wooded
- Architectural Style:Contemporary, Tudor
- Exterior Features:Fire Pit, Outdoor Grill
- Foundation Description:Concrete Perimeter
- Levels:2 Story
Schools
- High school:Neuqua Valley High School
- Middle school:Crone Middle School
- Elementary school:Kendall Elementary School
Finances and disclosures
- Price:$1,439,000
- Price per sq. ft.:$204.49
- Tax amount:$21,233 (2024)
Features and amenities
- Laundry features:Dryer, Washer
- Amenities:CO Detectors, Ceiling Fan(s), Central Vacuum, Generator, Multiple Water Heaters, Radon Mitigation System, Security System, Sprinkler-Lawn, Sump Pump, TV-Cable, Water-Softener Owned
- Smart home:Yes
Parking
- Total parking spaces:3
- Parking description:Attached Garage, Concrete, Garage
- Garage:Yes
- Garage spaces:3
 Copyright 2026 Midwest Real Estate Data LLC. All rights reserved. The data relating to real estate for sale on this web site comes in part from the Broker Reciprocity Program of the Midwest Real Estate Data LLC. Listing information is deemed reliable but not guaranteed.
New listings near 29W280 Hartman Drive
- New
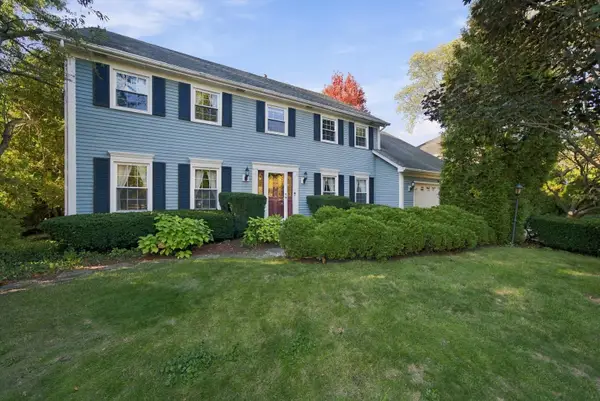 $799,990Active4 beds 4 baths3,278 sq. ft.
943 E Gartner Road, Naperville, IL 60540
MLS# 12783812Listed by: WEICHERT, REALTORS - FIRST CHICAGO - New
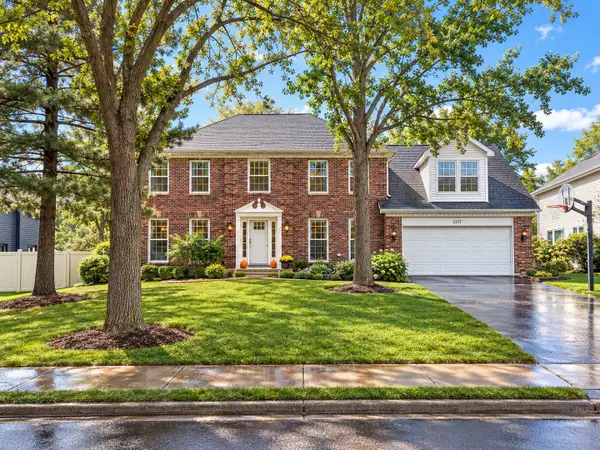 $949,900Active5 beds 4 baths3,933 sq. ft.
1177 Kenilworth Circle, Naperville, IL 60540
MLS# 12721209Listed by: RE/MAX OF NAPERVILLE - New
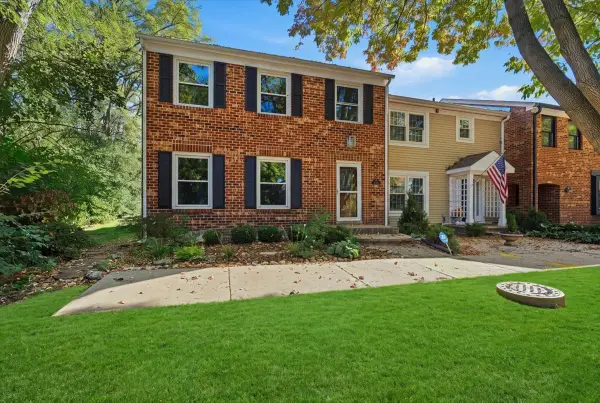 $475,000Active3 beds 3 baths1,932 sq. ft.
1525 Wedgefield Circle, Naperville, IL 60563
MLS# 12790774Listed by: EXP REALTY - Open Sat, 12 to 2pmNew
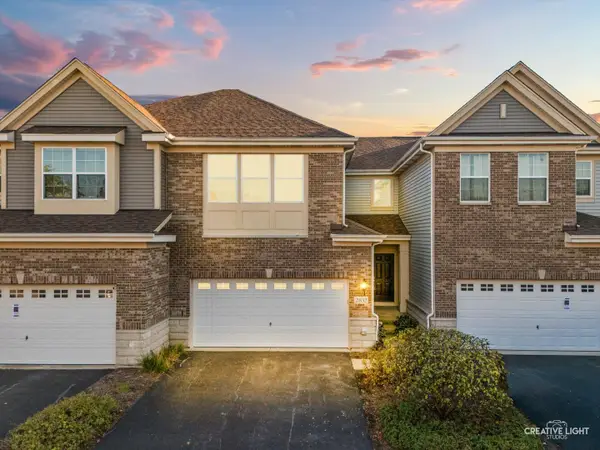 $519,000Active3 beds 4 baths2,366 sq. ft.
2832 Henley Lane, Naperville, IL 60540
MLS# 12782772Listed by: BAIRD & WARNER - New
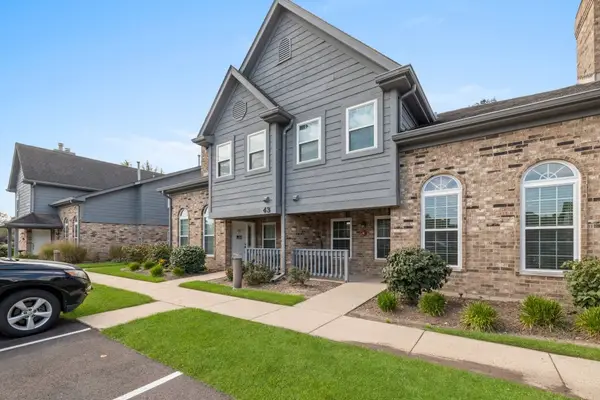 $234,000Active1 beds 1 baths
43 Foxcroft Road #119, Naperville, IL 60565
MLS# 12790212Listed by: EXP REALTY - New
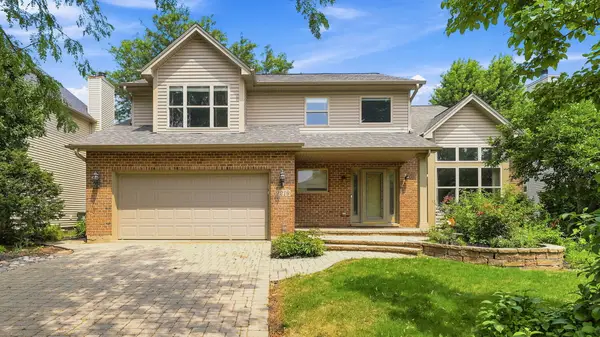 $729,000Active4 beds 3 baths2,492 sq. ft.
2219 Haider Avenue, Naperville, IL 60564
MLS# 12790320Listed by: COLDWELL BANKER REALTY - New
 $590,000Active3 beds 2 baths1,741 sq. ft.
466 Laura Court, Naperville, IL 60563
MLS# 12790967Listed by: CENTURY 21 CIRCLE - AURORA - New
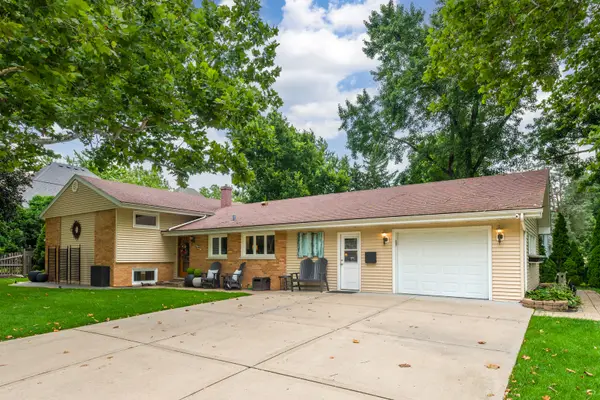 $700,000Active3 beds 2 baths2,450 sq. ft.
220 E Hillside Road, Naperville, IL 60540
MLS# 12791053Listed by: KELLER WILLIAMS INFINITY - New
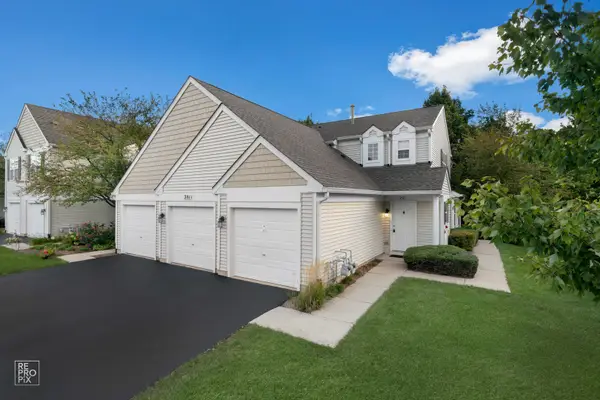 $315,000Active2 beds 2 baths1,240 sq. ft.
2811 Rutland Circle #201, Naperville, IL 60564
MLS# 12785998Listed by: DURANTE & RICH REAL ESTATE - New
 $345,000Active3 beds 2 baths1,724 sq. ft.
1170 Spring Garden Circle #70, Naperville, IL 60563
MLS# 12786879Listed by: RE/MAX PROFESSIONALS SELECT


Protect your home and budget from life's surprises with an Assurant Home Warranty, backed by a partner that supports you through every step of homeownership. Explore Plans.
© 2023 - 2026 ERA Franchise Systems LLC. All rights reserved. ERA Franchise Systems LLC fully supports the principles of the Fair Housing Act and the Equal Opportunity Act. ERA, ERA Real Estate powered, and their respective logos are registered service marks of ERA Franchise Systems LLC. Each office is independently owned and operated.