
457 Valley Drive #202, Naperville, IL 60563
Local realty services provided by:Results Realty ERA Powered
457 Valley Drive #202,Naperville, IL 60563
$209,900
- 2 Beds
- 2 Baths
- 1,198 sq. ft.
- Condominium
- Pending
Listed by: cory jones, anna vanbroeck
Office: exp realty - st. charles
MLS#:12742494
Source:MLSNI
Price summary
- Price:$209,900
- Price per sq. ft.:$175.21
- Monthly HOA dues:$437
About this home
Welcome to this lovely 2-bedroom, 2-bath condo in a highly desirable Naperville location! Perfectly situated for commuters with convenient access to Metra train stations, I-88 and Route 59, while just minutes from vibrant Downtown Naperville, the Riverwalk, shopping, dining, entertainment and walking path. This bright and inviting home features an open floor plan ideal for everyday living and entertaining. The spacious living and dining areas are highlighted by a cozy gas fireplace, while the eat-in kitchen features a charming garden window and opens to a generously sized private balcony. Enjoy the convenience of in-unit laundry and plenty of storage throughout. The spacious primary bedroom offers a private ensuite bath, complemented by a generously sized second bedroom and full guest bath. Located in a corner building with no through traffic, this home also includes a one-car garage, designated parking space and additional visitor parking. NEW roof 2019. Investor-friendly with rentals permitted, making this a wonderful opportunity for both owner-occupants and investors. Enjoy comfort, convenience and an exceptional Naperville location!...
Contact an agent
Home facts
- Year built:1989
- Listing ID #:12742494
- Updated:September 06, 2026 at 08:11 AM
Rooms and interior
- Bedrooms:2
- Total bathrooms:2
- Full bathrooms:2
- Rooms Total:5
- Dining Description:Separate Dining Room
- Kitchen Description:Dishwasher, Range
- Living area:1,198 sq. ft.
Heating and cooling
- Cooling:Central Air
- Heating:Forced Air, Natural Gas
- Central air:Yes
Structure and exterior
- Year built:1989
- Building area:1,198 sq. ft.
- Lot Features:Common Grounds, Landscaped
- Exterior Features:Balcony
Utilities
- Water:Public
- Sewer:Public Sewer
Finances and disclosures
- Price:$209,900
- Price per sq. ft.:$175.21
- Tax amount:$2,307 (2025)
Features and amenities
- Amenities:CO Detectors, Intercom
Parking
- Total parking spaces:2
- Parking description:Assigned, Detached Garage, Garage
- Garage:Yes
- Garage spaces:1
 Copyright 2026 Midwest Real Estate Data LLC. All rights reserved. The data relating to real estate for sale on this web site comes in part from the Broker Reciprocity Program of the Midwest Real Estate Data LLC. Listing information is deemed reliable but not guaranteed.
New listings near 457 Valley Drive #202
- Open Sun, 3:30 to 5pmNew
 $395,000Active3 beds 3 baths2,012 sq. ft.
3290 Cool Springs Court, Naperville, IL 60564
MLS# 12752379Listed by: JOHN GREENE, REALTOR  $939,000Pending4 beds 4 baths3,233 sq. ft.
3708 Landsdown Avenue, Naperville, IL 60564
MLS# 12729387Listed by: BAIRD & WARNER- New
 $560,000Active3 beds 4 baths2,108 sq. ft.
927 Winners Cup Court, Naperville, IL 60565
MLS# 12750916Listed by: WEICHERT, REALTORS - HOMES BY PRESTO - New
 $1,049,000Active5 beds 4 baths3,204 sq. ft.
2312 Wellesley Court, Naperville, IL 60564
MLS# 12752194Listed by: RE/MAX ACTION - New
 $239,900Active2 beds 1 baths809 sq. ft.
1328 Mc Dowell Road #103, Naperville, IL 60563
MLS# 12718084Listed by: EXP REALTY - New
 $949,990Active3 beds 5 baths2,669 sq. ft.
2136 Iron Ridge Lane, Naperville, IL 60563
MLS# 12735130Listed by: LITTLE REALTY - New
 $1,221,110Active4 beds 6 baths3,152 sq. ft.
2138 Iron Ridge Lane, Naperville, IL 60563
MLS# 12735155Listed by: LITTLE REALTY - Open Sun, 12 to 2pmNew
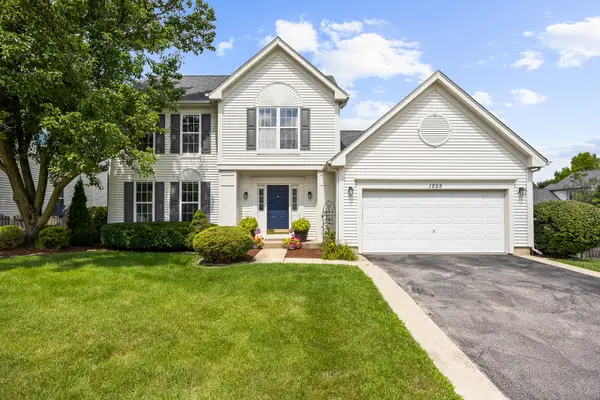 $515,000Active4 beds 3 baths2,187 sq. ft.
1255 Chicory Lane, Naperville, IL 60564
MLS# 12752003Listed by: JOHN GREENE, REALTOR - Open Sun, 1 to 3pmNew
 $572,198Active4 beds 3 baths2,567 sq. ft.
2643 Lawlor Lane, Naperville, IL 60564
MLS# 12751764Listed by: TWIN VINES REAL ESTATE SVCS - Open Sun, 1 to 3pmNew
 $649,990Active4 beds 3 baths2,421 sq. ft.
5848 Hawkweed Drive, Naperville, IL 60564
MLS# 12751776Listed by: TWIN VINES REAL ESTATE SVCS


Protect your home and budget from life's surprises with an Assurant Home Warranty, backed by a partner that supports you through every step of homeownership. Explore Plans.
© 2023 - 2026 ERA Franchise Systems LLC. All rights reserved. ERA Franchise Systems LLC fully supports the principles of the Fair Housing Act and the Equal Opportunity Act. ERA, ERA Real Estate powered, and their respective logos are registered service marks of ERA Franchise Systems LLC. Each office is independently owned and operated.