
927 Winners Cup Court, Naperville, IL 60565
Local realty services provided by:ERA Naper Realty
Listed by: joanne rancich
Office: weichert, realtors - homes by presto
MLS#:12750916
Source:MLSNI
Price summary
- Price:$560,000
- Price per sq. ft.:$265.65
- Monthly HOA dues:$369
About this home
Welcome to this beautifully maintained 2-story townhome in Naperville, ideally situated with a peaceful open green space directly behind the home. This spacious 3-bedroom, 3.5-bath residence offers comfortable living, thoughtful updates, and a versatile walkout basement. The main level features an inviting living area and a well-appointed kitchen with brand-new stainless steel appliances and beautiful 42" maple cabinets . The home has been recently repainted throughout, creating a fresh, move-in-ready feel. The sliding glass doors allows access to the oversized deck. Upstairs, you'll find three bedrooms with new carpeting, including a spacious primary suite with a spacious walk-in closet. The finished walkout basement provides valuable additional living space, including a private office, perfect for working from home, studying, or a quiet retreat. The A/C was replaced Aug 2026. Step outside to a covered patio and enjoy the serene setting overlooking the open green space-offering added privacy and a pleasant backdrop.Conveniently located close to shopping, dining, and everyday amenities, this home is also served by highly rated Indian Prairie School District 204 schools. A wonderful opportunity to enjoy the best of Naperville living in a move-in-ready townhome with a desirable location and beautiful open views....
Contact an agent
Home facts
- Year built:2005
- Listing ID #:12750916
- Updated:September 06, 2026 at 11:02 AM
Rooms and interior
- Bedrooms:3
- Total bathrooms:4
- Full bathrooms:3
- Half bathrooms:1
- Rooms Total:11
- Dining Description:Combined With Living Room, Eating Area
- Kitchen Description:Dishwasher, Disposal, Double Oven, Gas Cooktop, Microwave, Range Hood, Refrigerator, Stainless Steel Appliance(s)
- Basement Description:Finished
- Living area:2,108 sq. ft.
Heating and cooling
- Cooling:Central Air
- Heating:Forced Air, Natural Gas
- Central air:Yes
Structure and exterior
- Year built:2005
- Building area:2,108 sq. ft.
Schools
- High school:Neuqua Valley High School
- Middle school:Gregory Middle School
- Elementary school:Builta Elementary School
Utilities
- Water:Lake Michigan
- Sewer:Public Sewer
Finances and disclosures
- Price:$560,000
- Price per sq. ft.:$265.65
- Tax amount:$8,463 (2024)
Features and amenities
- Laundry features:Dryer, Washer
Parking
- Total parking spaces:2
- Parking description:Attached Garage, Garage
- Garage:Yes
- Garage spaces:2
 Copyright 2026 Midwest Real Estate Data LLC. All rights reserved. The data relating to real estate for sale on this web site comes in part from the Broker Reciprocity Program of the Midwest Real Estate Data LLC. Listing information is deemed reliable but not guaranteed.
New listings near 927 Winners Cup Court
- Open Sun, 3:30 to 5pmNew
 $395,000Active3 beds 3 baths2,012 sq. ft.
3290 Cool Springs Court, Naperville, IL 60564
MLS# 12752379Listed by: JOHN GREENE, REALTOR  $939,000Pending4 beds 4 baths3,233 sq. ft.
3708 Landsdown Avenue, Naperville, IL 60564
MLS# 12729387Listed by: BAIRD & WARNER- New
 $1,049,000Active5 beds 4 baths3,204 sq. ft.
2312 Wellesley Court, Naperville, IL 60564
MLS# 12752194Listed by: RE/MAX ACTION - New
 $239,900Active2 beds 1 baths809 sq. ft.
1328 Mc Dowell Road #103, Naperville, IL 60563
MLS# 12718084Listed by: EXP REALTY - New
 $949,990Active3 beds 5 baths2,669 sq. ft.
2136 Iron Ridge Lane, Naperville, IL 60563
MLS# 12735130Listed by: LITTLE REALTY - New
 $1,221,110Active4 beds 6 baths3,152 sq. ft.
2138 Iron Ridge Lane, Naperville, IL 60563
MLS# 12735155Listed by: LITTLE REALTY - Open Sun, 12 to 2pmNew
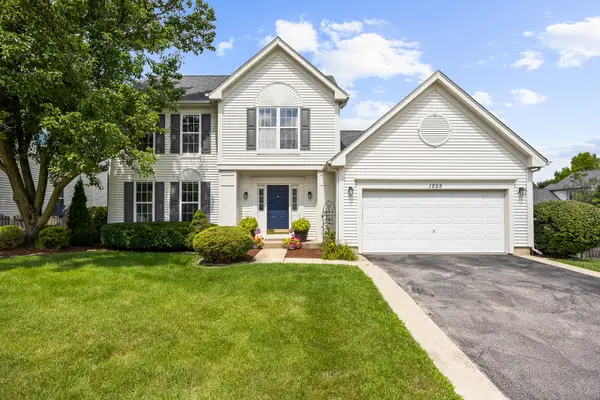 $515,000Active4 beds 3 baths2,187 sq. ft.
1255 Chicory Lane, Naperville, IL 60564
MLS# 12752003Listed by: JOHN GREENE, REALTOR - Open Sun, 1 to 3pmNew
 $572,198Active4 beds 3 baths2,567 sq. ft.
2643 Lawlor Lane, Naperville, IL 60564
MLS# 12751764Listed by: TWIN VINES REAL ESTATE SVCS - Open Sun, 1 to 3pmNew
 $649,990Active4 beds 3 baths2,421 sq. ft.
5848 Hawkweed Drive, Naperville, IL 60564
MLS# 12751776Listed by: TWIN VINES REAL ESTATE SVCS


Protect your home and budget from life's surprises with an Assurant Home Warranty, backed by a partner that supports you through every step of homeownership. Explore Plans.
© 2023 - 2026 ERA Franchise Systems LLC. All rights reserved. ERA Franchise Systems LLC fully supports the principles of the Fair Housing Act and the Equal Opportunity Act. ERA, ERA Real Estate powered, and their respective logos are registered service marks of ERA Franchise Systems LLC. Each office is independently owned and operated.