
468 Valley Drive #300, Naperville, IL 60563
Local realty services provided by:ERA Partners
468 Valley Drive #300,Naperville, IL 60563
$219,900
- 2 Beds
- 2 Baths
- 969 sq. ft.
- Condominium
- Pending
Listed by: sarah martinath
Office: compass
MLS#:12698690
Source:MLSNI
Price summary
- Price:$219,900
- Price per sq. ft.:$226.93
- Monthly HOA dues:$365
About this home
Welcome home to this beautifully maintained top floor 2 bedroom / 2 bath condo in the heart of Naperville! You'll love the spacious layout, tasteful updates and the peace and privacy that come with having no upstairs neighbors. Comfort and functionality are evident throughout. The spacious living and dining areas flow seamlessly together, creating an ideal space for relaxing or entertaining. Sliding glass doors lead to a private balcony overlooking mature trees, providing the perfect spot to enjoy your morning coffee or unwind after a long day. The kitchen offers abundant oak cabinetry, generous counter space and newer luxury vinyl plank flooring that extends throughout the kitchen, dining area, living room, and hallway (January 2024), creating a fresh and cohesive look. The primary suite features a walk-in closet and private en-suite bath, while the second bedroom is perfect for guests, a home office or flex space. A full size in unit washer and dryer add everyday convenience and the private one-car garage on the end of the garage bay provides additional storage and protection from the elements. Enjoy low maintenance living in a well maintained owner-occupied community which helps preserve pride of ownership and long-term value. Beyond your front door, discover everything that makes Naperville one of the nation's most celebrated places to live. Spend weekends exploring the award-winning Riverwalk, enjoy concerts and community events throughout the year, browse the boutiques and acclaimed restaurants in vibrant Downtown Naperville, or take advantage of miles of parks, trails, golf courses, and forest preserves. With highly regarded schools, convenient access to Metra and major expressways this location truly offers something for everyone. Noteworthy: New A/C & Furnace installed March 2022. Why rent when you can own - your next chapter awaits at 468 Valley Drive, Unit 300!...
Contact an agent
Home facts
- Year built:1980
- Listing ID #:12698690
- Updated:July 19, 2026 at 08:35 AM
Rooms and interior
- Bedrooms:2
- Total bathrooms:2
- Full bathrooms:2
- Rooms Total:5
- Dining Description:Combined With Living Room
- Living area:969 sq. ft.
Heating and cooling
- Cooling:Central Air
- Heating:Electric
- Central air:Yes
Structure and exterior
- Year built:1980
- Building area:969 sq. ft.
- Exterior Features:Balcony
Schools
- High school:Naperville North High School
- Middle school:Jefferson Junior High School
- Elementary school:Mill Street Elementary School
Utilities
- Water:Public
- Sewer:Public Sewer
Finances and disclosures
- Price:$219,900
- Price per sq. ft.:$226.93
- Tax amount:$2,557 (2024)
Features and amenities
- Amenities:Ceiling Fan(s), Intercom
Parking
- Total parking spaces:2
- Parking description:Asphalt, Assigned, Detached Garage, Garage
- Garage:Yes
- Garage spaces:1
 Copyright 2026 Midwest Real Estate Data LLC. All rights reserved. The data relating to real estate for sale on this web site comes in part from the Broker Reciprocity Program of the Midwest Real Estate Data LLC. Listing information is deemed reliable but not guaranteed. MLSNI Member Broker: Frank Scibior
New listings near 468 Valley Drive #300
- Open Sun, 11am to 1pmNew
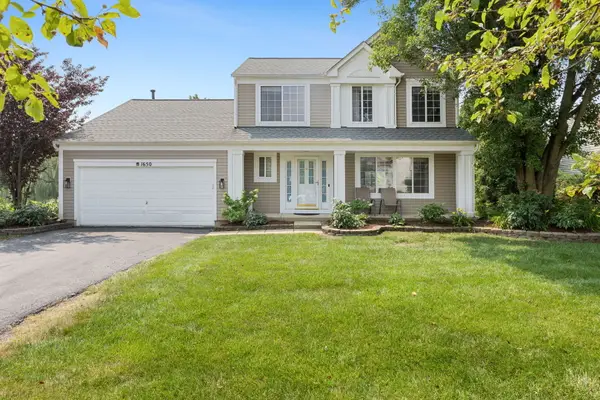 $515,000Active4 beds 4 baths1,880 sq. ft.
1650 Charlotte Circle, Naperville, IL 60564
MLS# 12704991Listed by: COLDWELL BANKER REALTY - New
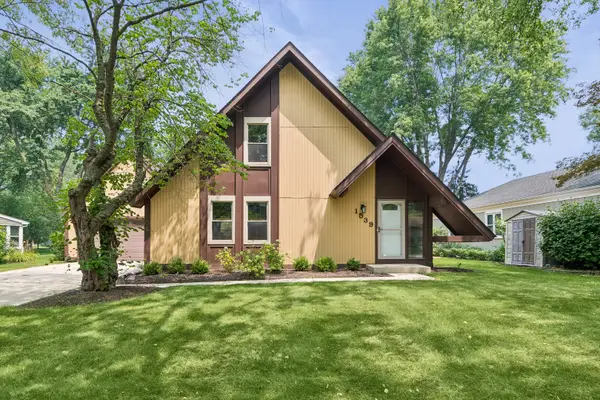 $549,900Active3 beds 3 baths1,640 sq. ft.
1539 Foxhill Road, Naperville, IL 60563
MLS# 12702807Listed by: BAIRD & WARNER - New
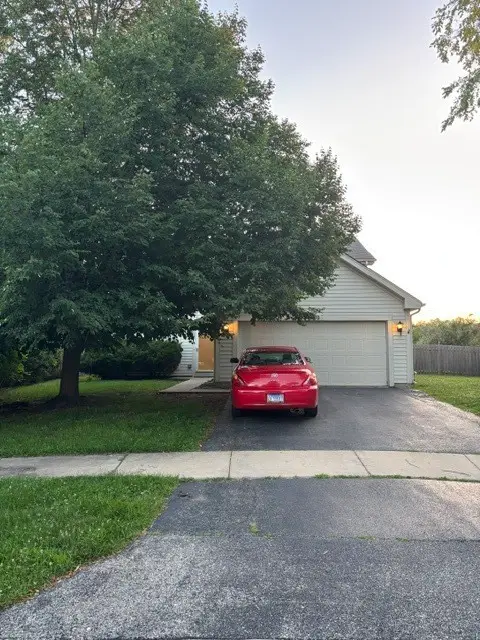 $569,000Active3 beds 3 baths1,800 sq. ft.
2420 Sisters Court, Naperville, IL 60564
MLS# 12709184Listed by: REGINA MILIAVSKAIA - Open Sun, 11am to 1pmNew
 $425,000Active3 beds 2 baths2,021 sq. ft.
24143 W 103rd Street, Naperville, IL 60564
MLS# 12709103Listed by: @PROPERTIES CHRISTIE'S INTERNATIONAL REAL ESTATE - New
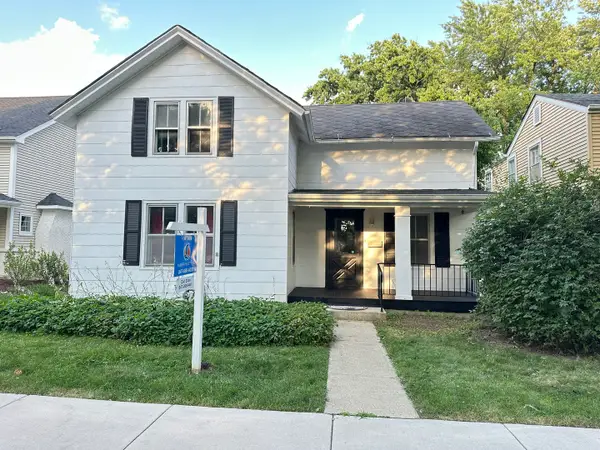 $599,900Active3 beds 2 baths2,080 sq. ft.
532 S Main Street, Naperville, IL 60540
MLS# 12709081Listed by: AMBER REALTY INC. - Open Sun, 12 to 3pmNew
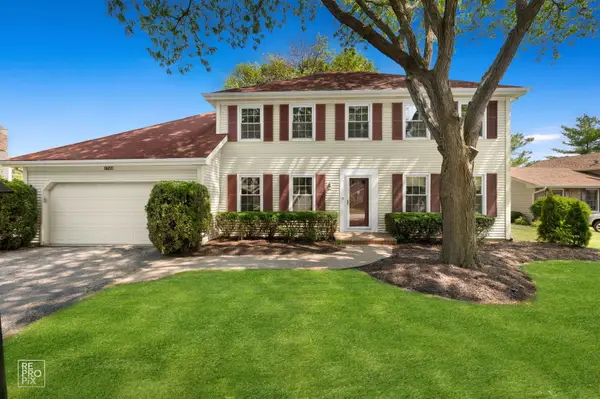 $675,000Active4 beds 3 baths2,312 sq. ft.
1749 E Bailey Road, Naperville, IL 60565
MLS# 12626833Listed by: WEICHERT, REALTORS - HOMES BY PRESTO - New
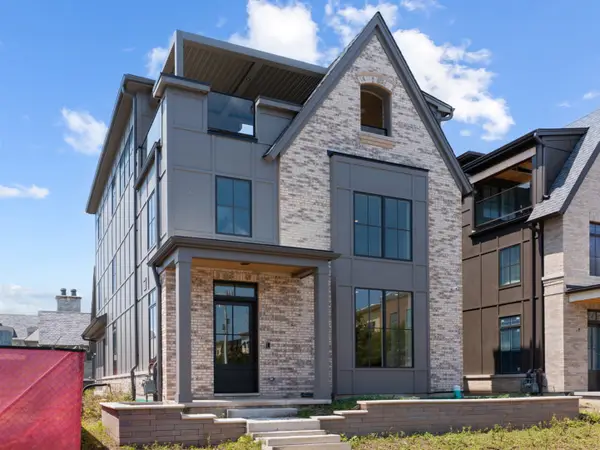 $3,000,000Active5 beds 6 baths4,320 sq. ft.
107 S Webster Street, Naperville, IL 60540
MLS# 12708825Listed by: JAMESON SOTHEBY'S INTERNATIONAL REALTY - New
 $835,000Active5 beds 3 baths3,422 sq. ft.
2324 Kalamazoo Drive, Naperville, IL 60565
MLS# 12703680Listed by: KELLER WILLIAMS INFINITY - New
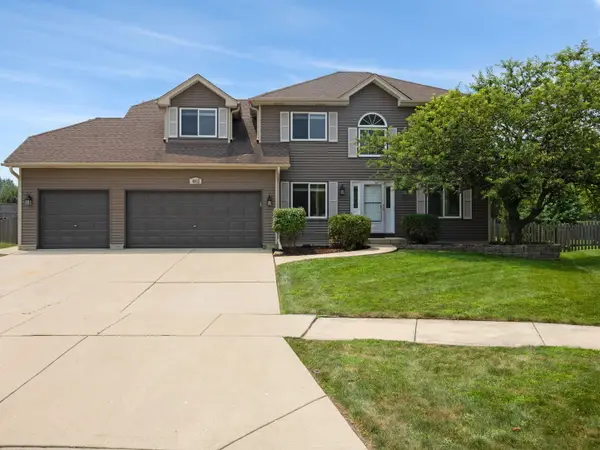 $699,995Active4 beds 4 baths2,351 sq. ft.
4852 Snapjack Circle, Naperville, IL 60564
MLS# 12704954Listed by: COLDWELL BANKER REALTY - New
 $309,900Active2 beds 3 baths1,324 sq. ft.
2574 Arcadia Circle, Naperville, IL 60540
MLS# 12705216Listed by: COMPASS


Protect your home and budget from life's surprises with an Assurant Home Warranty, backed by a partner that supports you through every step of homeownership. Explore Plans.
© 2023 - 2026 ERA Franchise Systems LLC. All rights reserved. ERA Franchise Systems LLC fully supports the principles of the Fair Housing Act and the Equal Opportunity Act. ERA, ERA Real Estate powered, and their respective logos are registered service marks of ERA Franchise Systems LLC. Each office is independently owned and operated.