
604 Timber Trail Drive, Naperville, IL 60565
Local realty services provided by:ERA Partners
604 Timber Trail Drive,Naperville, IL 60565
$649,900
- 4 Beds
- 3 Baths
- 2,200 sq. ft.
- Single family
- Active
Upcoming open houses
- Sun, Aug 2301:00 pm - 03:00 pm
Listed by: christopher everhardt, hanna starunova
Office: homesmart connect llc.
MLS#:12723234
Source:MLSNI
Price summary
- Price:$649,900
- Price per sq. ft.:$295.41
About this home
Fully renovated in 2026, this stunning Naperville home is ready for its next owner! Every detail has been thoughtfully updated, offering the next owner true move-in-ready peace of mind. The fully renovated kitchen showcases brand-new cabinetry and all-new appliances, while the finished basement adds valuable living space. Major systems have been thoughtfully maintained and updated: new water heater (2025), HVAC system (2019), sewer line replacement in the basement (2024), rebuilt chimney top (2018), and new fence (2019), backup sump pump - giving buyers confidence for years to come. The main level offers a bright, spacious living room centered around a cozy fireplace, and an inviting kitchen/dining area perfect for gathering the family for breakfast or dinner. A separate family room with its own fireplace, plus a charming sunroom, offer additional space to relax and unwind. Upstairs, you'll find four generously sized bedrooms and beautifully renovated bathrooms. Be the first to enjoy this fully rehabbed home! Ideally located in a prime Naperville neighborhood with top-rated schools, and just 11 minutes from downtown Naperville's restaurants and scenic Riverwalk....
Contact an agent
Home facts
- Year built:1970
- Listing ID #:12723234
- Updated:August 21, 2026 at 01:53 PM
Rooms and interior
- Bedrooms:4
- Total bathrooms:3
- Full bathrooms:2
- Half bathrooms:1
- Rooms Total:9
- Bathrooms Description:No Tub, Steam Shower
- Kitchen Description:Dishwasher, Gas Oven, Microwave, Range, Range Hood, Refrigerator, Stainless Steel Appliance(s)
- Basement Description:Finished, Full
- Living area:2,200 sq. ft.
Heating and cooling
- Cooling:Central Air
- Heating:Forced Air, Natural Gas
- Central air:Yes
Structure and exterior
- Roof:Asphalt
- Year built:1970
- Building area:2,200 sq. ft.
- Lot area:0.26 Acres
- Lot Features:Corner Lot
- Architectural Style:Colonial
- Levels:2 Story
Schools
- High school:Naperville Central High School
- Middle school:Madison Junior High School
- Elementary school:Scott Elementary School
Utilities
- Water:Lake Michigan
- Sewer:Public Sewer
Finances and disclosures
- Price:$649,900
- Price per sq. ft.:$295.41
- Tax amount:$8,468 (2024)
Features and amenities
- Laundry features:Dryer, Washer
- Amenities:CO Detectors, Ceiling Fan(s), Sump Pump
Parking
- Total parking spaces:2
- Parking description:Asphalt, Attached Garage, Garage
- Garage:Yes
- Garage spaces:2
 Copyright 2026 Midwest Real Estate Data LLC. All rights reserved. The data relating to real estate for sale on this web site comes in part from the Broker Reciprocity Program of the Midwest Real Estate Data LLC. Listing information is deemed reliable but not guaranteed. MLSNI Member Broker: Frank Scibior
New listings near 604 Timber Trail Drive
- Open Sun, 1 to 3pmNew
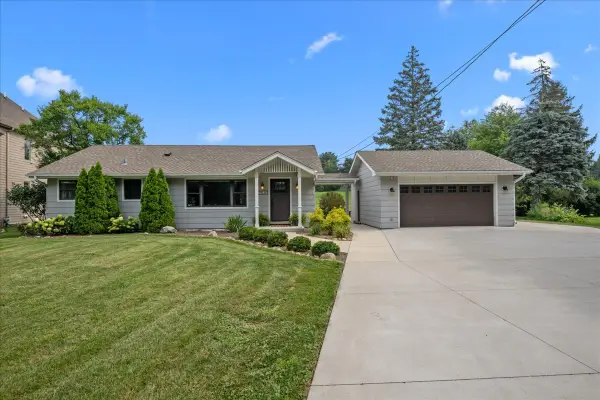 $599,000Active3 beds 2 baths1,720 sq. ft.
27W116 48th Street, Naperville, IL 60563
MLS# 12706755Listed by: BAIRD & WARNER - New
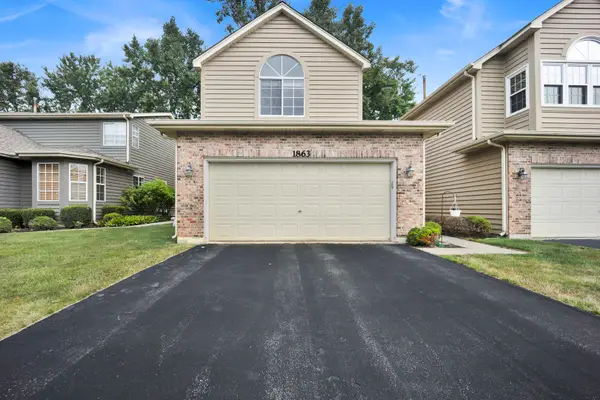 $414,990Active2 beds 3 baths2,049 sq. ft.
1863 Tamahawk Lane, Naperville, IL 60564
MLS# 12739075Listed by: RE/MAX PLAZA - New
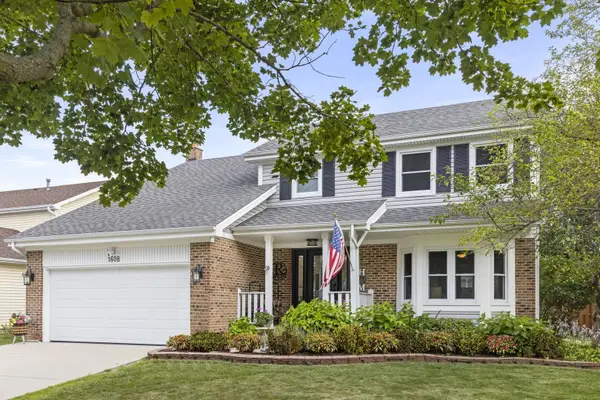 $635,000Active4 beds 3 baths2,200 sq. ft.
1608 Lois Ann Lane, Naperville, IL 60563
MLS# 12739116Listed by: KELLER WILLIAMS INFINITY - New
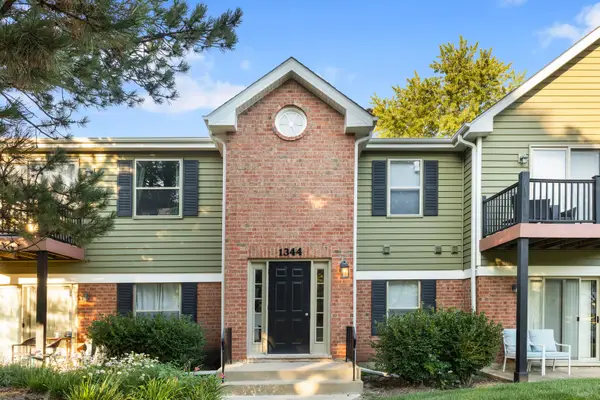 $247,000Active2 beds 2 baths1,052 sq. ft.
1344 Mcdowell Road #201, Naperville, IL 60563
MLS# 12719205Listed by: J.W. REEDY REALTY - New
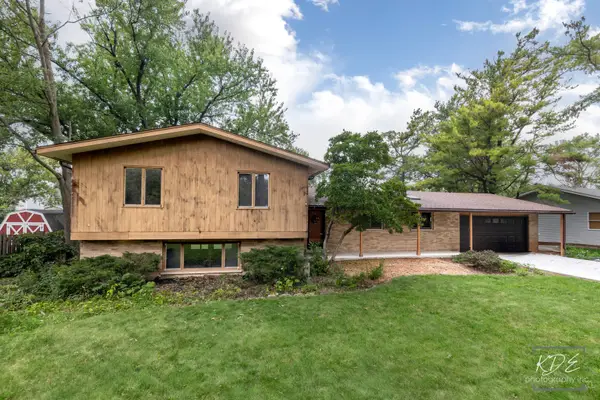 $400,000Active3 beds 2 baths1,479 sq. ft.
3S664 Delles Road, Naperville, IL 60563
MLS# 12727891Listed by: JOHN GREENE, REALTOR - New
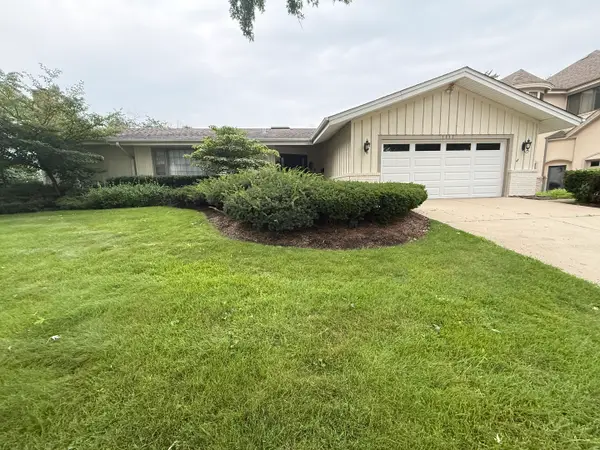 $865,000Active3 beds 3 baths2,520 sq. ft.
1117 Summit Hills Lane, Naperville, IL 60563
MLS# 12732731Listed by: @PROPERTIES CHRISTIES INTERNATIONAL REAL ESTATE - New
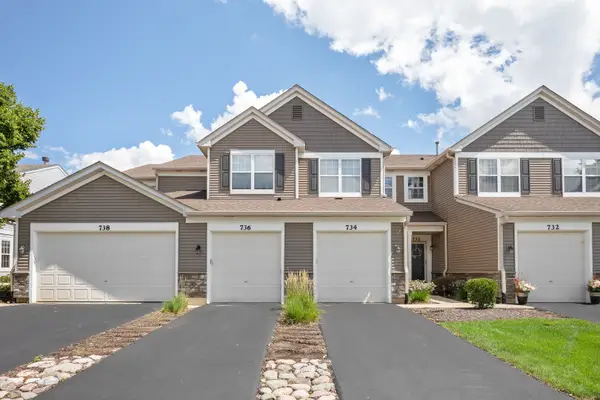 $350,000Active2 beds 2 baths1,196 sq. ft.
736 Woodewind Drive, Naperville, IL 60563
MLS# 12737625Listed by: RE/MAX SUBURBAN - New
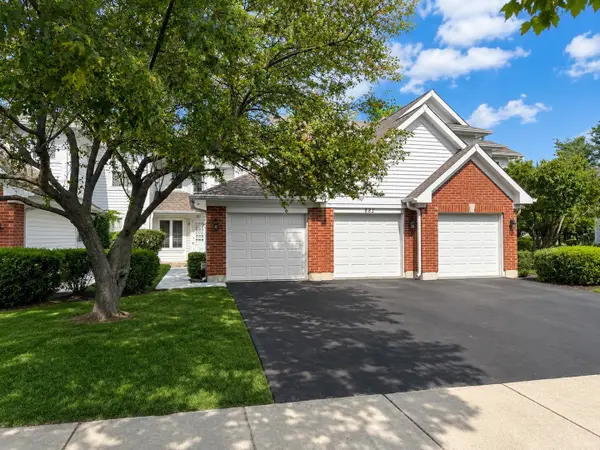 $300,000Active2 beds 3 baths1,383 sq. ft.
882 Nelli Court #109, Naperville, IL 60563
MLS# 12714318Listed by: RE/MAX OF NAPERVILLE - Open Sun, 1 to 3pmNew
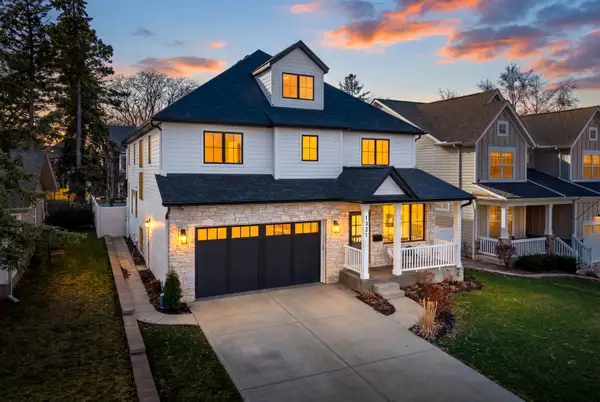 $1,549,000Active5 beds 5 baths3,320 sq. ft.
1321 N Webster Street, Naperville, IL 60563
MLS# 12738723Listed by: COLDWELL BANKER REALTY - New
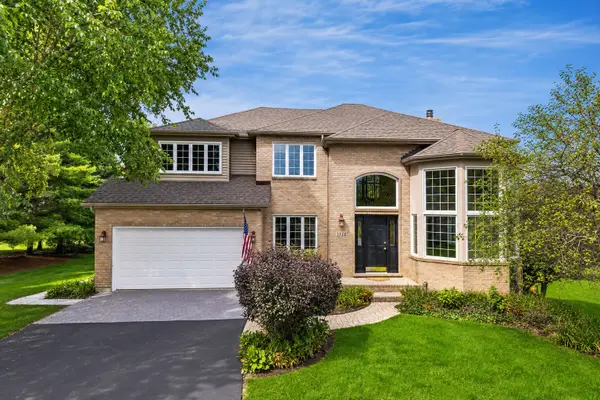 $755,000Active4 beds 4 baths2,733 sq. ft.
1344 Cantigny Court, Naperville, IL 60565
MLS# 12542254Listed by: RE/MAX OF NAPERVILLE


Protect your home and budget from life's surprises with an Assurant Home Warranty, backed by a partner that supports you through every step of homeownership. Explore Plans.
© 2023 - 2026 ERA Franchise Systems LLC. All rights reserved. ERA Franchise Systems LLC fully supports the principles of the Fair Housing Act and the Equal Opportunity Act. ERA, ERA Real Estate powered, and their respective logos are registered service marks of ERA Franchise Systems LLC. Each office is independently owned and operated.