
6S174 Lakewood Drive, Naperville, IL 60540
Local realty services provided by:ERA Naper Realty
6S174 Lakewood Drive,Naperville, IL 60540
$450,000
- 3 Beds
- 2 Baths
- 1,244 sq. ft.
- Single family
- Active
Listed by: brandon blankenship
Office: keller williams premiere properties
MLS#:12766361
Source:MLSNI
Price summary
- Price:$450,000
- Price per sq. ft.:$361.74
- Monthly HOA dues:$66.67
About this home
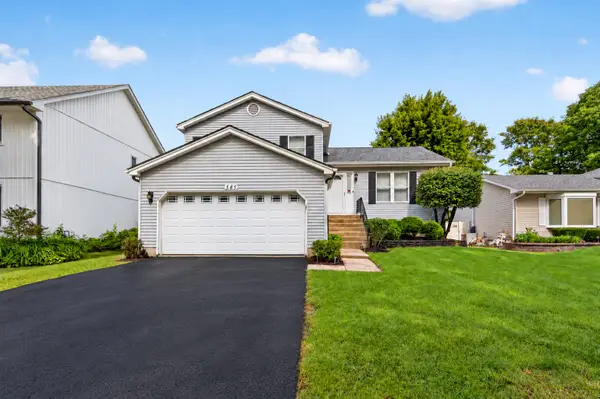
Welcome to 6S174 Lakewood Drive, tucked into the Steeple Run subdivision of North Naperville! Wonderful 3 bed / 2 bath split level with thoughtful updates throughout is ready for you to call home. Step inside to find a living room and dining room that flow nicely together, along with an updated kitchen (2017) that features stainless steel appliances, 42" shaker cabinetry, quartz countertops, and plenty of storage. Right off the kitchen, is a concrete stamped patio which helps creates the ideal backyard setup. The lower level family room is the true heart of the home, centered around a cozy fireplace and offering plenty of room to spread out. A nice feature here as well is a den/office space, perfect for working from a home or a workout area! Upstairs, you'll find three generously sized bedrooms and a full bathroom as well. Plenty of updates/features throughout including: Upstairs Carpet (2026), Heat Pump Furnace/Air Conditioner (2024), Fridge (2022), Over (2021), Driveway/Patio (2021), Attic Insulation (2017), Hot Water Heater (2016), Roof (2015), Whole Home Connection for Portable Generator, and more! The Steeple Run subdivision offers community pool and clubhouse! You'll also enjoy easy access to Downtown Naperville, Metra, District 203 schools, and more. This right here is the one. Welcome home!...
Contact an agent
Home facts
- Year built:1974
- Subdivision & Development:Steeple Run
- Listing ID #:12766361
- Updated:October 07, 2026 at 04:38 PM
Rooms and interior
- Bedrooms:3
- Total bathrooms:2
- Full bathrooms:2
- Rooms Total:7
- Dining Description:Separate Dining Room
- Kitchen Description:Dishwasher, Disposal, Microwave, Range, Refrigerator
- Basement Description:Partial, Partially Finished
- Living area:1,244 sq. ft.
Heating and cooling
- Cooling:Central Air
- Heating:Forced Air, Natural Gas
- Central air:Yes
Structure and exterior
- Roof:Asphalt
- Year built:1974
- Building area:1,244 sq. ft.
- Lot area:0.18 Acres
- Levels:Split Level
Schools
- High school:Naperville North High School
- Middle school:Jefferson Junior High School
- Elementary school:Steeple Run Elementary School
Utilities
- Water:Public
- Sewer:Public Sewer
Finances and disclosures
- Price:$450,000
- Price per sq. ft.:$361.74
- Tax amount:$8,326 (2025)
Features and amenities
- Laundry features:Dryer, Washer
- Amenities:CO Detectors, Ceiling Fan(s), Sump Pump
Parking
- Total parking spaces:2
- Parking description:Attached Garage, Concrete, Garage
- Garage:Yes
- Garage spaces:2
 Copyright 2026 Midwest Real Estate Data LLC. All rights reserved. The data relating to real estate for sale on this web site comes in part from the Broker Reciprocity Program of the Midwest Real Estate Data LLC. Listing information is deemed reliable but not guaranteed.
New listings near 6S174 Lakewood Drive
- New
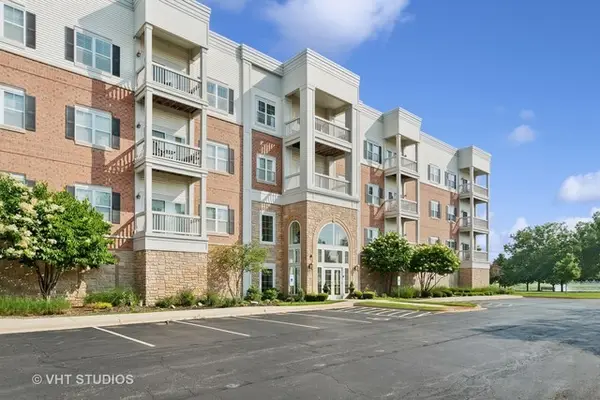 $339,000Active1 beds 1 baths987 sq. ft.
3975 Idlewild Lane #204, Naperville, IL 60564
MLS# 12759712Listed by: BAIRD & WARNER - Open Sat, 12 to 2:30pmNew
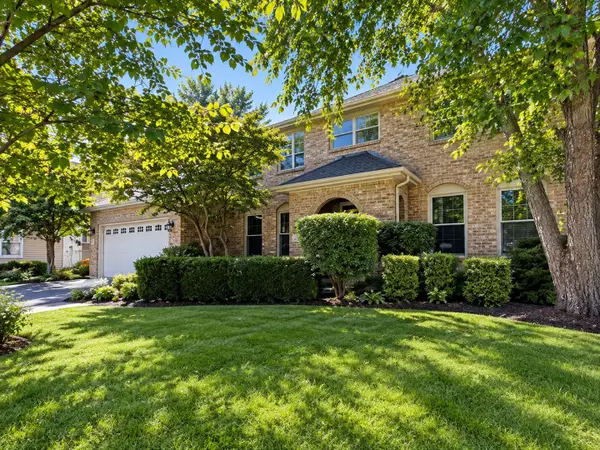 $699,000Active4 beds 3 baths2,808 sq. ft.
2205 Brown Court, Naperville, IL 60565
MLS# 12770289Listed by: KELLER WILLIAMS THRIVE - Open Sat, 2 to 5pmNew
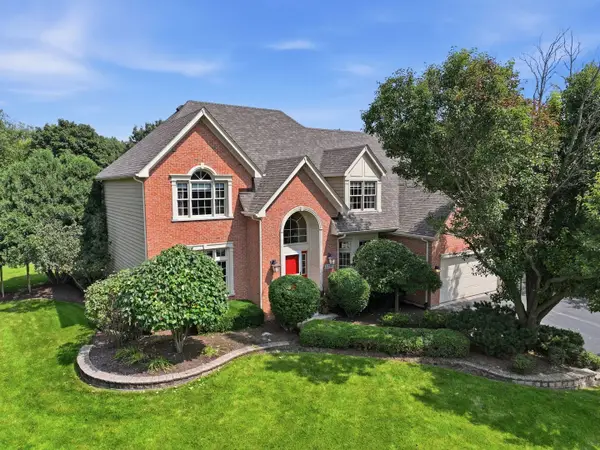 $1,269,800Active5 beds 5 baths4,800 sq. ft.
1731 Princess Circle, Naperville, IL 60564
MLS# 12778958Listed by: COLDWELL BANKER REALTY - New
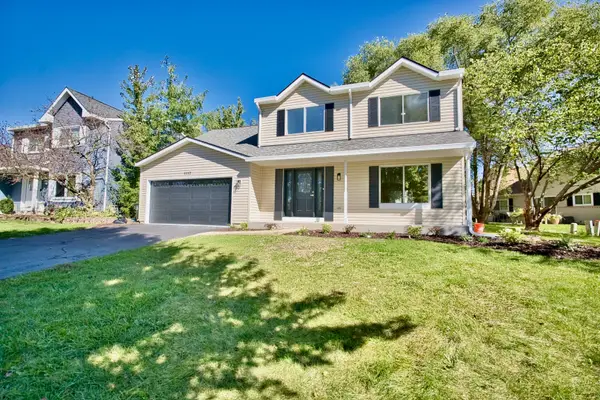 $614,900Active4 beds 3 baths2,218 sq. ft.
1117 Wishing Well Lane, Naperville, IL 60564
MLS# 12777781Listed by: ADVANTAGE REALTY GROUP - Open Sat, 12:30 to 2pmNew
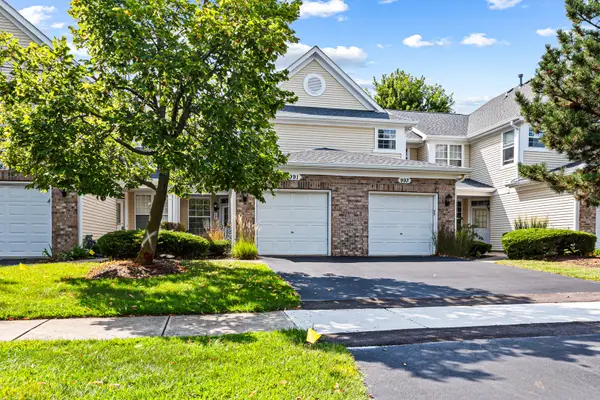 $334,900Active2 beds 3 baths
991 Sheridan Circle, Naperville, IL 60563
MLS# 12778647Listed by: VESTA PREFERRED LLC - Open Sat, 12 to 2pmNew
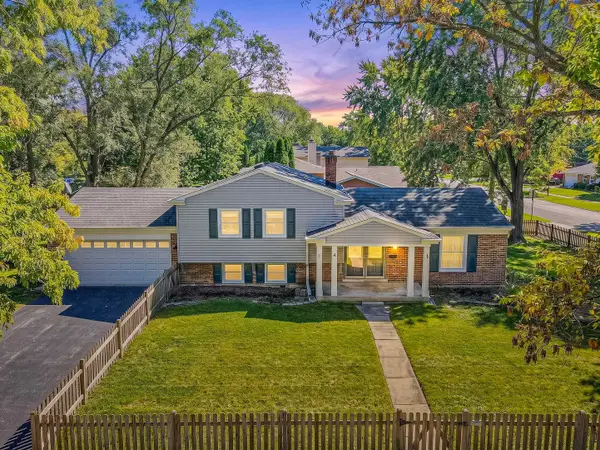 $475,000Active3 beds 2 baths1,296 sq. ft.
4 Tamarack Avenue, Naperville, IL 60540
MLS# 12778678Listed by: EXP REALTY - New
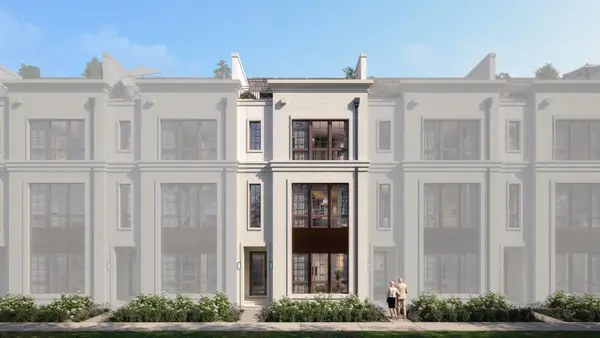 $1,749,230Active4 beds 4 baths4,009 sq. ft.
161 W Benton Avenue, Naperville, IL 60540
MLS# 12778280Listed by: LITTLE REALTY - Open Sat, 11am to 2pmNew
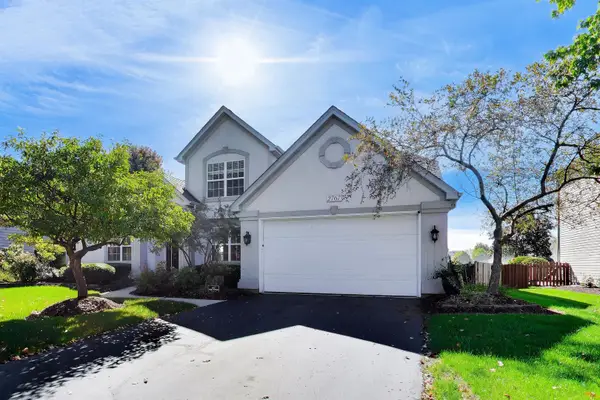 $714,900Active4 beds 3 baths2,519 sq. ft.
2767 Freeland Circle, Naperville, IL 60564
MLS# 12777942Listed by: COMPASS - New
 $429,900Active3 beds 3 baths1,534 sq. ft.
585 Beaconsfield Avenue, Naperville, IL 60565
MLS# 12778004Listed by: RE/MAX OF NAPERVILLE


Protect your home and budget from life's surprises with an Assurant Home Warranty, backed by a partner that supports you through every step of homeownership. Explore Plans.
© 2023 - 2026 ERA Franchise Systems LLC. All rights reserved. ERA Franchise Systems LLC fully supports the principles of the Fair Housing Act and the Equal Opportunity Act. ERA, ERA Real Estate powered, and their respective logos are registered service marks of ERA Franchise Systems LLC. Each office is independently owned and operated.