
2767 Freeland Circle, Naperville, IL 60564
Local realty services provided by:ERA Naper Realty
Upcoming open houses
- Sat, Oct 1011:00 am - 02:00 pm
- Sun, Oct 1112:00 pm - 02:00 pm
Listed by: staci yesner
Office: compass
MLS#:12777942
Source:MLSNI
Price summary
- Price:$714,900
- Price per sq. ft.:$283.8
- Monthly HOA dues:$20.83
About this home
Over 3,400 square feet of living space, including a rare first floor primary suite. 2,500 square feet sits above ground, with the rest in the finished basement, plus a large crawl space for extra storage. From the moment you walk in, the open floor plan and hardwood and tile floors set a warm tone across the entire first level, including the dining room and office. The kitchen is a true chef's kitchen: painted cabinetry, high end stainless steel appliances, granite counters, a tile backsplash, under cabinet lighting, and a walk in pantry. The two story great room faces south, so it stays full of natural light, with a fireplace for the colder months. The dining room adds a three tiered tray ceiling and crown molding for an elegant touch. The primary suite has a tray ceiling and a refreshed bath with granite counters, a whirlpool tub, and a separate shower. The primary bedroom and its large walk in closet, with ten foot ceilings, are both finished in hardwood. Downstairs, the finished basement has an open layout, ideal for family gatherings. The roof, siding, gutters, and exterior were replaced in 2019. The furnace and HVAC were replaced in 2017, and the hot water heater is brand new as of 2026. The yard faces the lake, giving you that quiet, private feeling the moment you step out back. It's the kind of view you don't get tired of....
Contact an agent
Home facts
- Year built:1999
- Subdivision & Development:Harmony Grove
- Listing ID #:12777942
- Updated:October 06, 2026 at 04:17 PM
Rooms and interior
- Bedrooms:4
- Total bathrooms:3
- Full bathrooms:2
- Half bathrooms:1
- Rooms Total:9
- Dining Description:Separate Dining Room
- Bathrooms Description:Double Sinks, Separate Shower, Whirlpool
- Kitchen Description:Dishwasher, Disposal, Microwave, Range, Refrigerator, Stainless Steel Appliance(s)
- Basement Description:Finished, Partial
- Living area:2,519 sq. ft.
Heating and cooling
- Cooling:Central Air
- Heating:Forced Air, Natural Gas
- Central air:Yes
Structure and exterior
- Roof:Asphalt
- Year built:1999
- Building area:2,519 sq. ft.
- Lot area:0.21 Acres
- Architectural Style:Traditional
- Foundation Description:Concrete Perimeter
- Levels:2 Story
Schools
- High school:Neuqua Valley High School
- Middle school:Crone Middle School
- Elementary school:Kendall Elementary School
Utilities
- Water:Lake Michigan
- Sewer:Public Sewer
Finances and disclosures
- Price:$714,900
- Price per sq. ft.:$283.8
- Tax amount:$12,079 (2025)
Features and amenities
- Amenities:CO Detectors, Ceiling Fan(s), Sprinkler-Lawn, Sump Pump
Parking
- Total parking spaces:2
- Parking description:Asphalt, Attached Garage, Garage
- Garage:Yes
- Garage spaces:2
 Copyright 2026 Midwest Real Estate Data LLC. All rights reserved. The data relating to real estate for sale on this web site comes in part from the Broker Reciprocity Program of the Midwest Real Estate Data LLC. Listing information is deemed reliable but not guaranteed.
New listings near 2767 Freeland Circle
- New
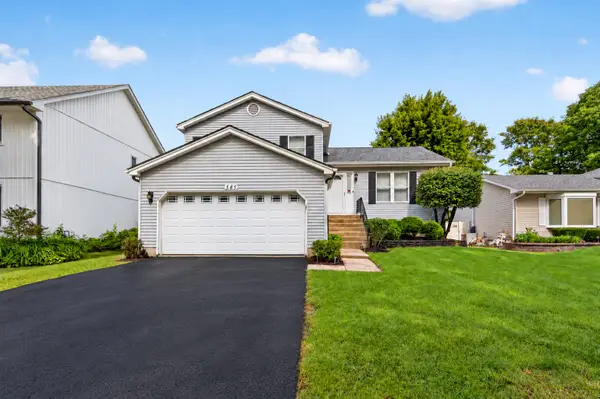 $429,900Active3 beds 3 baths1,534 sq. ft.
585 Beaconsfield Avenue, Naperville, IL 60565
MLS# 12778004Listed by: RE/MAX OF NAPERVILLE - New
 $1,643,000Active5 beds 3 baths2,718 sq. ft.
135 Aurora Avenue, Naperville, IL 60540
MLS# 12777806Listed by: BAIRD & WARNER - New
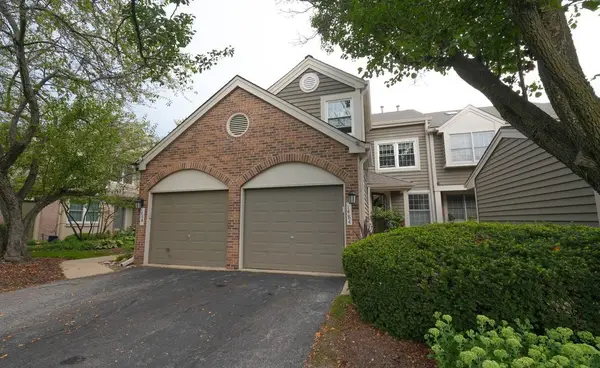 $468,500Active2 beds 3 baths2,049 sq. ft.
Address Withheld By Seller, Naperville, IL 60564
MLS# 12734742Listed by: COMPASS 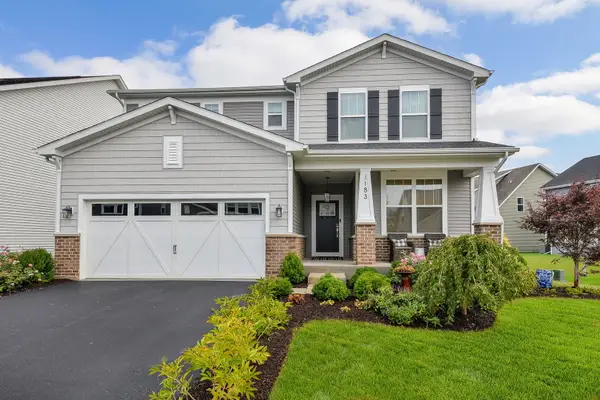 $750,000Pending4 beds 3 baths2,548 sq. ft.
1183 Hibbard Road, Naperville, IL 60563
MLS# 12763237Listed by: COMPASS- New
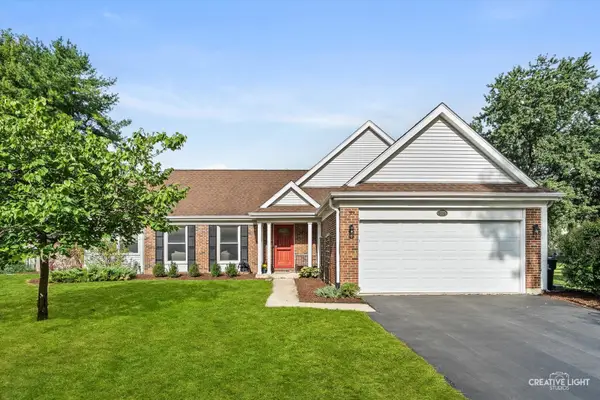 $515,000Active4 beds 2 baths1,881 sq. ft.
311 Devlin Court, Naperville, IL 60565
MLS# 12760015Listed by: BAIRD & WARNER - New
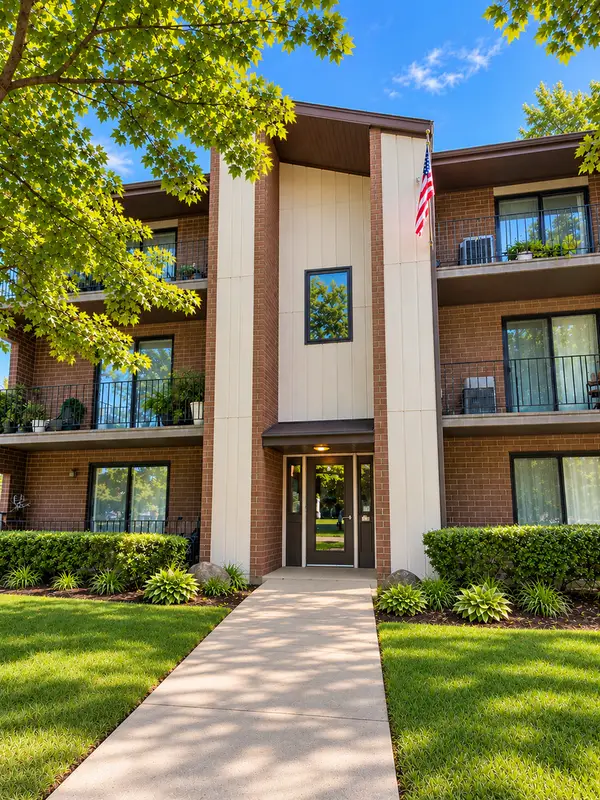 $214,999Active2 beds 2 baths937 sq. ft.
1239 Chalet Road #101, Naperville, IL 60563
MLS# 12776283Listed by: CHARLES RUTENBERG REALTY OF IL - New
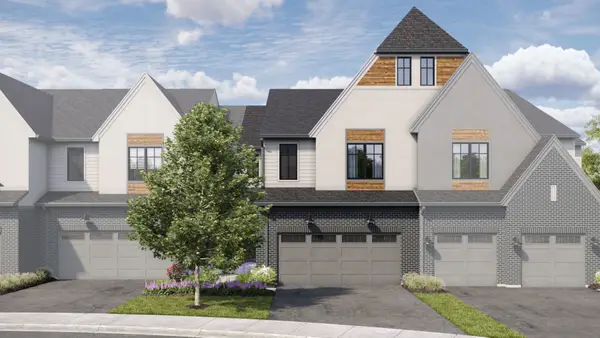 $875,950Active3 beds 3 baths2,205 sq. ft.
2066 Iron Ridge Lane, Naperville, IL 60563
MLS# 12776319Listed by: LITTLE REALTY - New
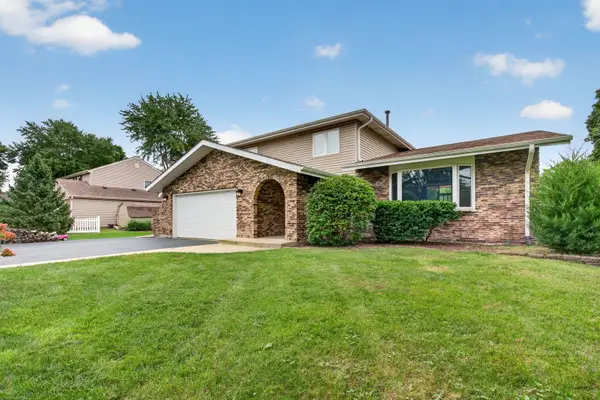 $659,900Active4 beds 3 baths2,498 sq. ft.
29W055 Schillinger Drive, Naperville, IL 60564
MLS# 12776267Listed by: CROSSTOWN REALTORS, INC. - New
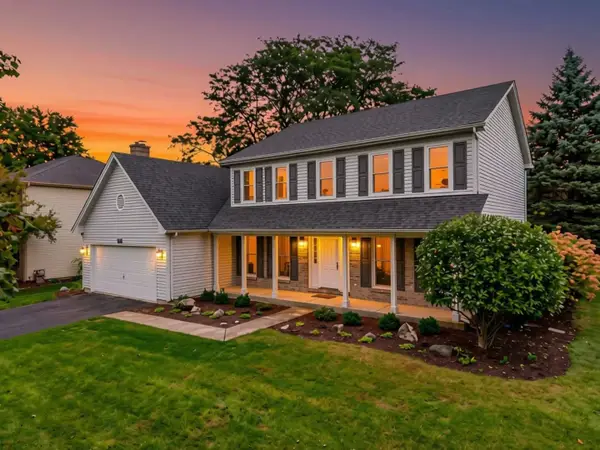 $600,000Active4 beds 3 baths2,631 sq. ft.
516 Bovidae Circle, Naperville, IL 60565
MLS# 12770895Listed by: @PROPERTIES CHRISTIES INTERNATIONAL REAL ESTATE


Protect your home and budget from life's surprises with an Assurant Home Warranty, backed by a partner that supports you through every step of homeownership. Explore Plans.
© 2023 - 2026 ERA Franchise Systems LLC. All rights reserved. ERA Franchise Systems LLC fully supports the principles of the Fair Housing Act and the Equal Opportunity Act. ERA, ERA Real Estate powered, and their respective logos are registered service marks of ERA Franchise Systems LLC. Each office is independently owned and operated.